McDonough, Georgia
Senior BIM / Architectural Designer
7+ years delivering cold-storage, warehouse, distribution, food-processing, IMP, data-center, and ASRS facilities—from conceptual planning through final record documents.
01 / PROFILE
Senior BIM / Architectural Designer with hands-on experience delivering industrial, cold-storage, warehouse, distribution, food-processing, ambient, and insulated metal panel facilities. Experienced in conceptual planning, layout optimization, Revit/BIM modeling, multidisciplinary coordination, construction documentation, and final record drawings.
I specialize in pallet-rack and ASRS coordination, including rack heights, pallet-position studies, and selective, push-back, drive-in, and flow-lane systems. My project experience includes work supporting USCS Cold Storage, Lineage Logistics, Americold, and other industrial clients.
02 / SELECTED PROJECTS
Selected experience documented in my résumé and work portfolio.
McDonough, Georgia
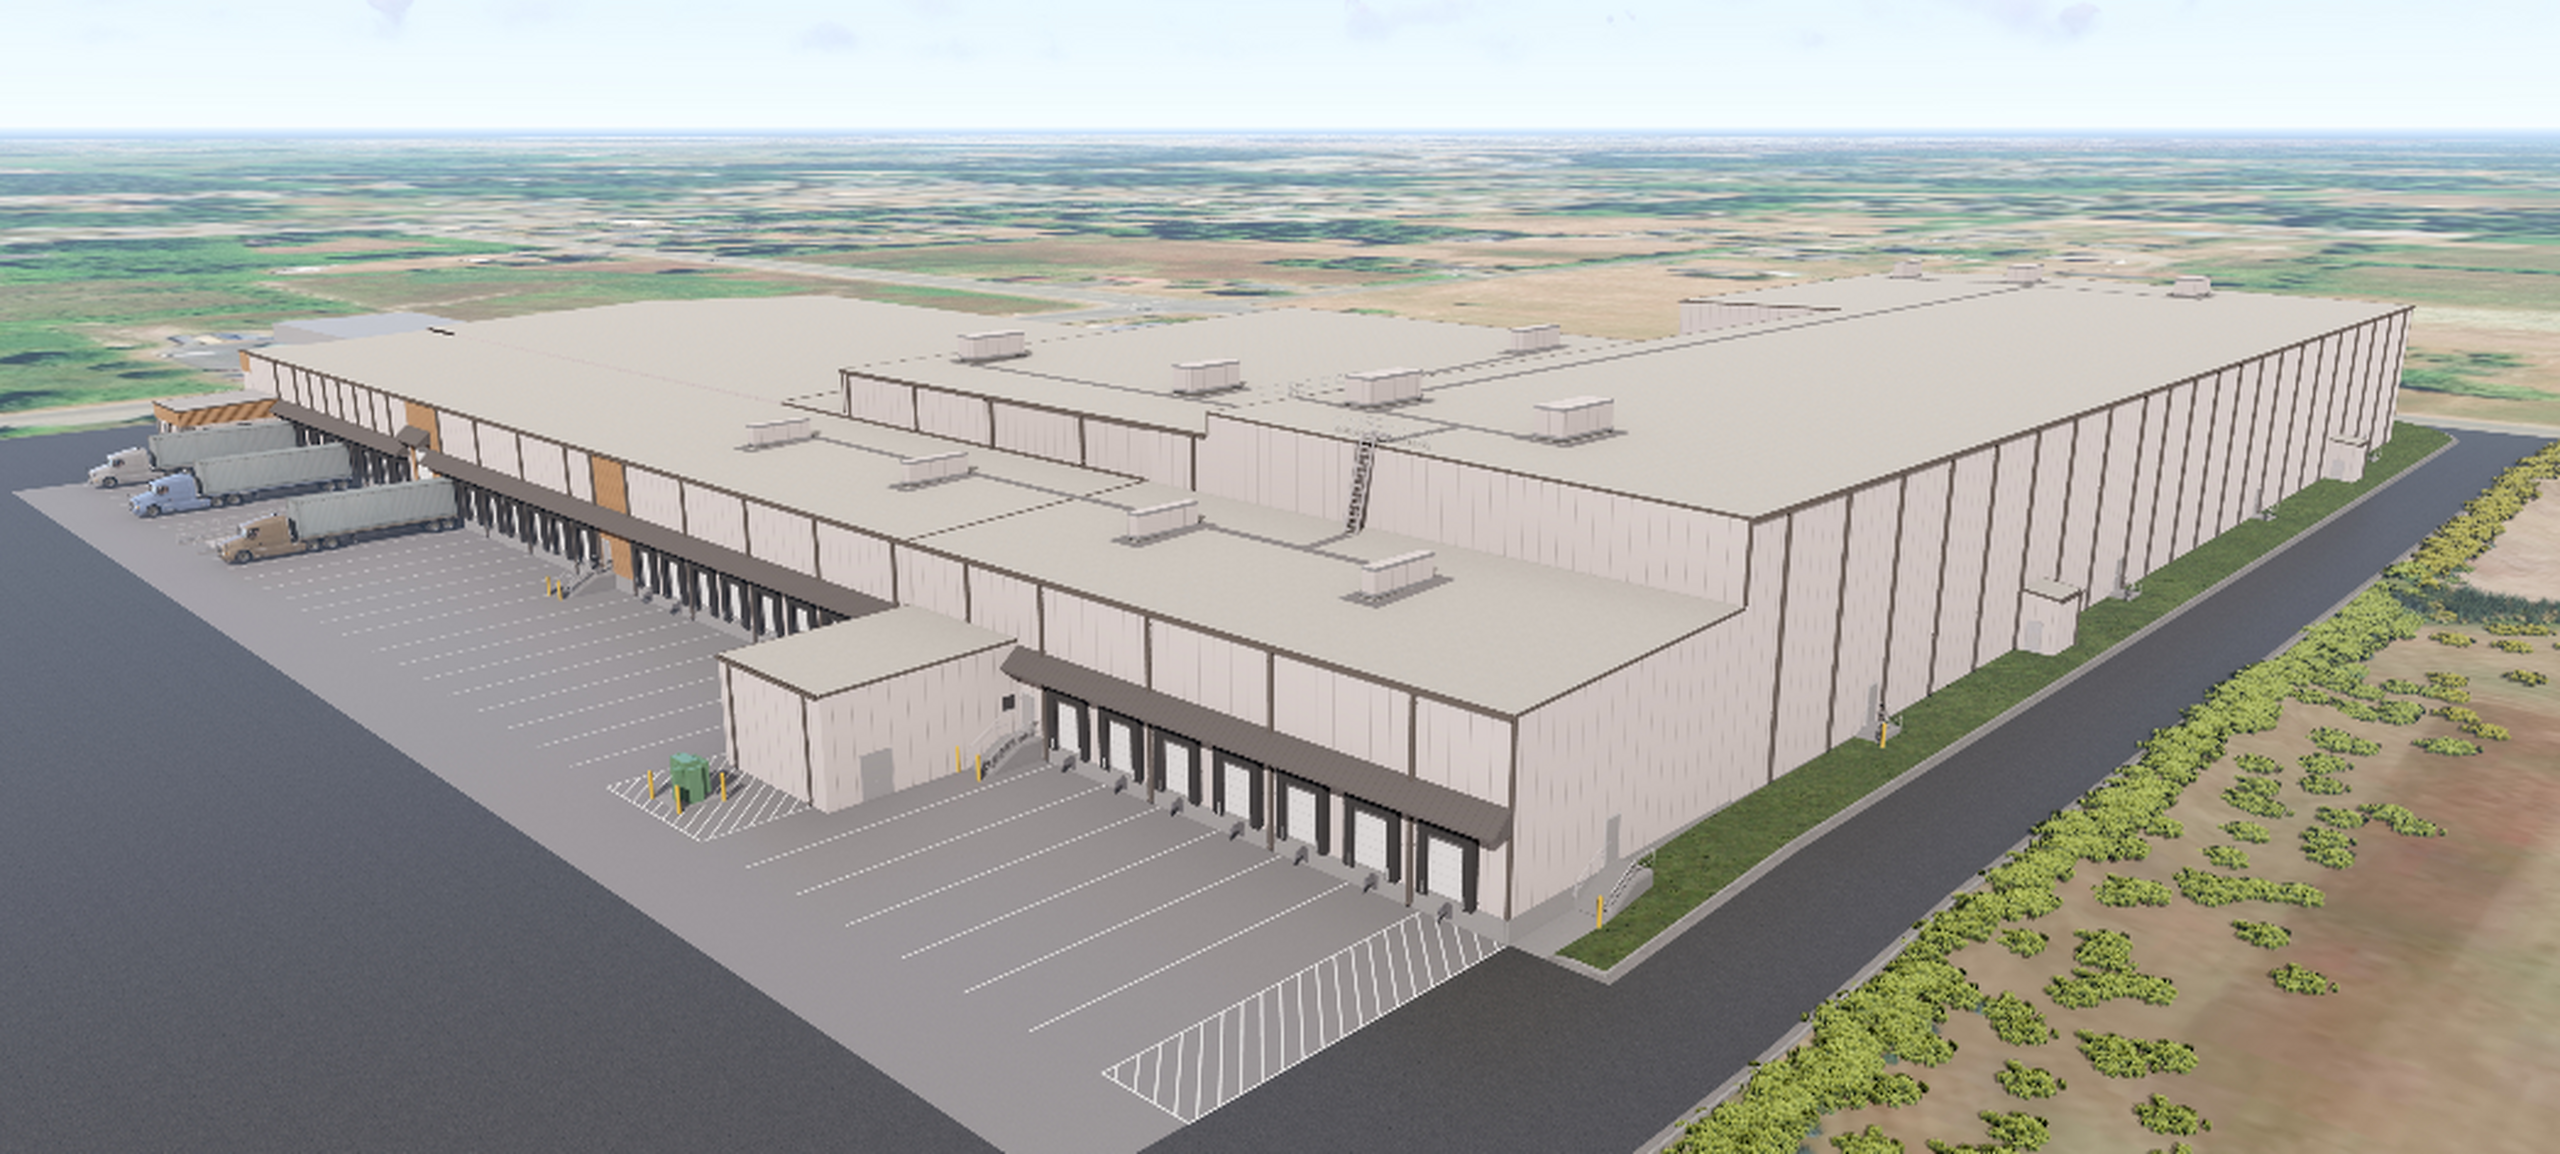
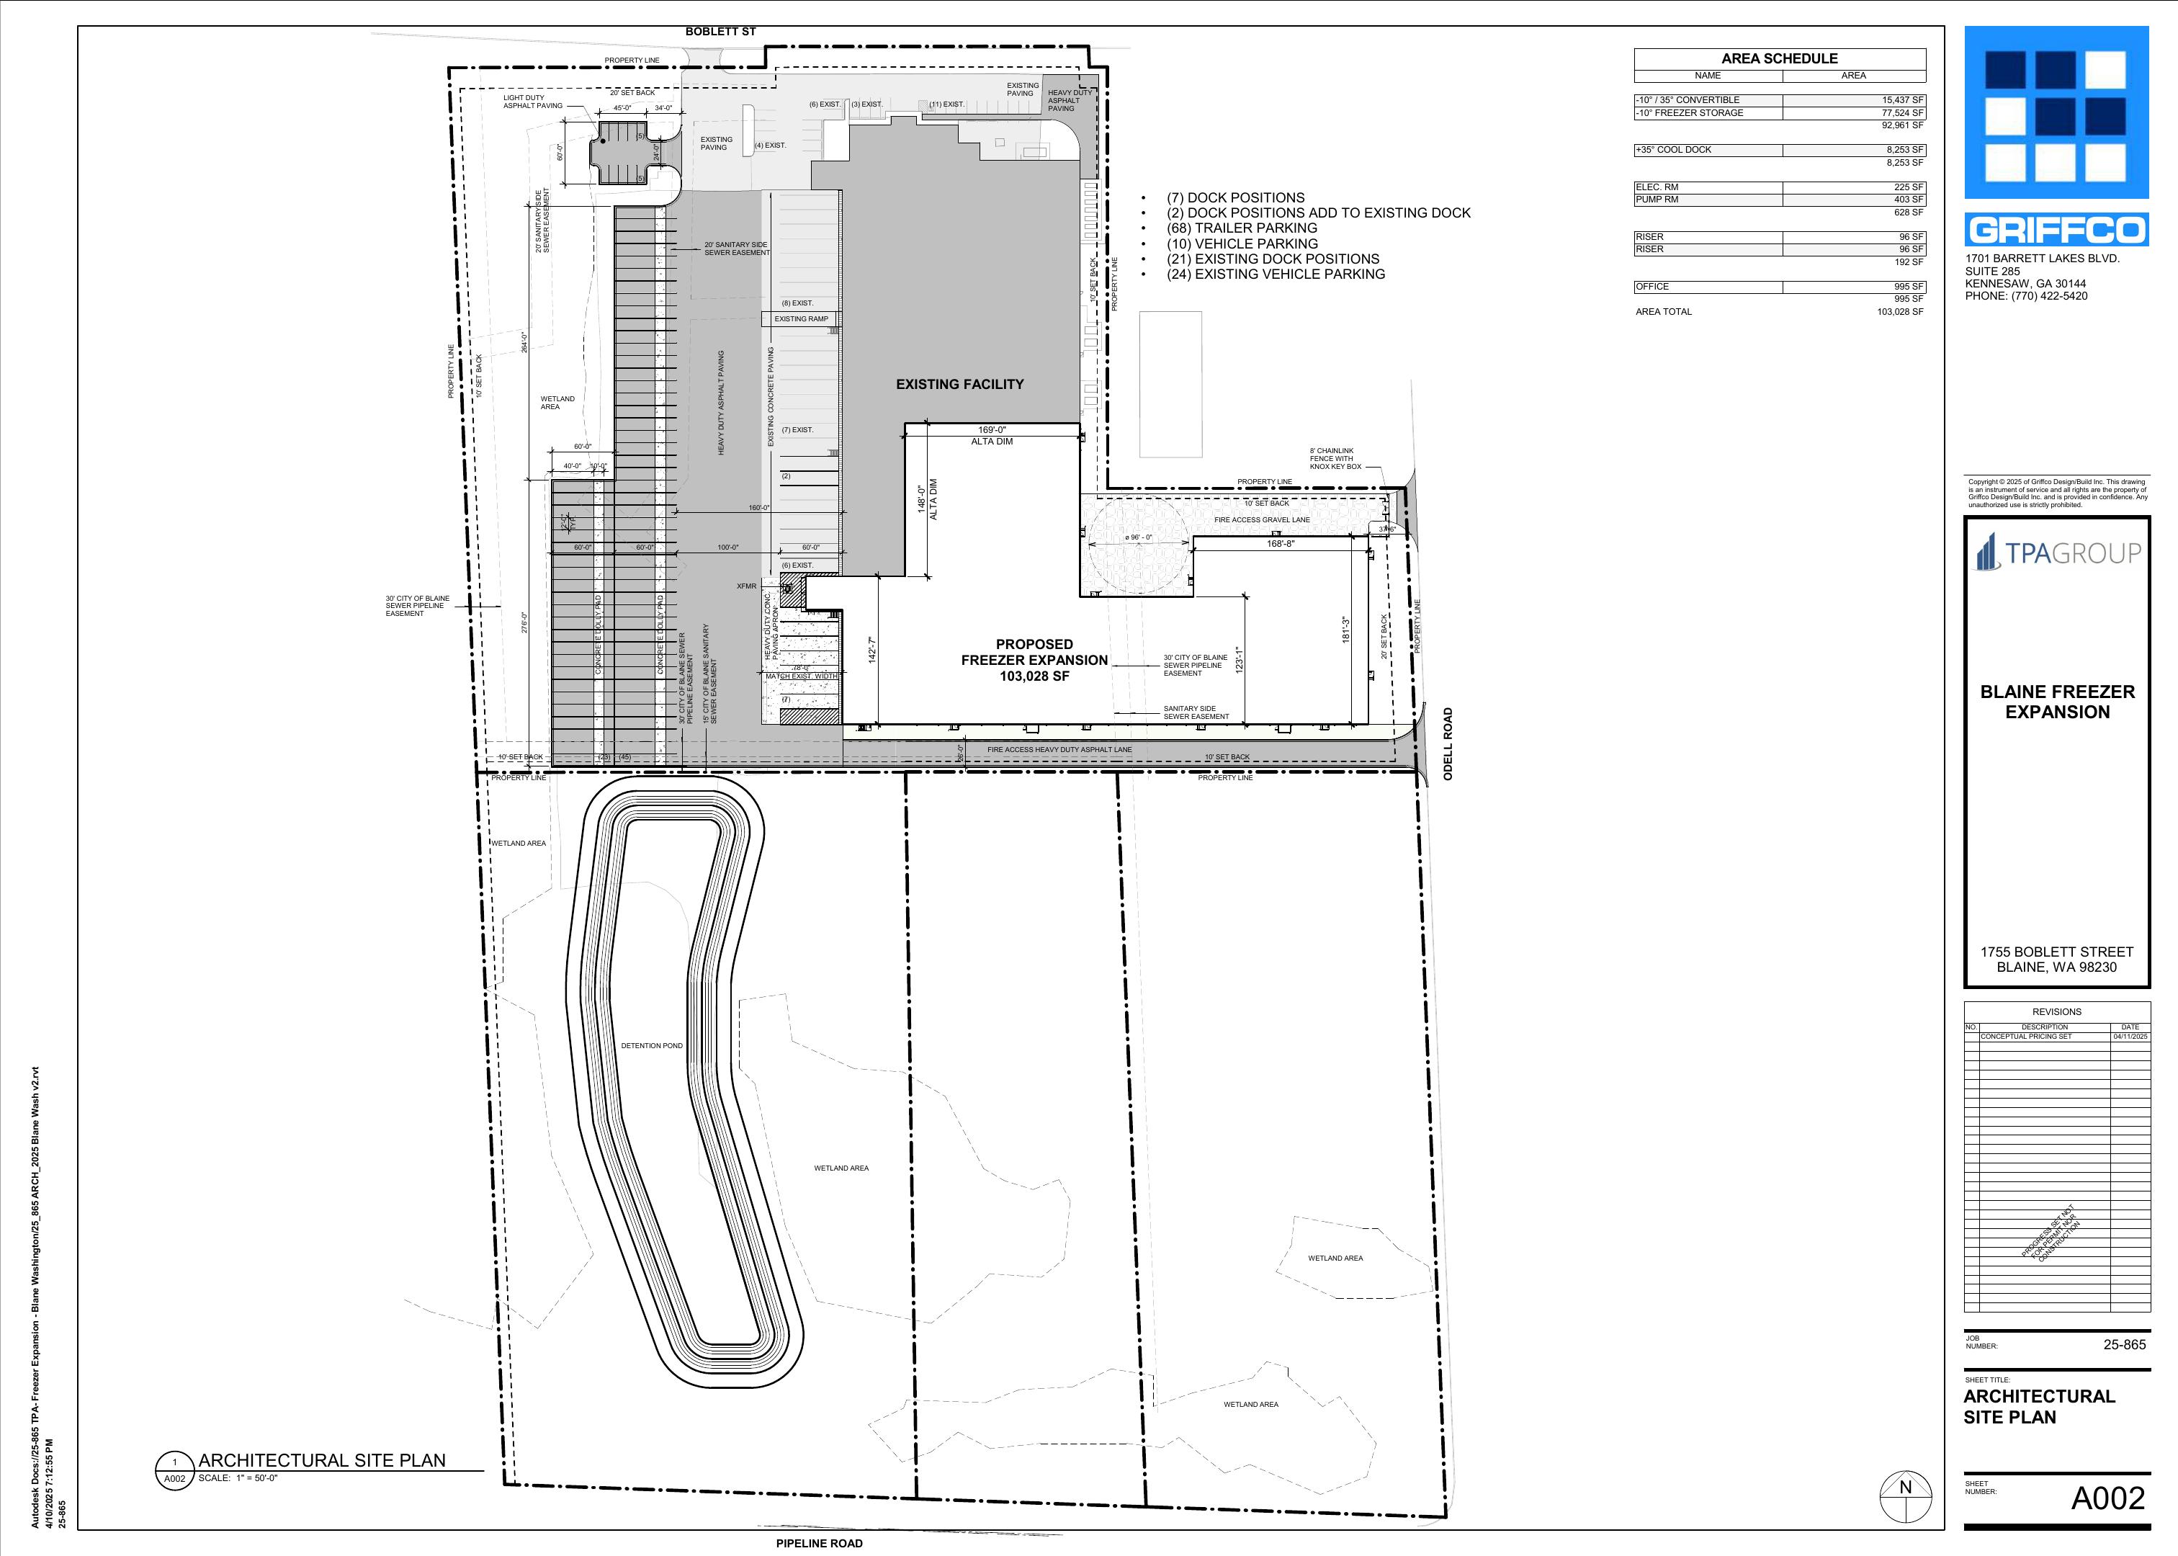
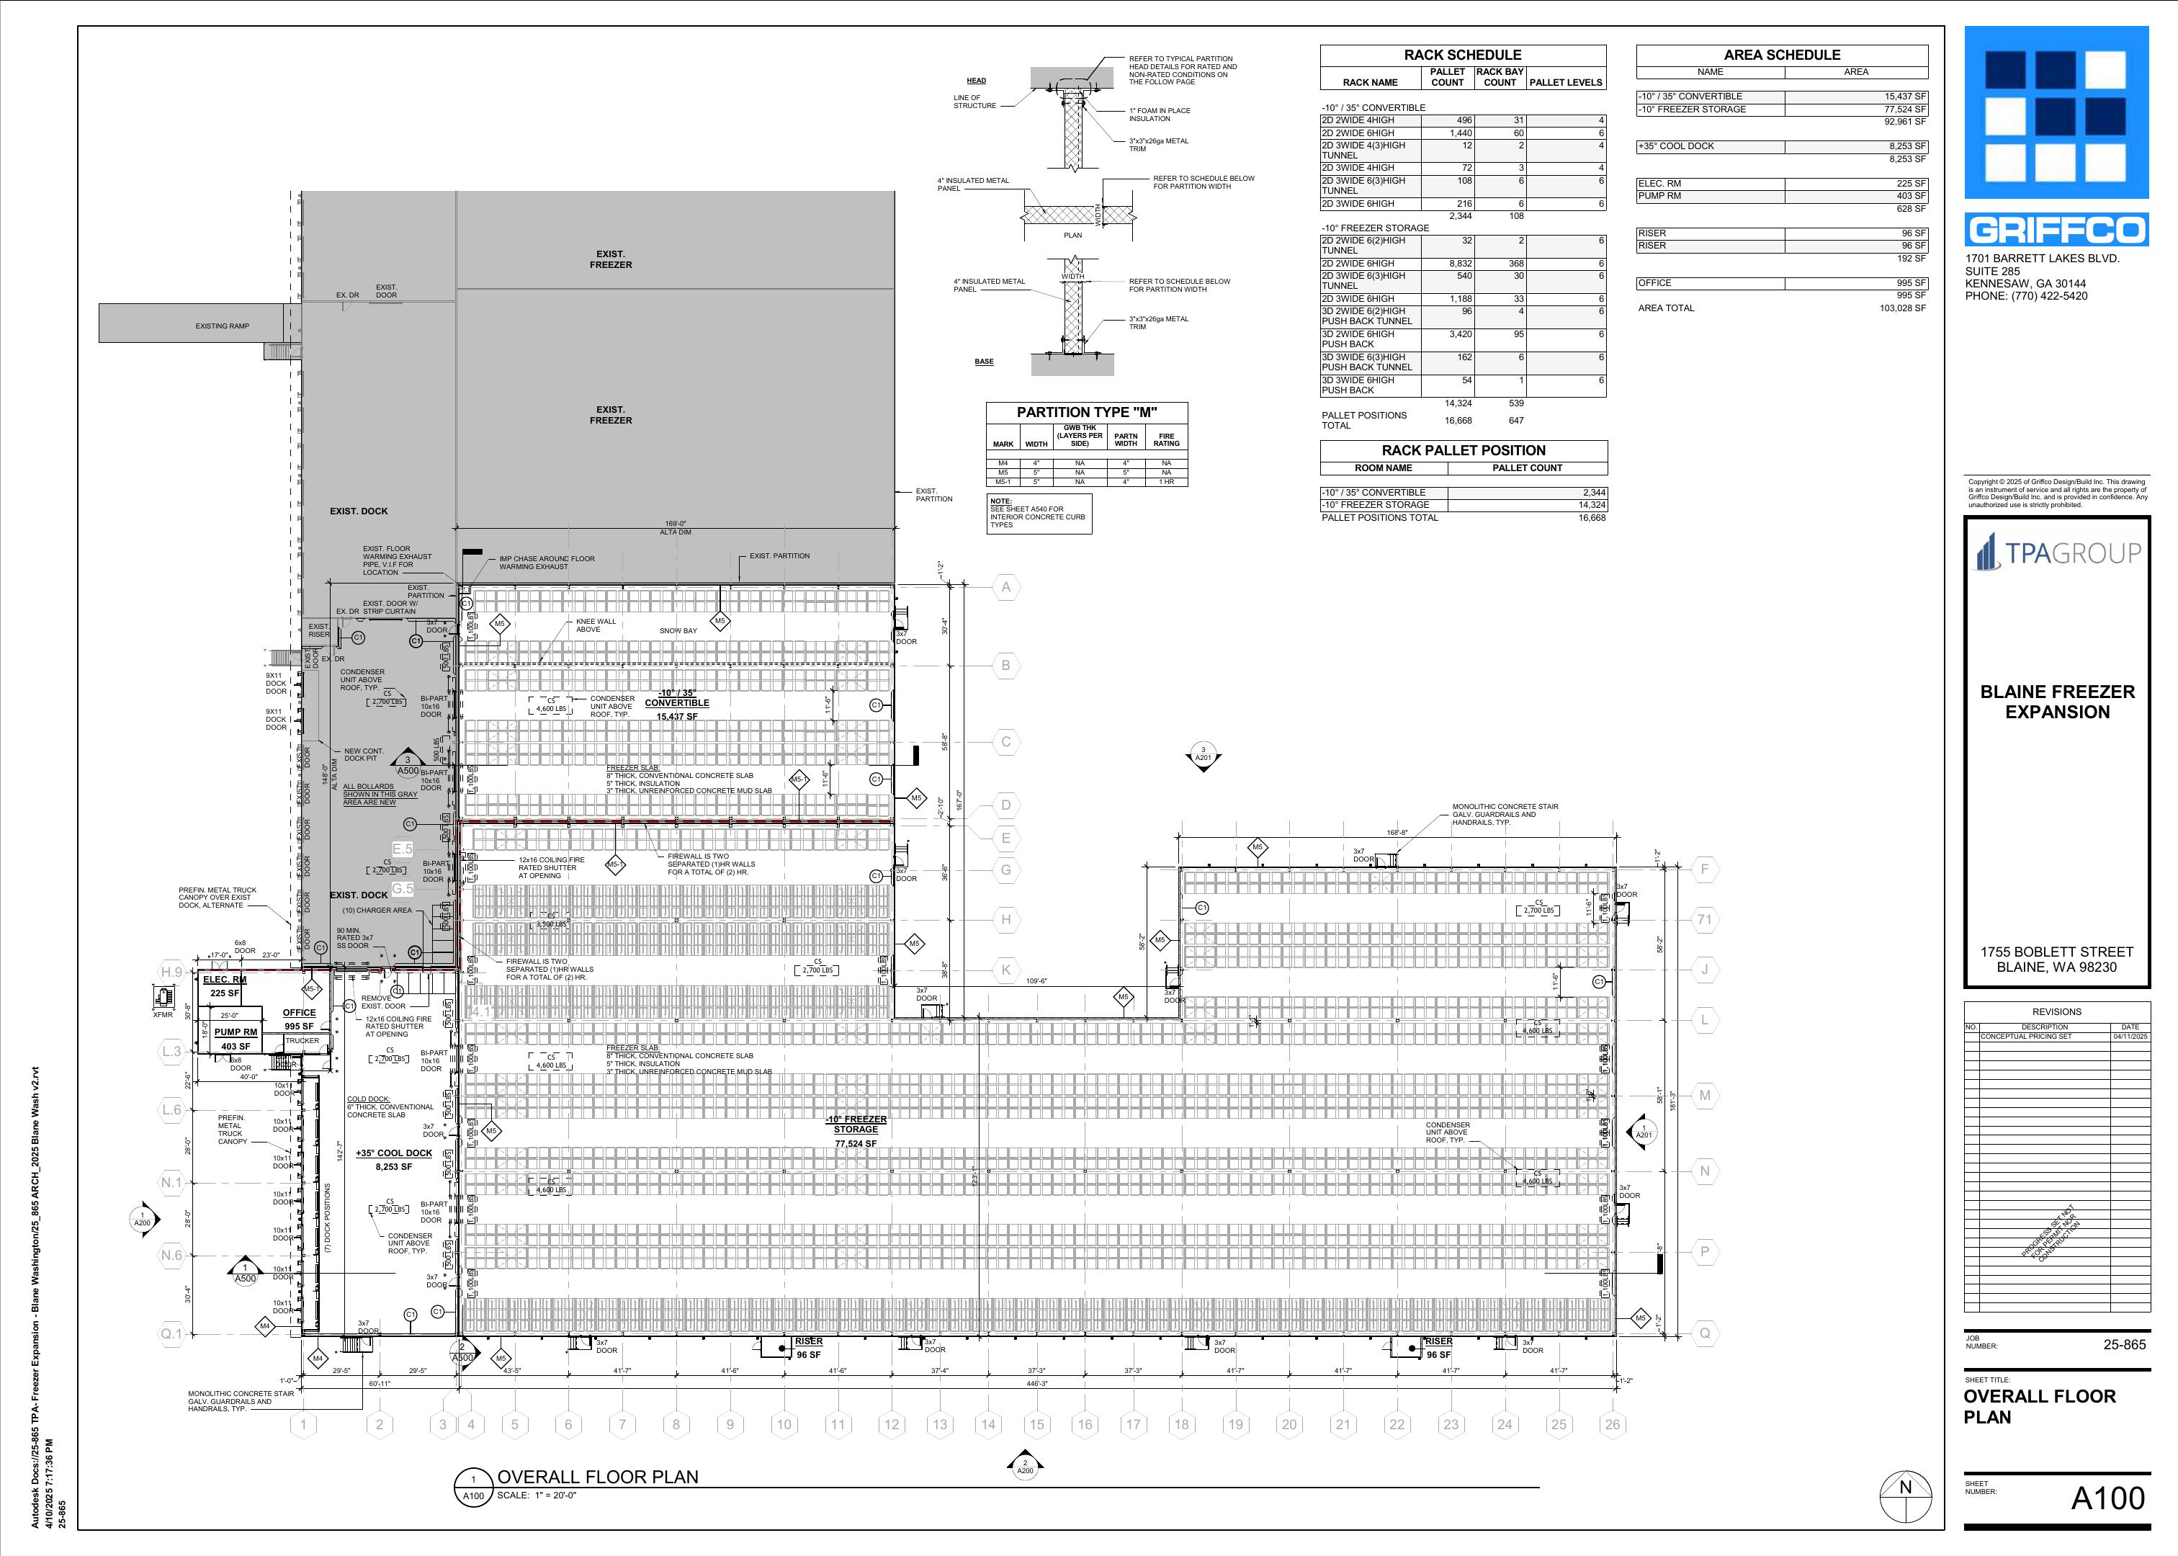
1755 Boblett Street · Blaine, Washington
Union City, Georgia
Atlanta, Georgia
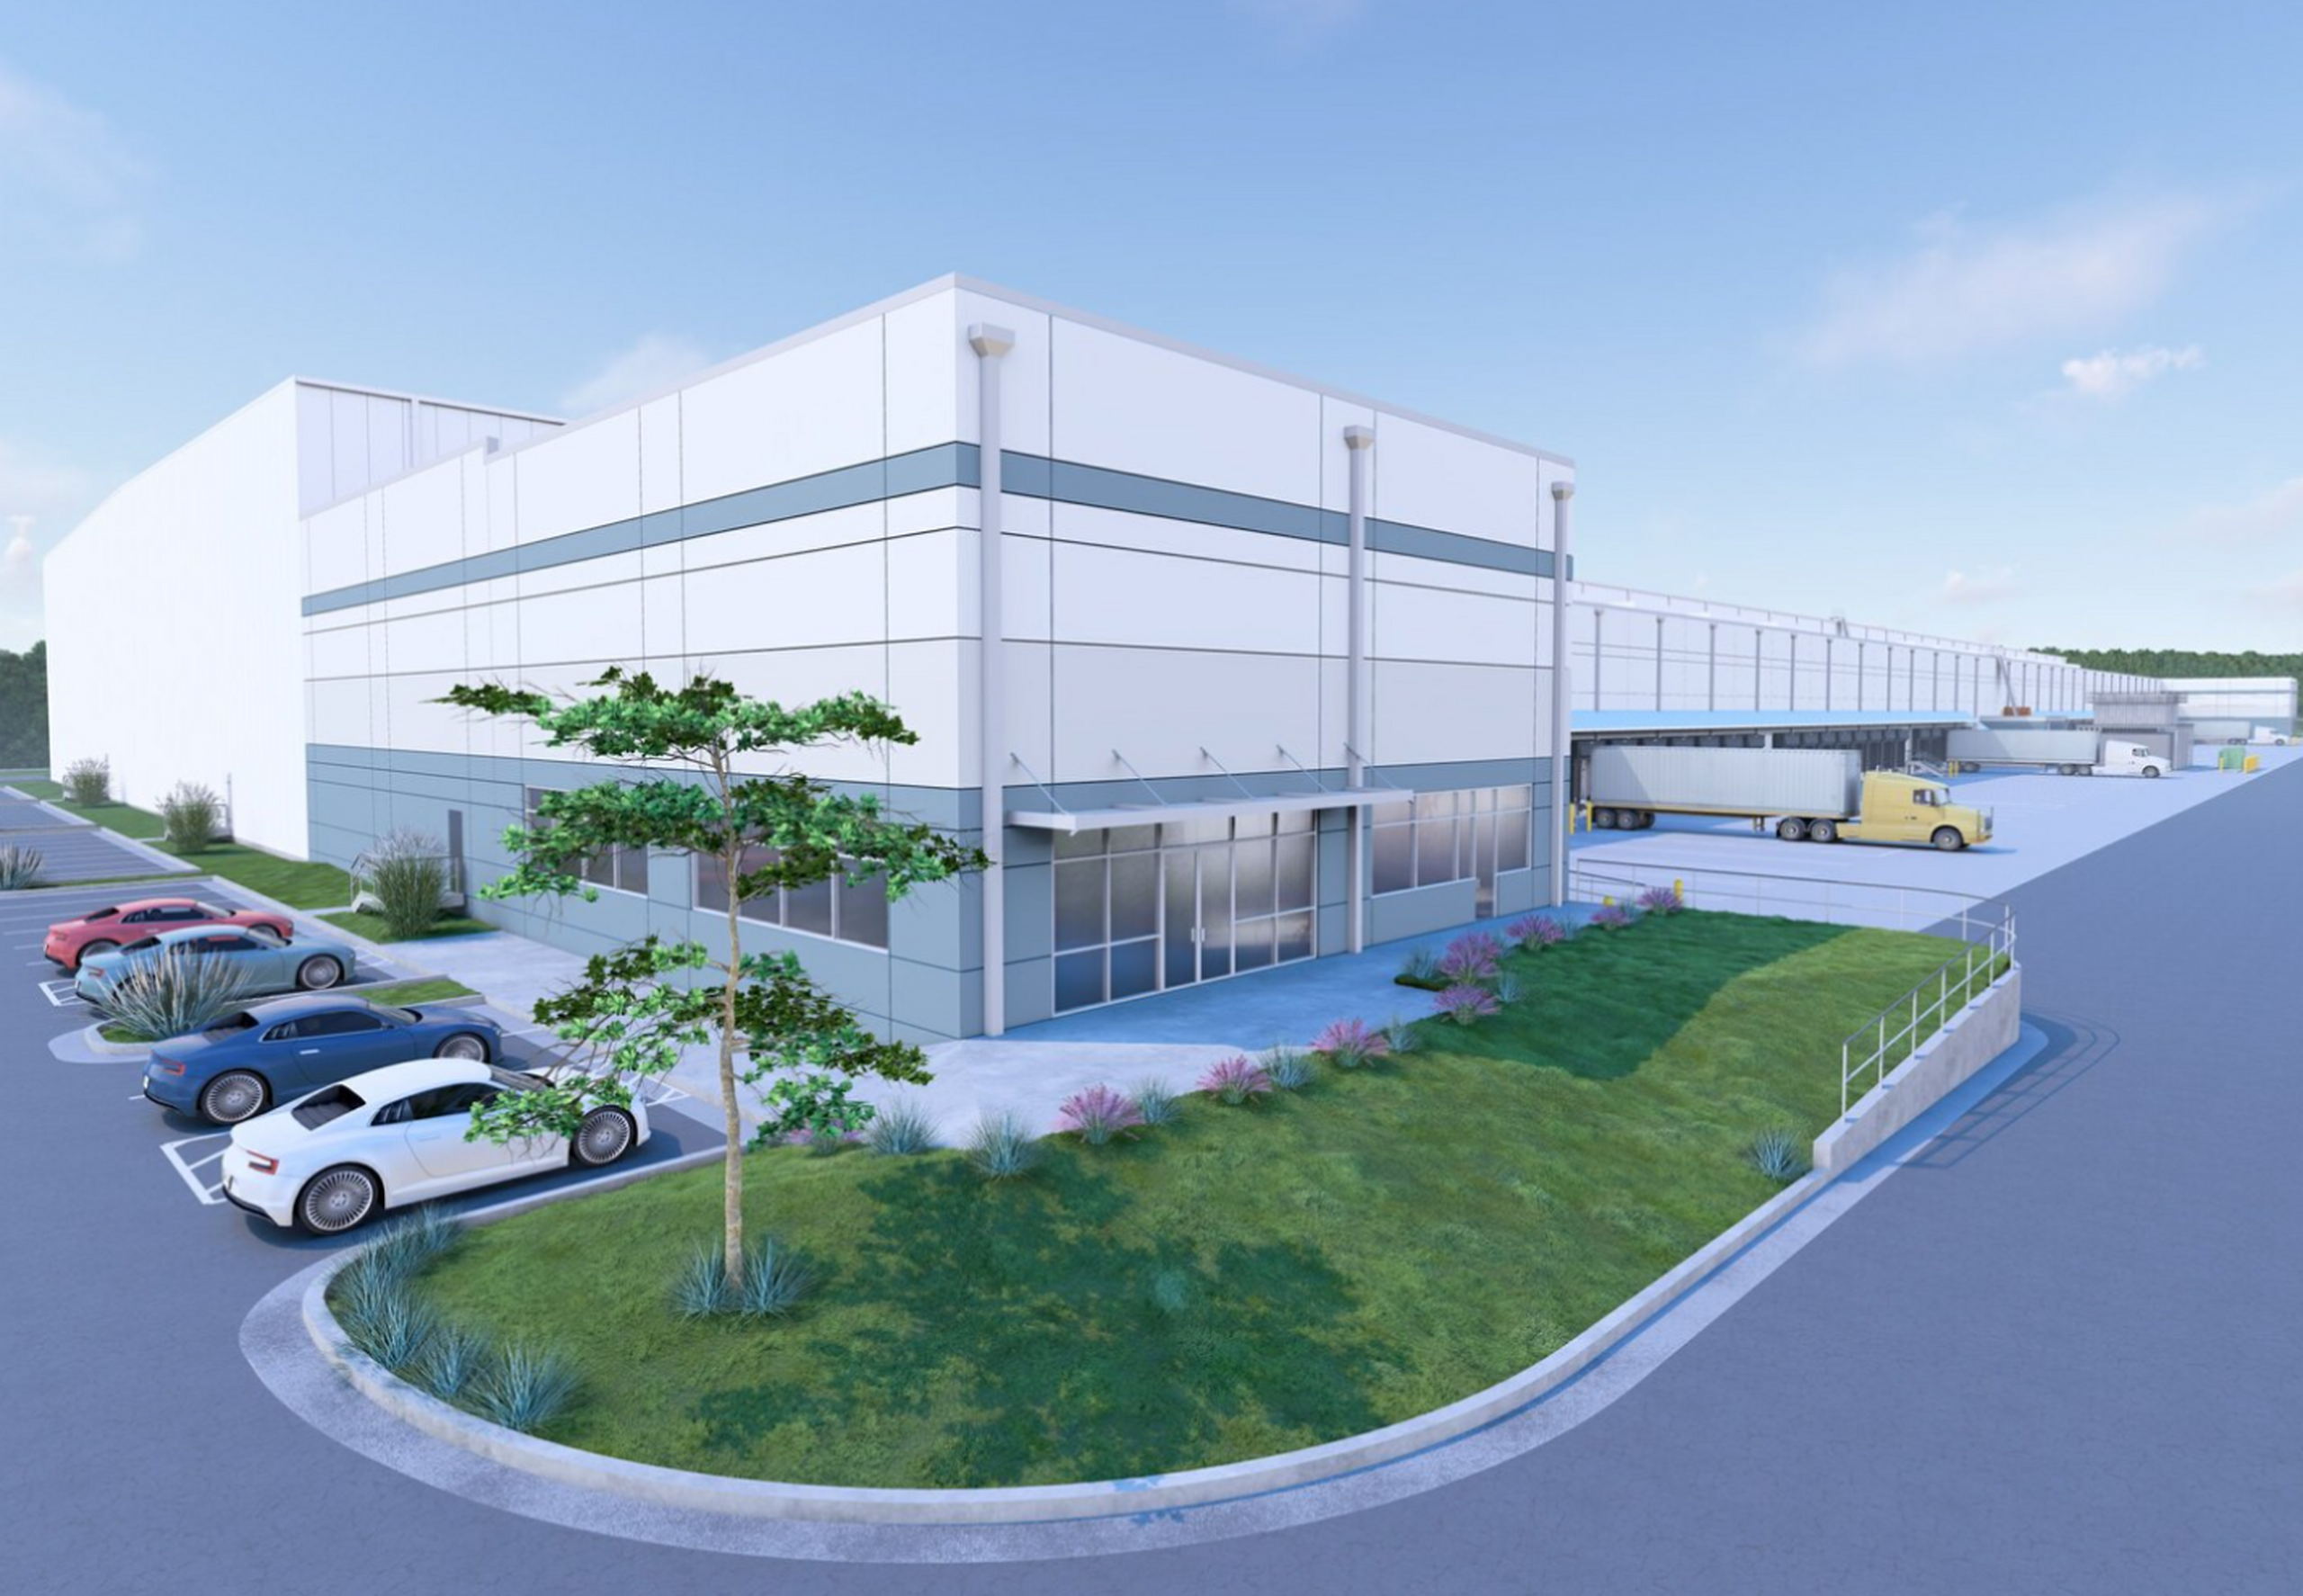
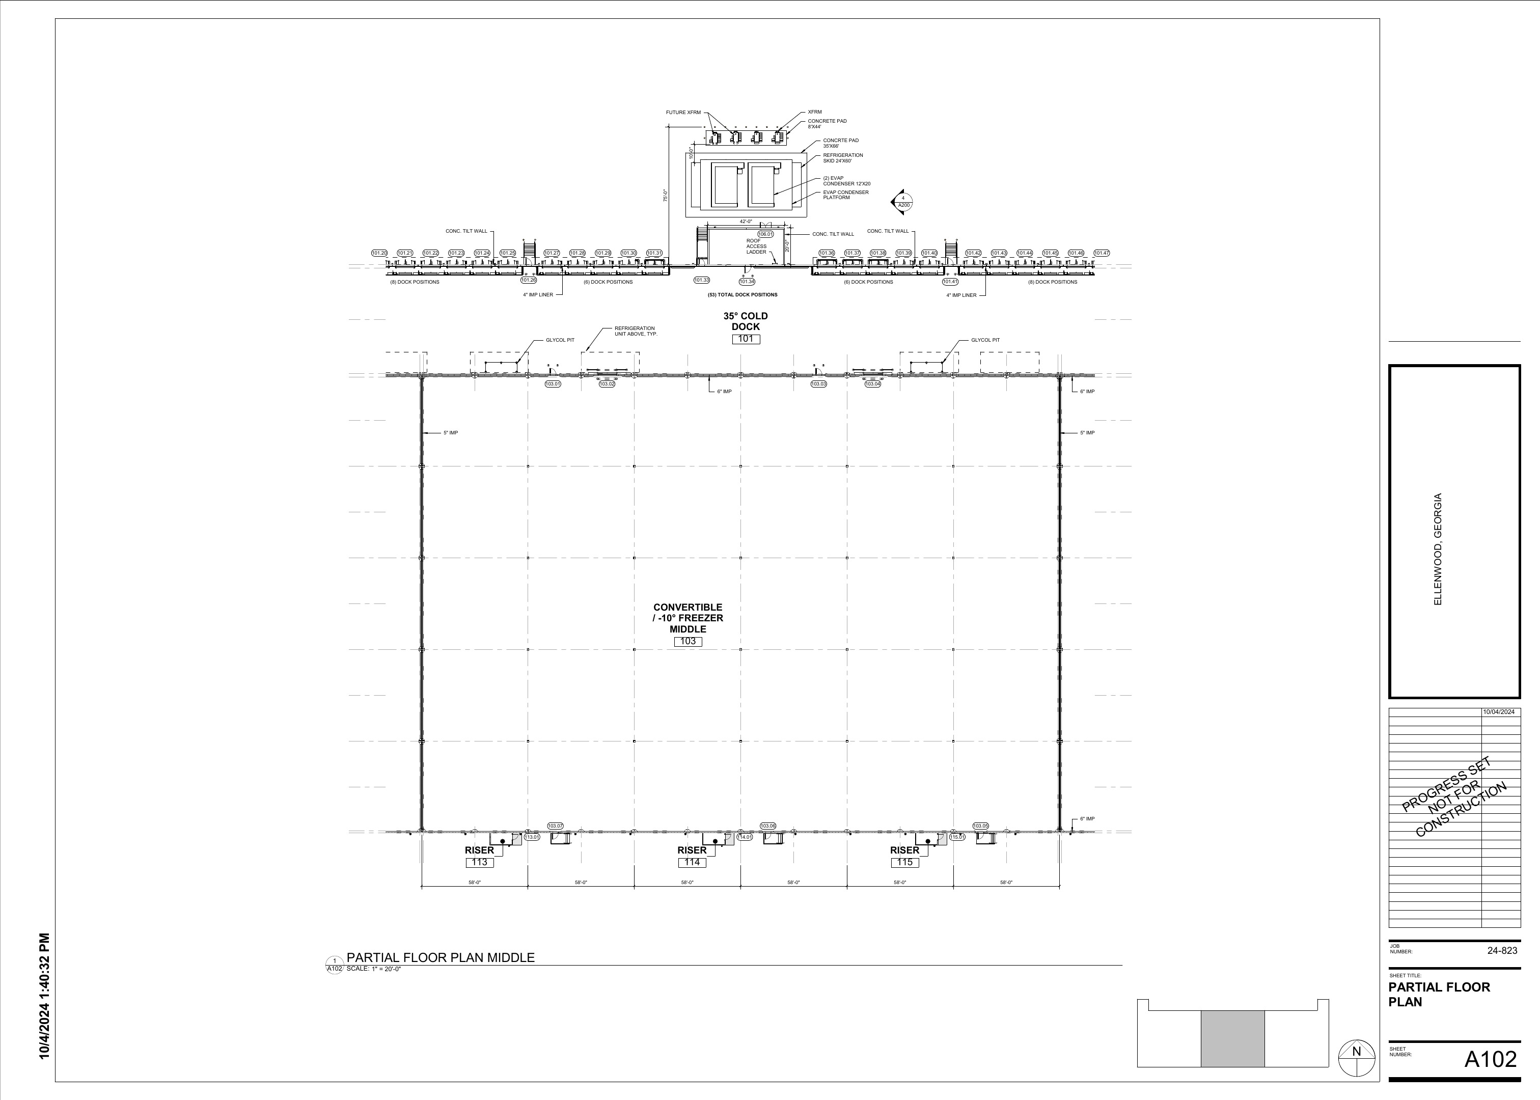
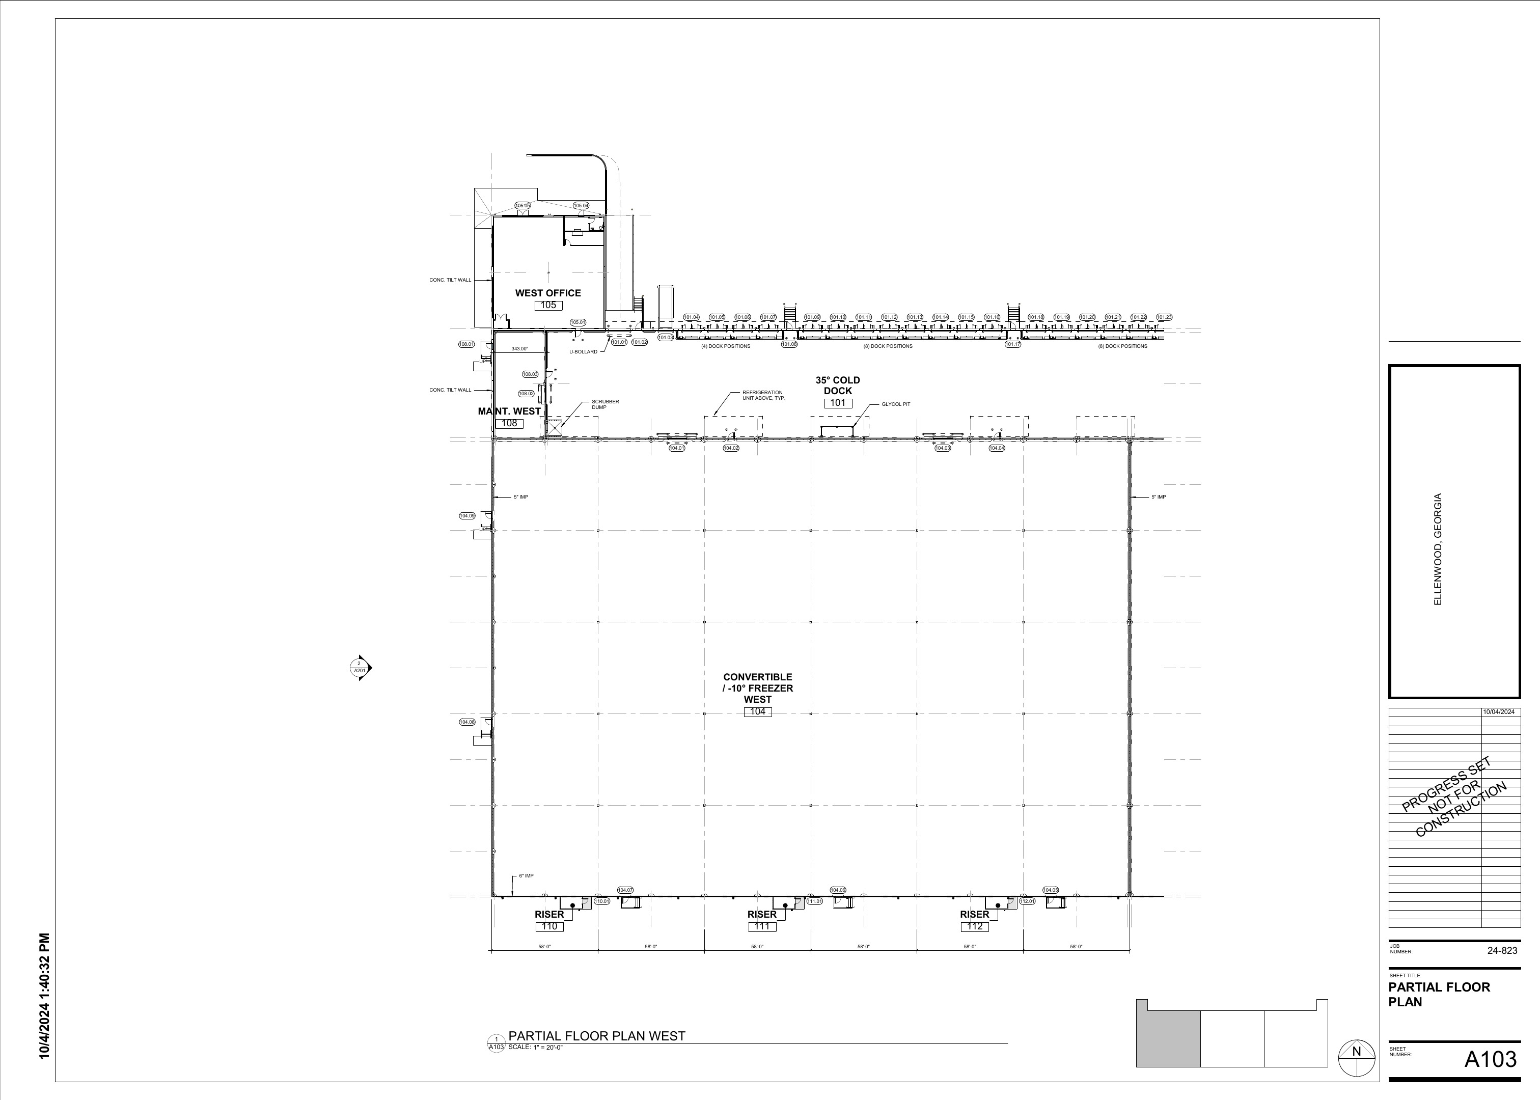
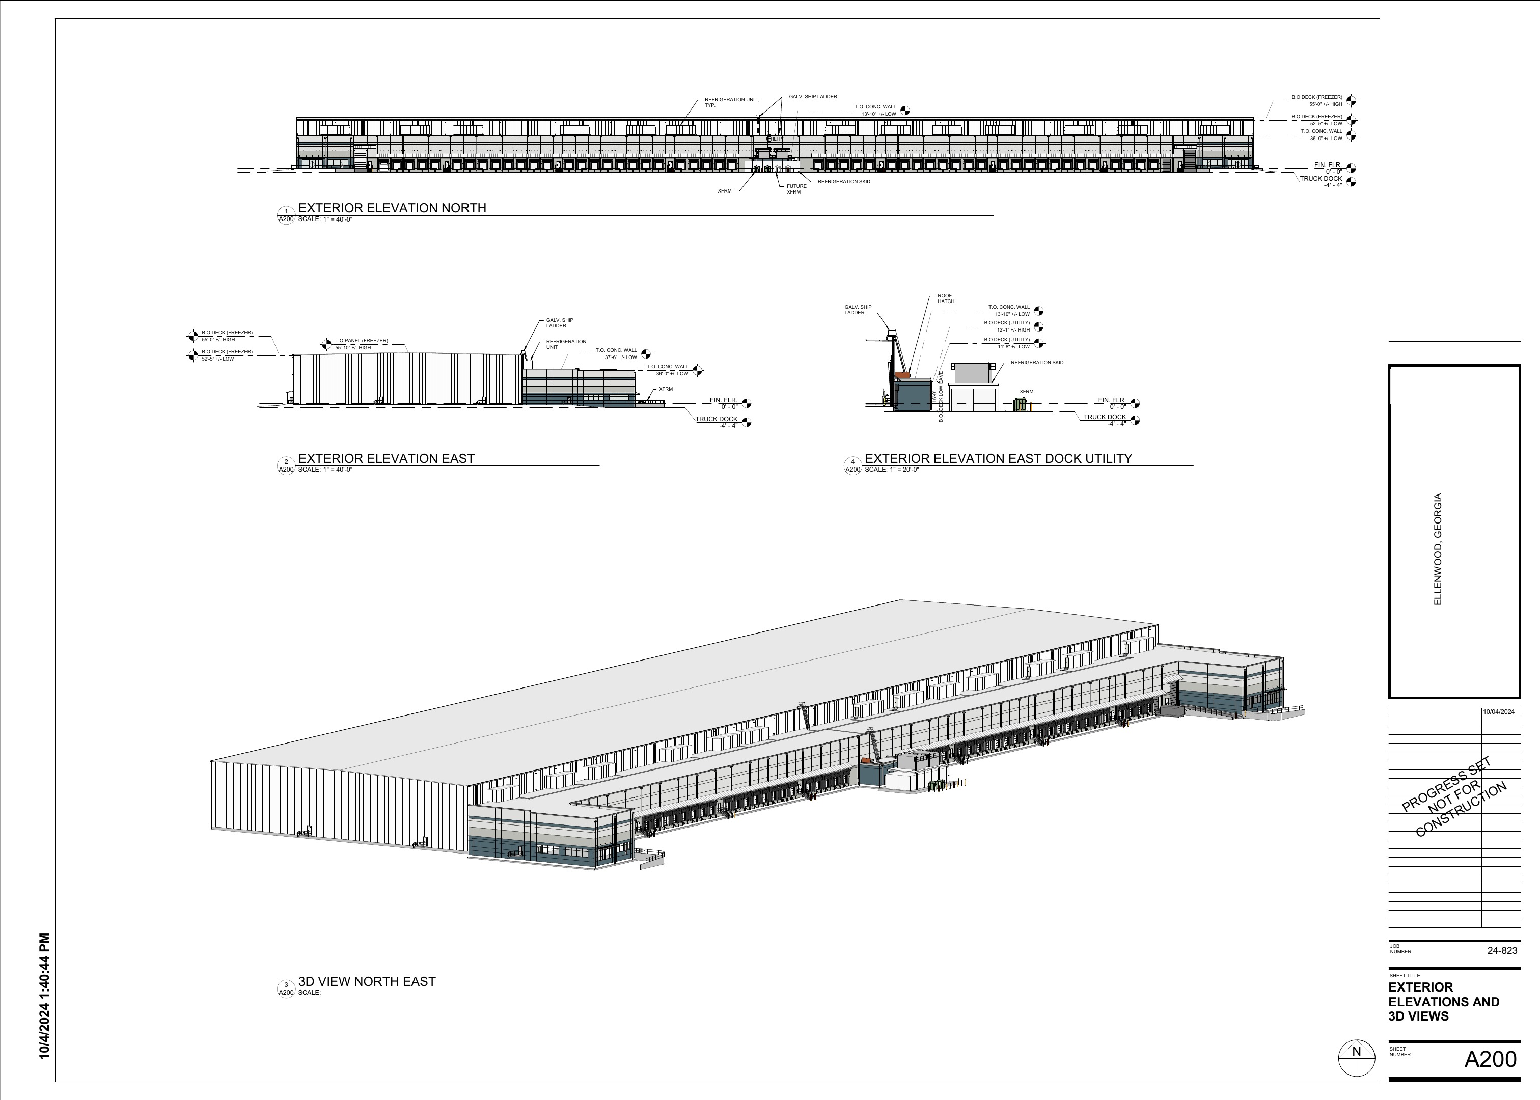
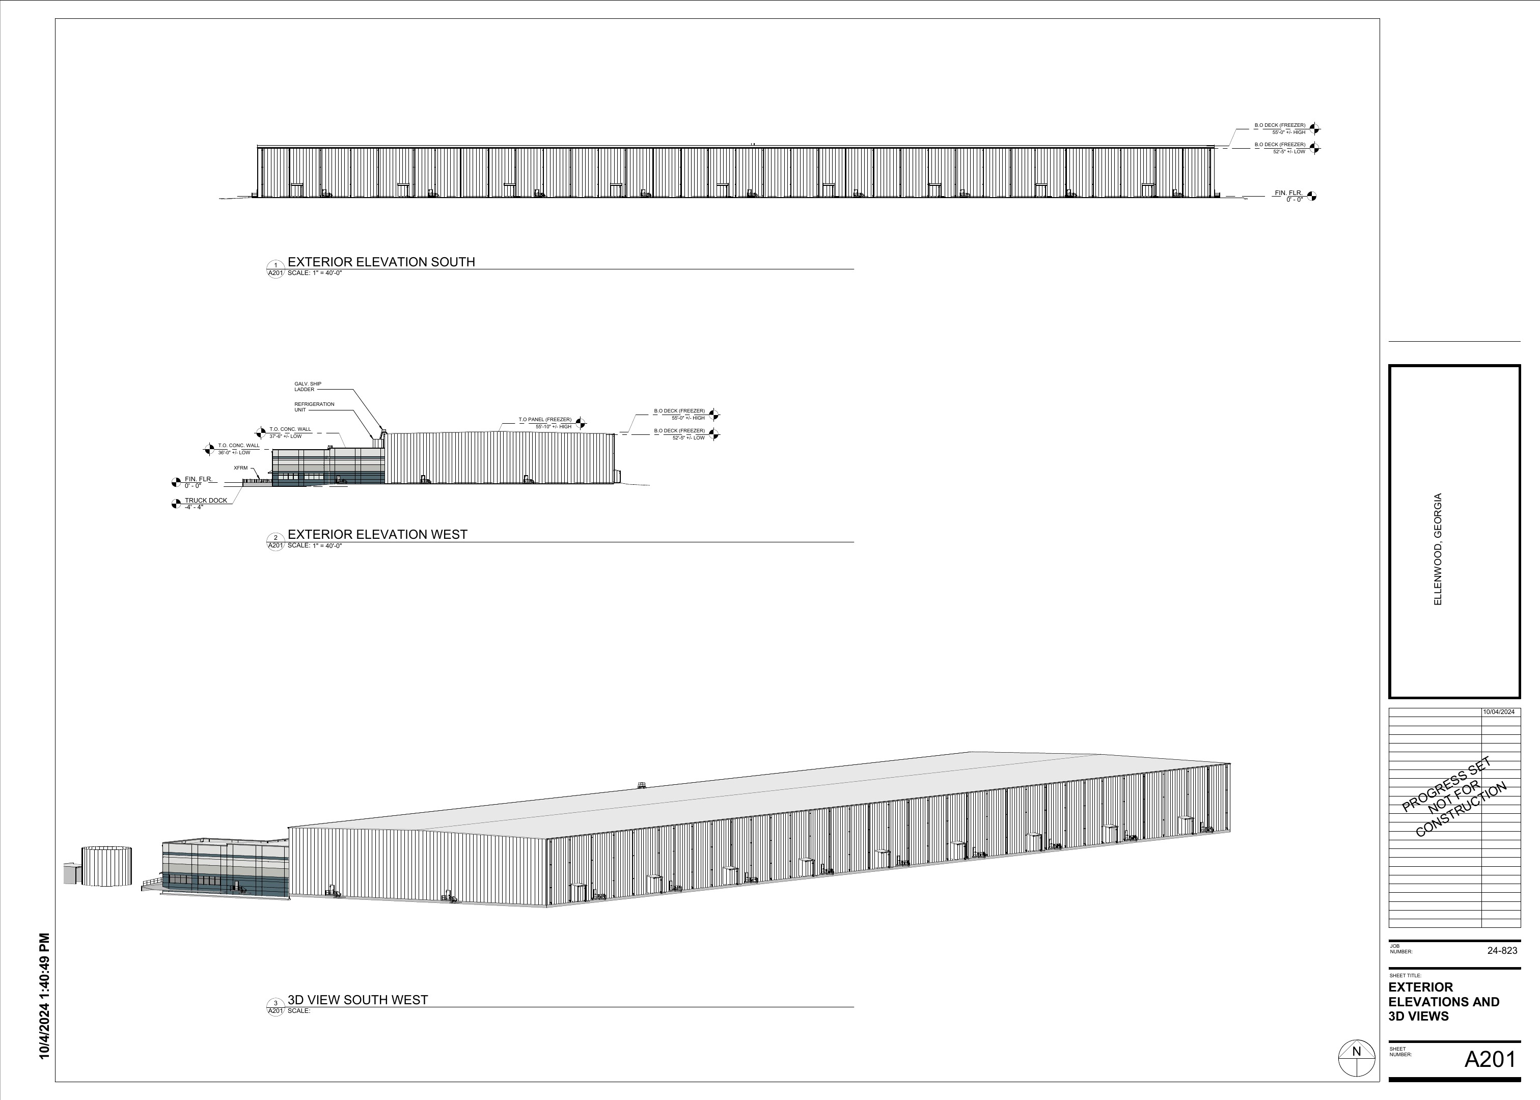
Ellenwood, Georgia
Newnan, Georgia
Sulphur Springs, Texas
03 / VISUAL WORK
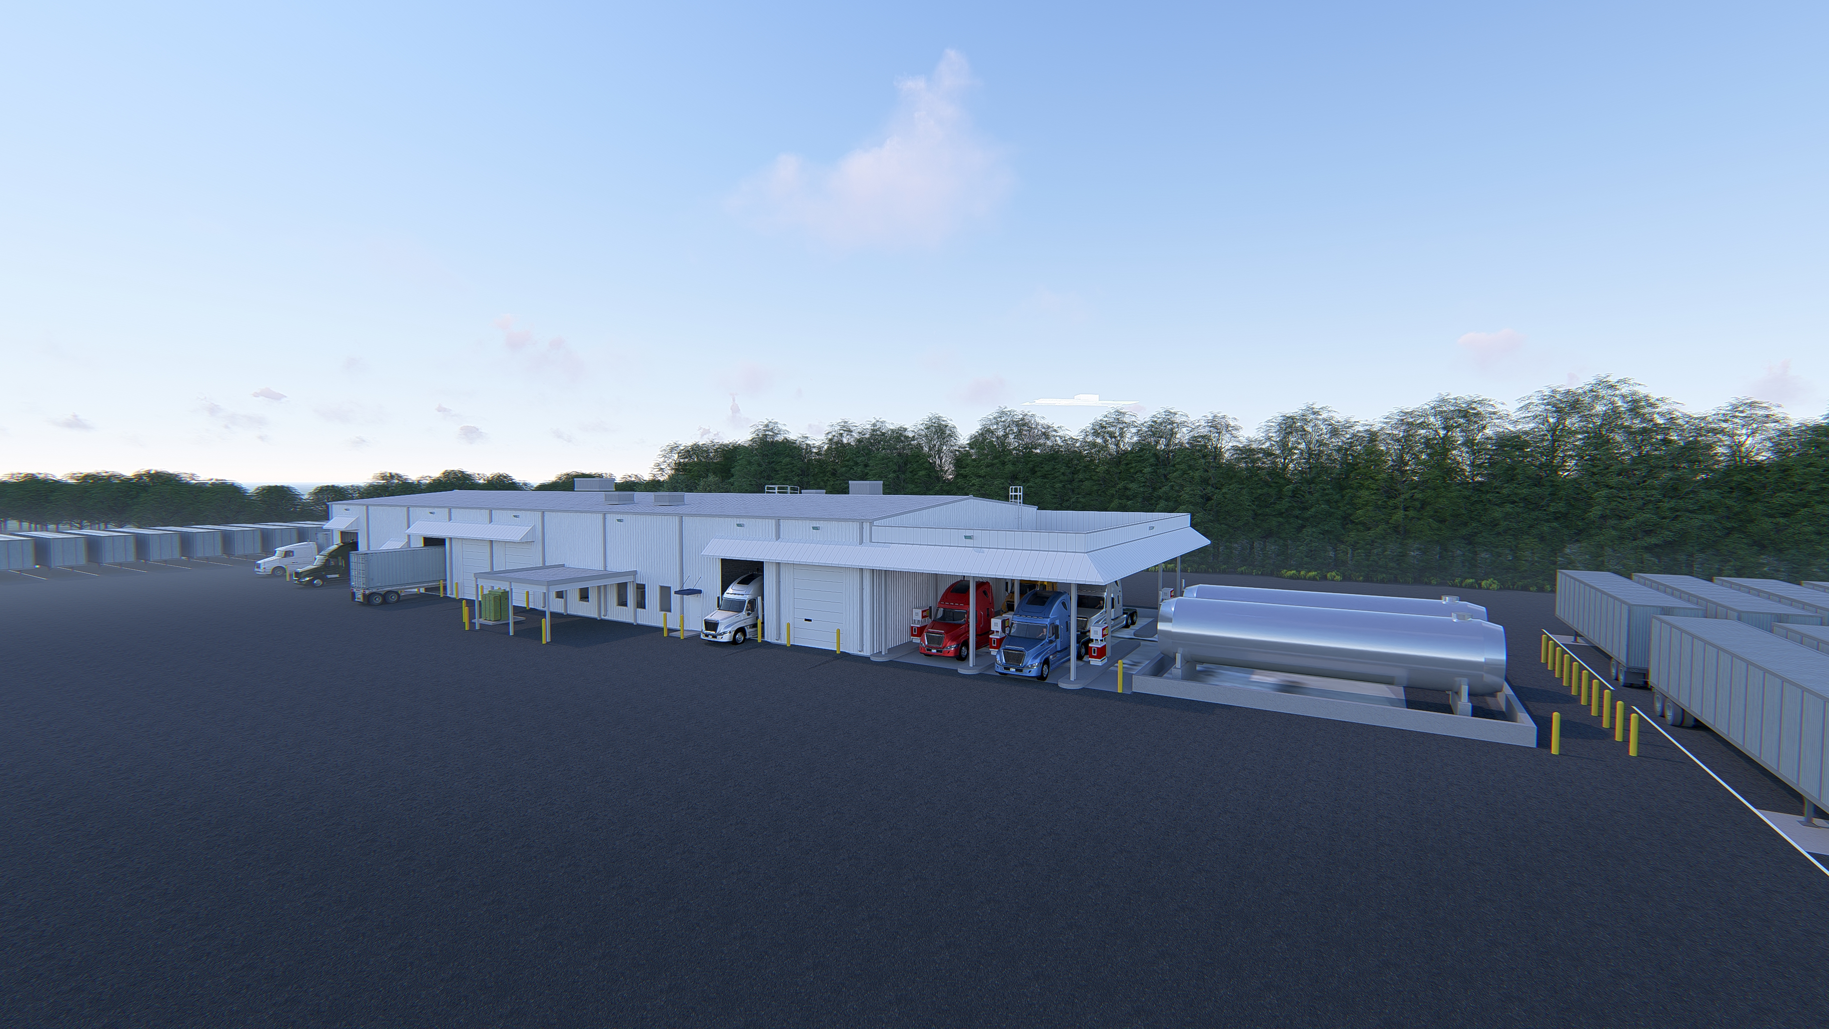
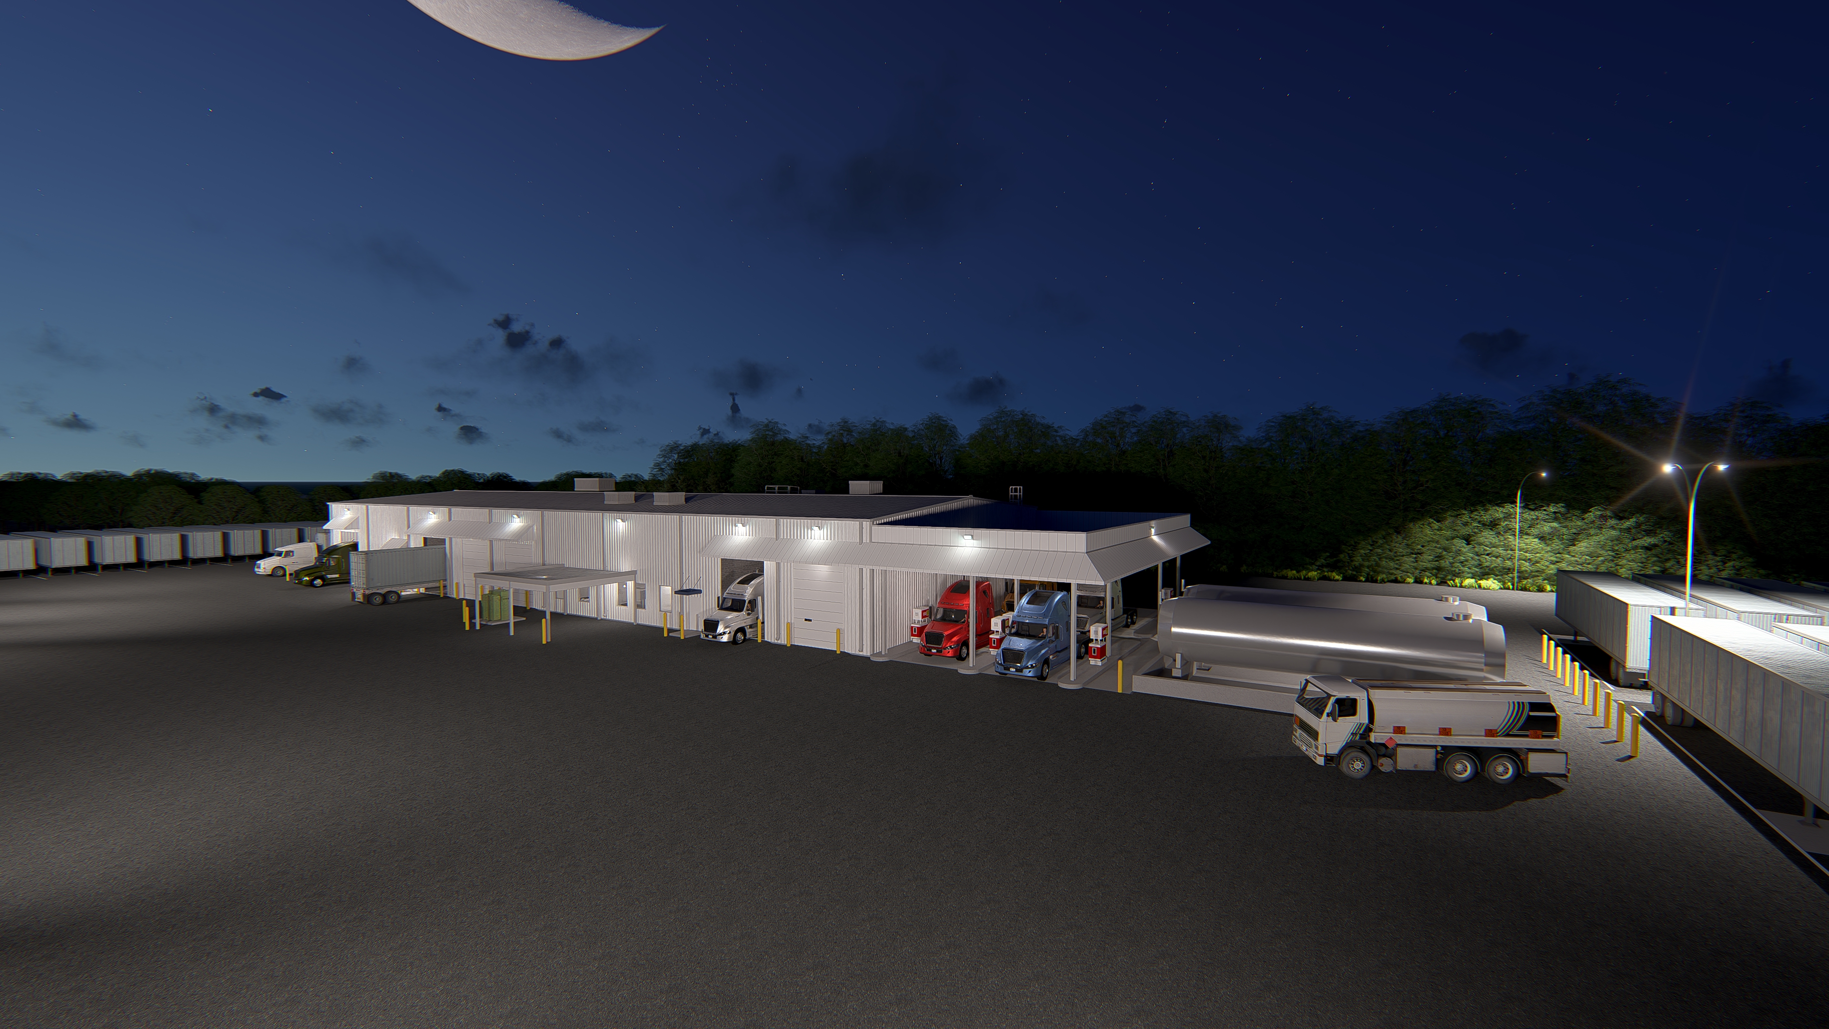
Selected images are reproduced directly from the attached work-experience portfolio and Blaine conceptual pricing drawings.
04 / TECHNICAL PORTFOLIO
A closer look at planning, BIM coordination, architectural documentation, insulated-metal-panel detailing, and visualization work from the updated work-experience portfolio.
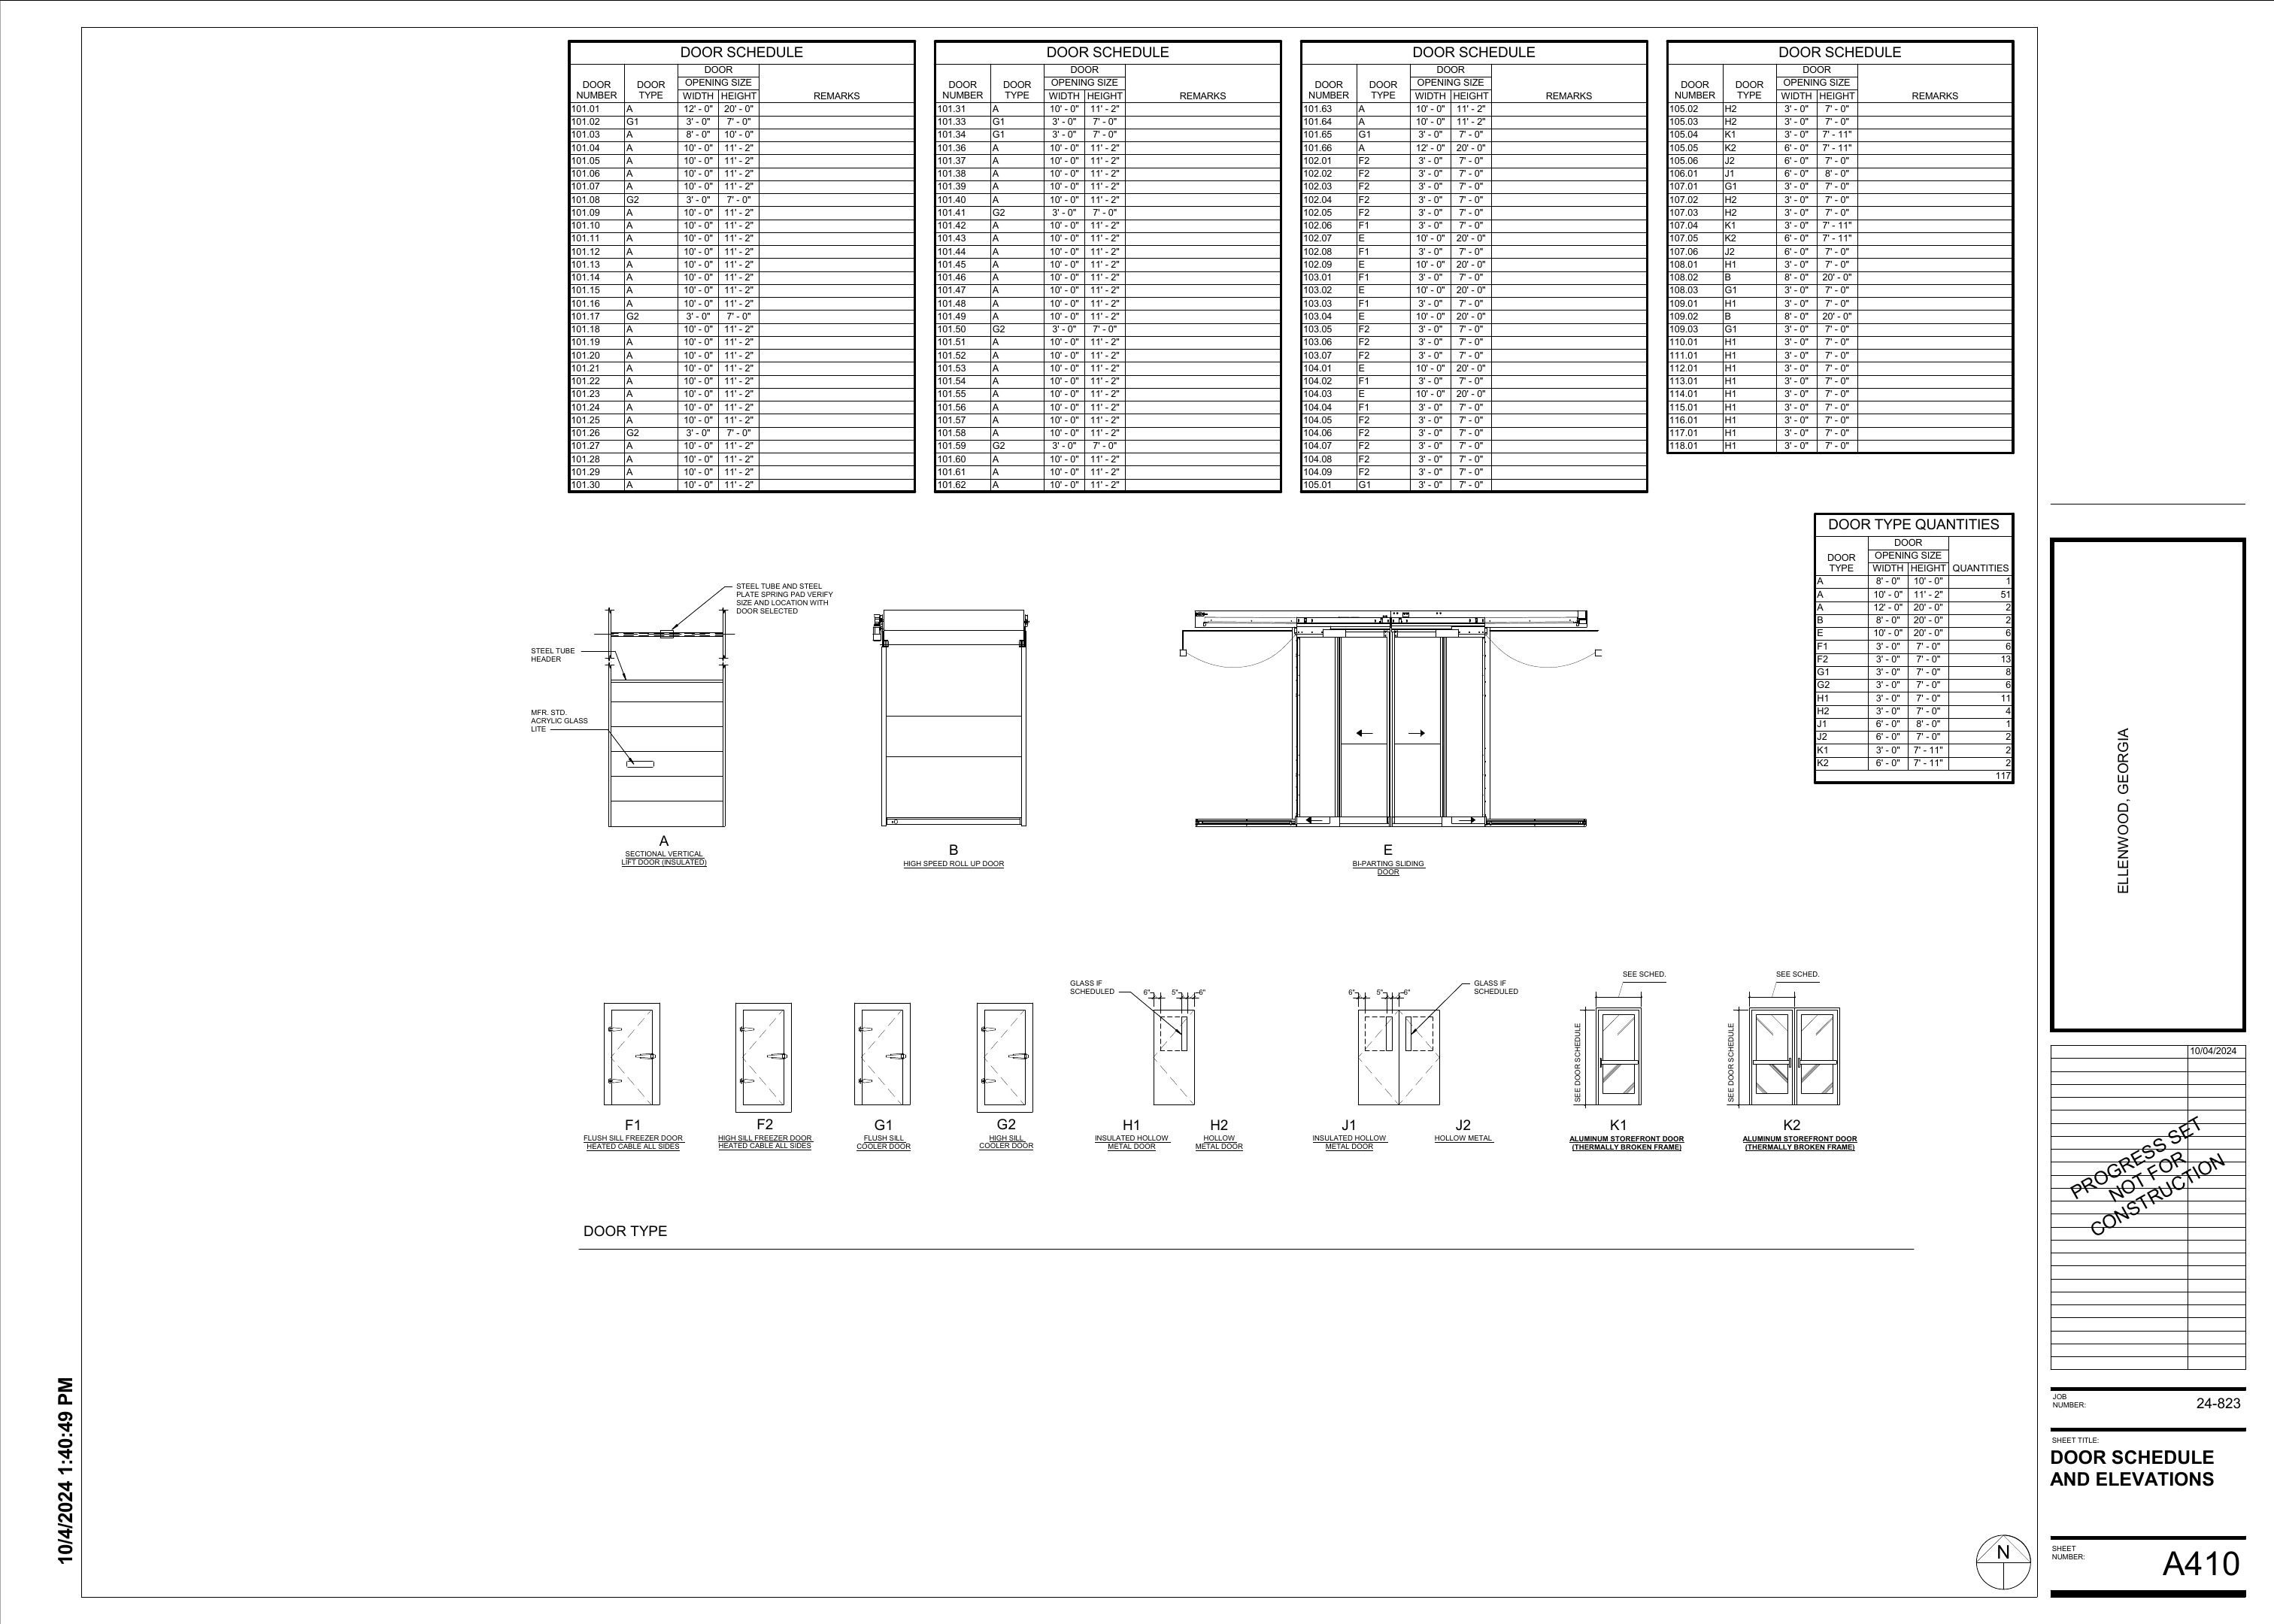
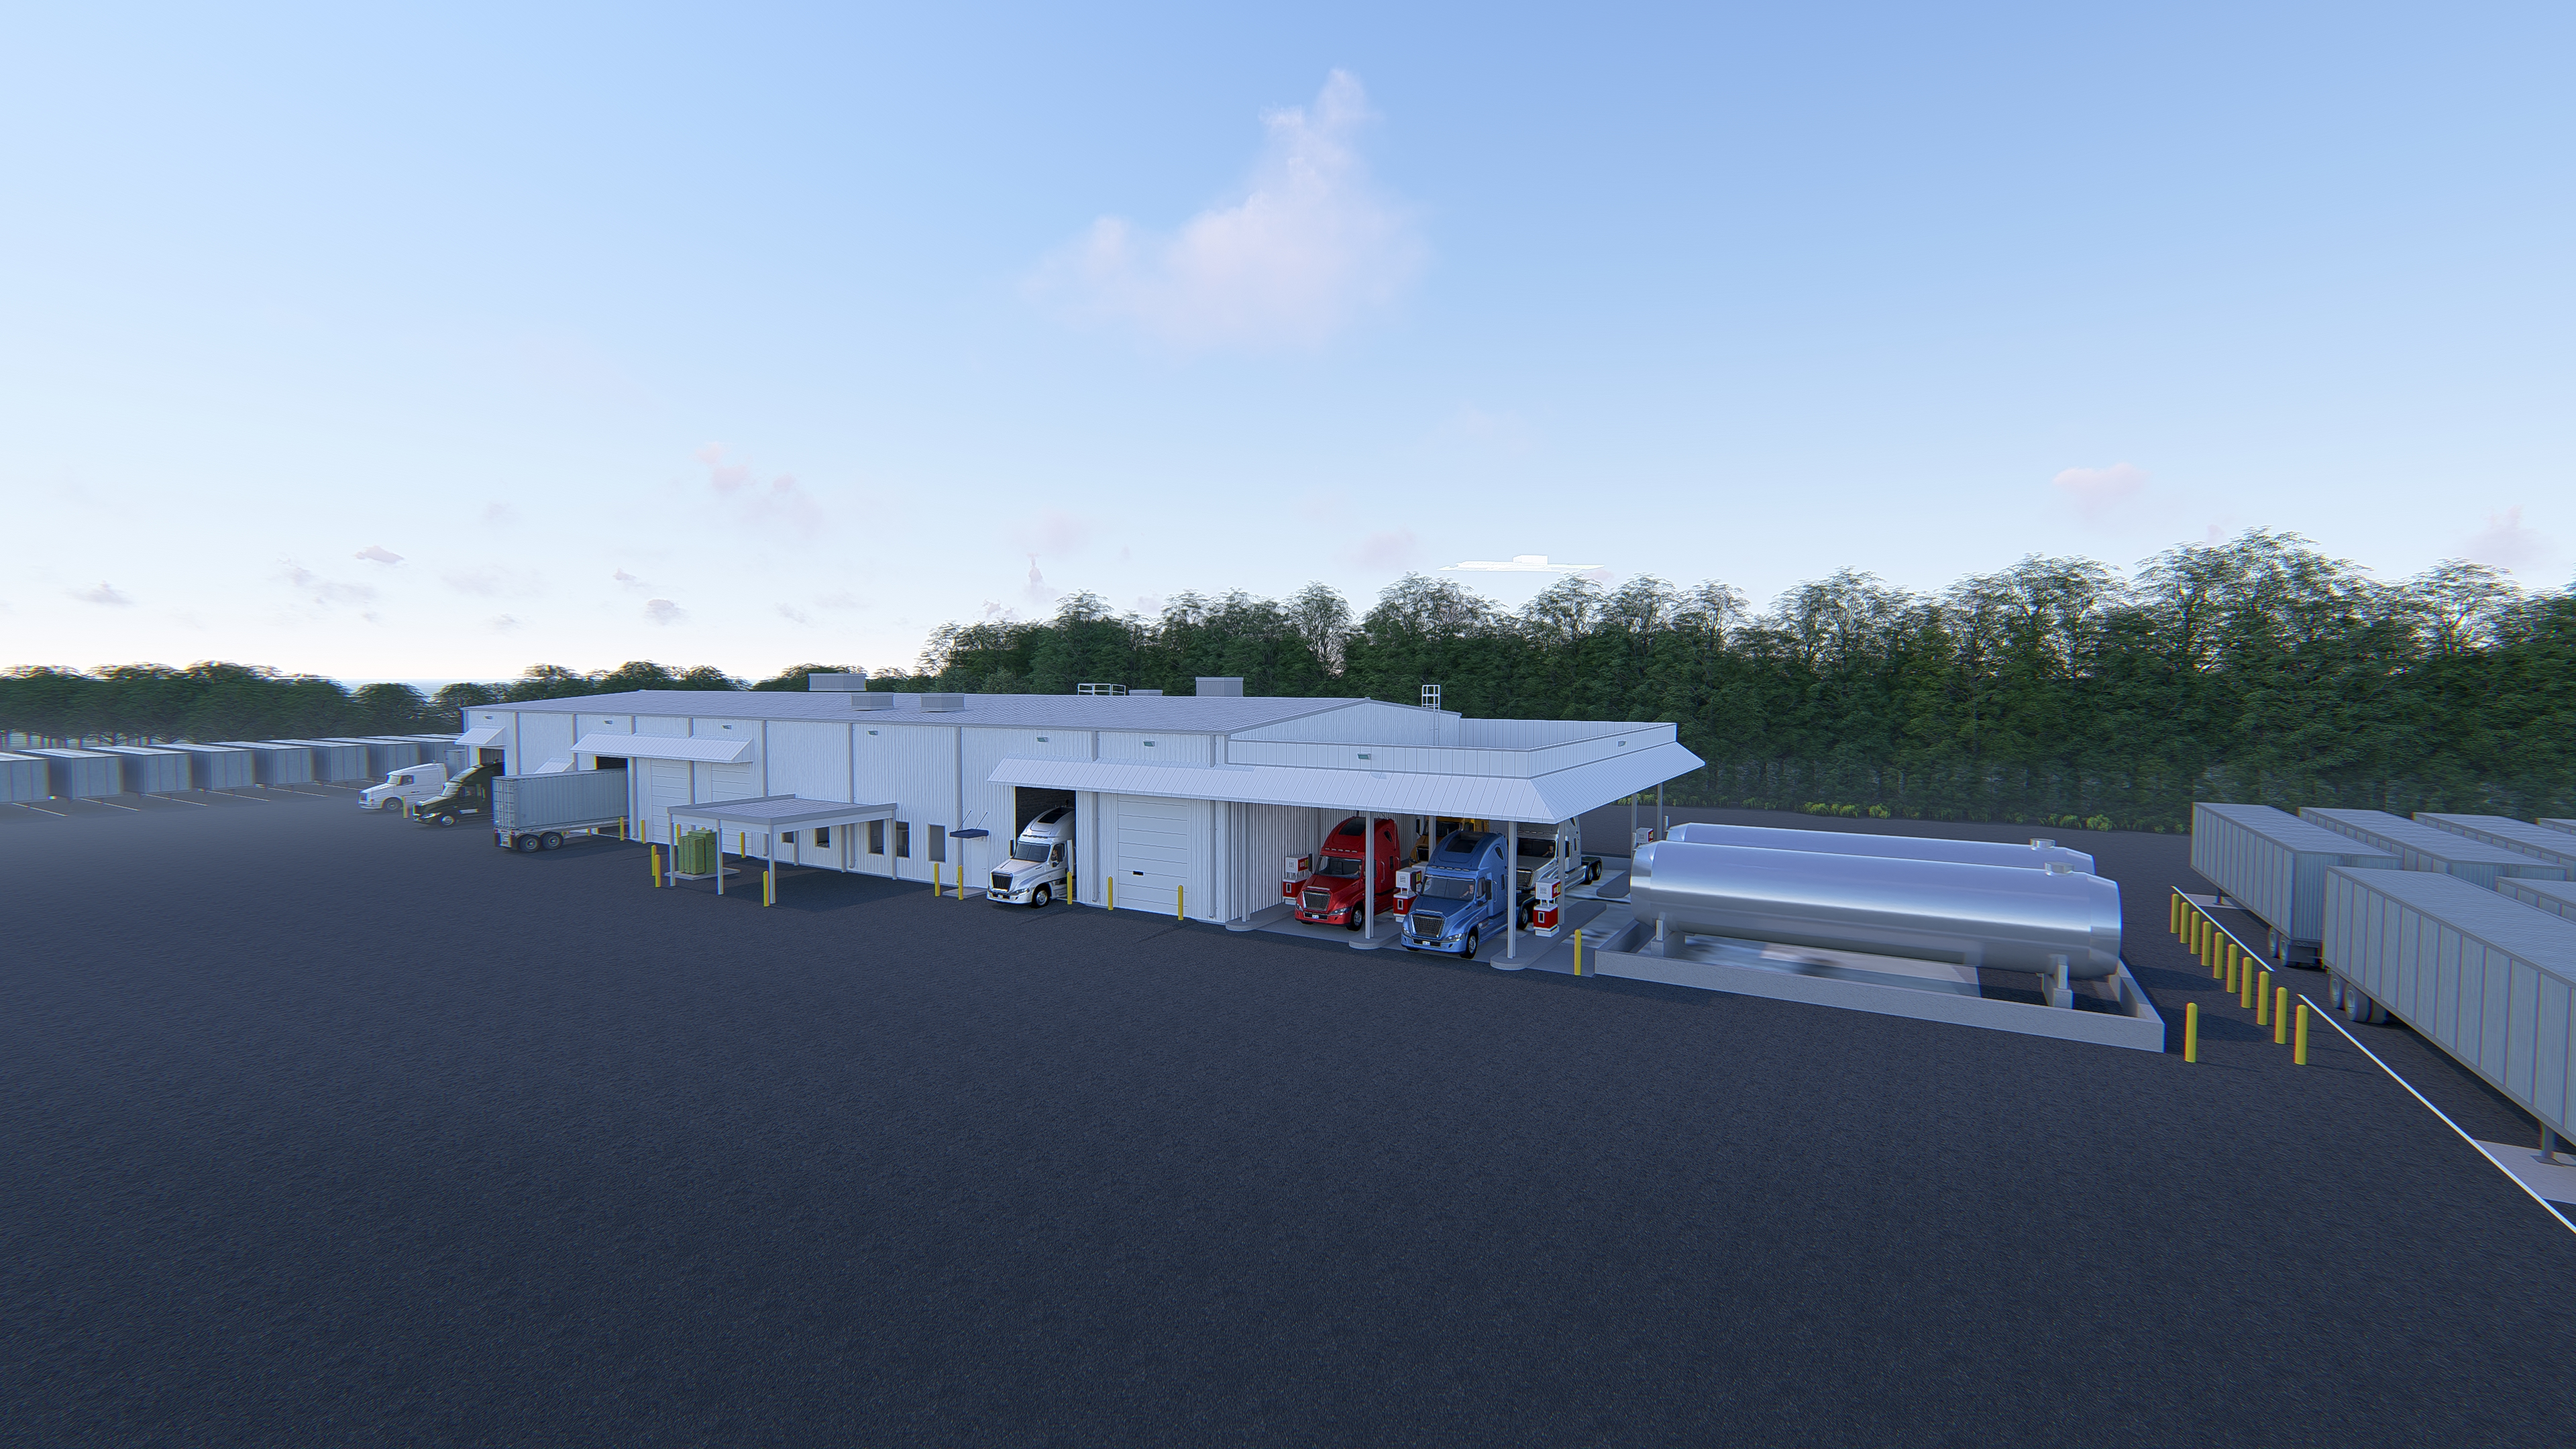
01 · Ellenwood, Georgia
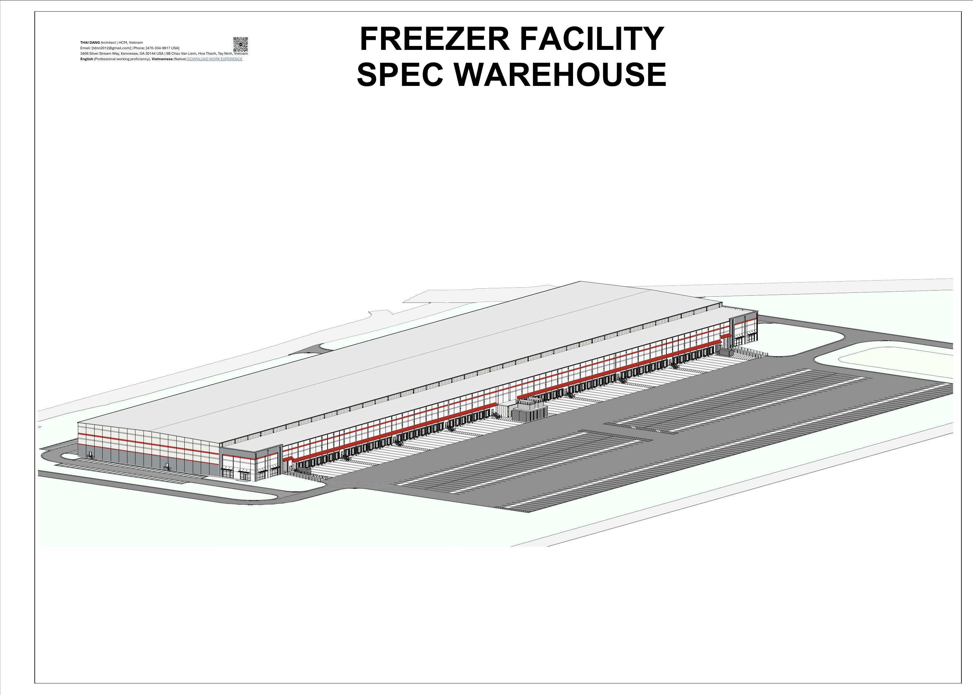
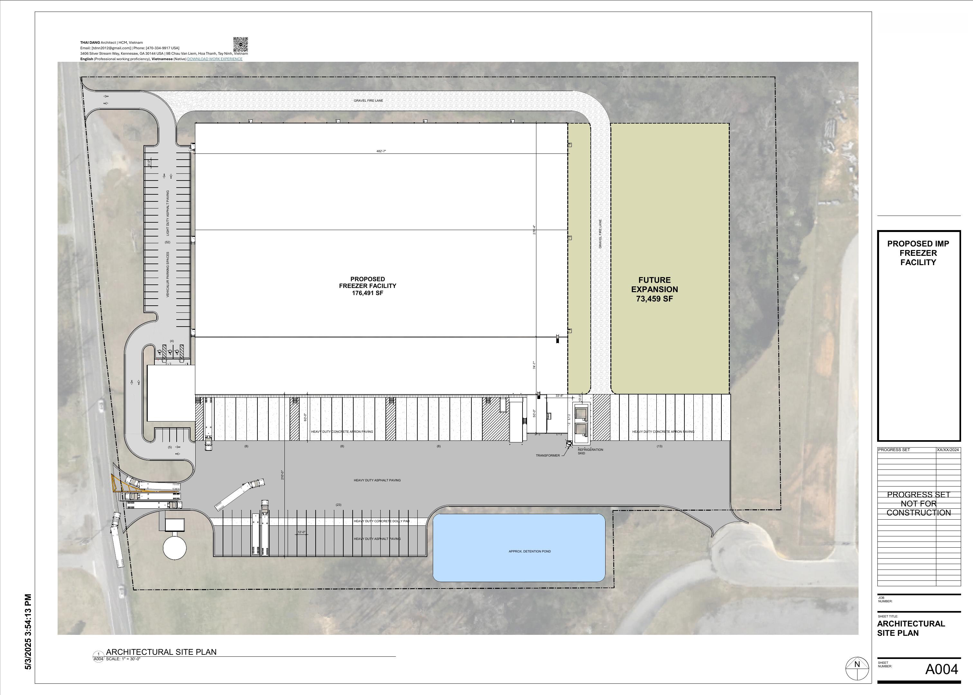
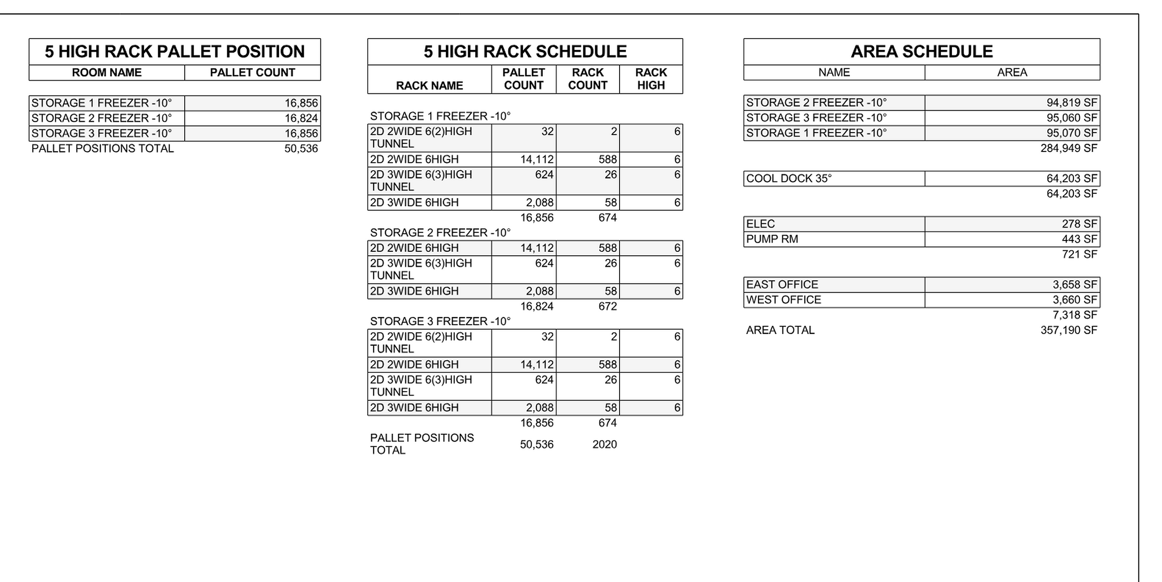
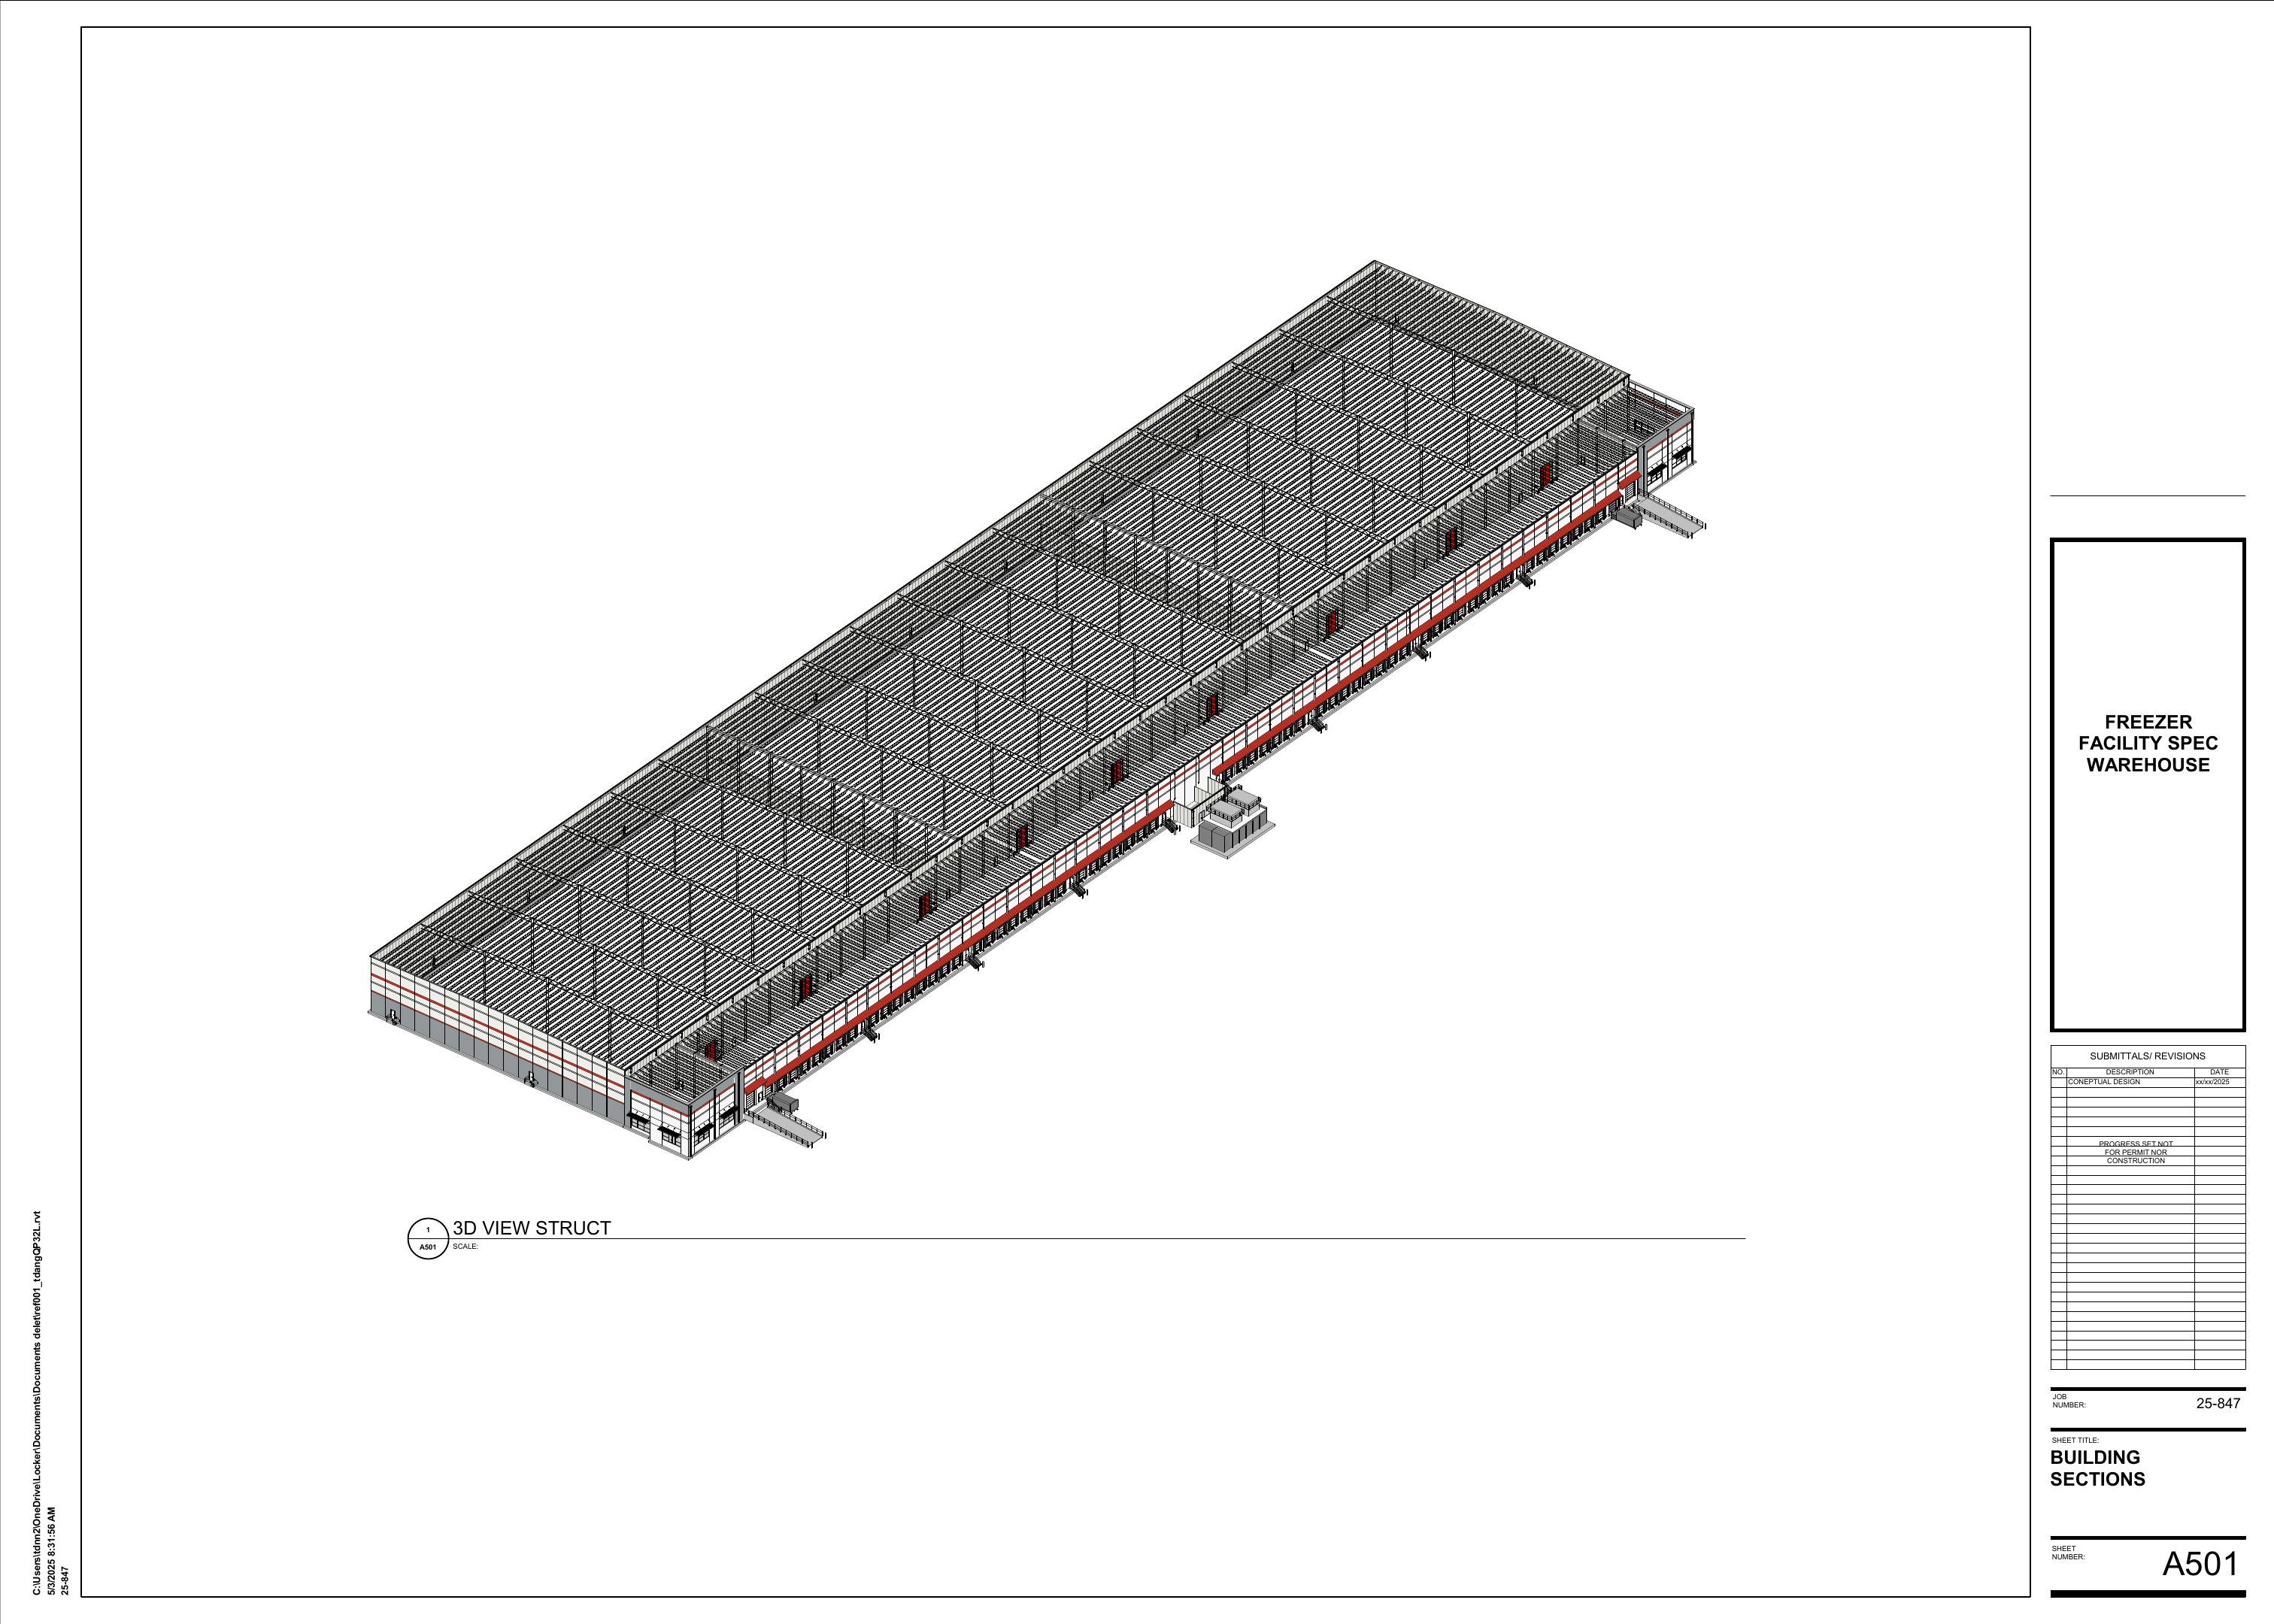
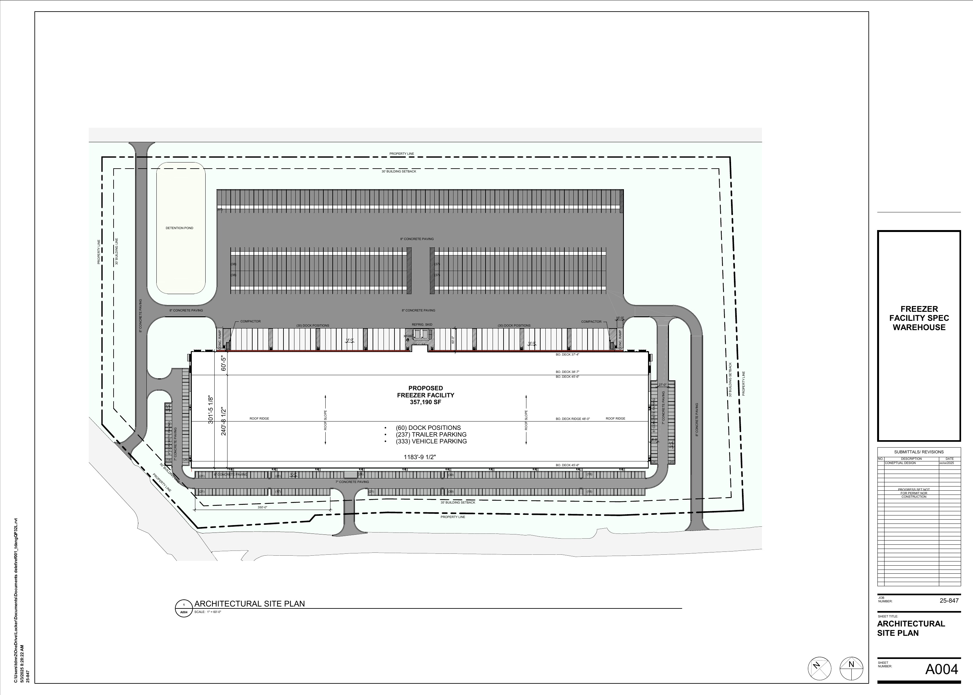
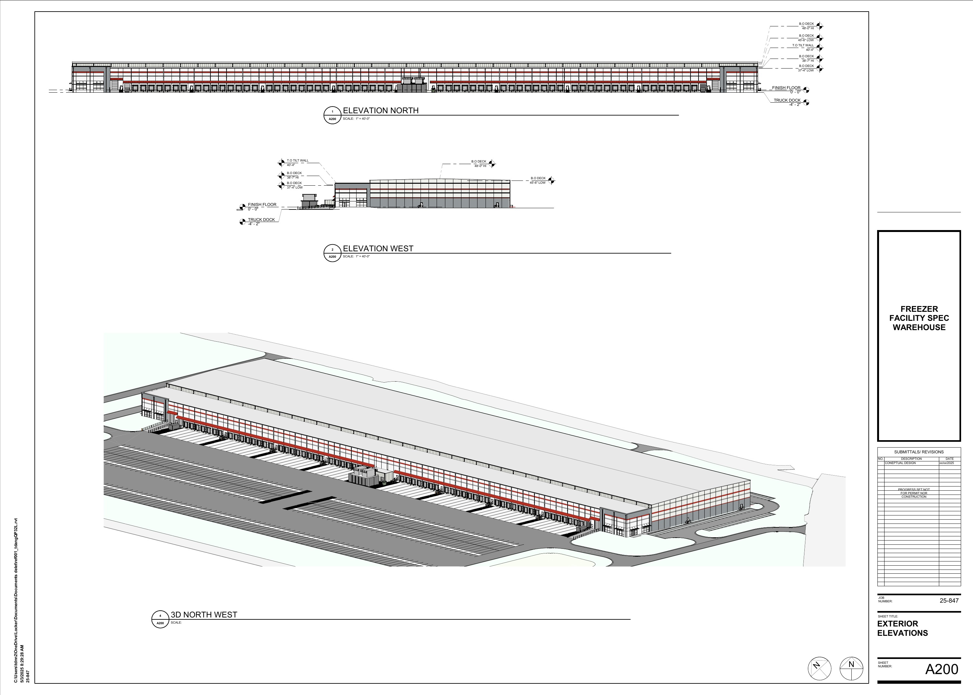
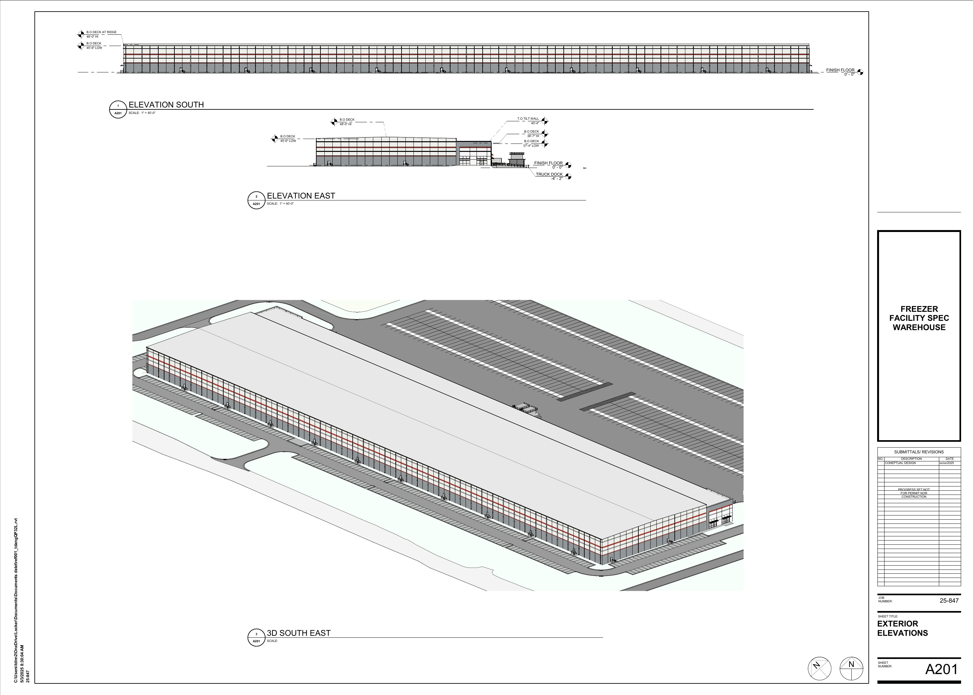
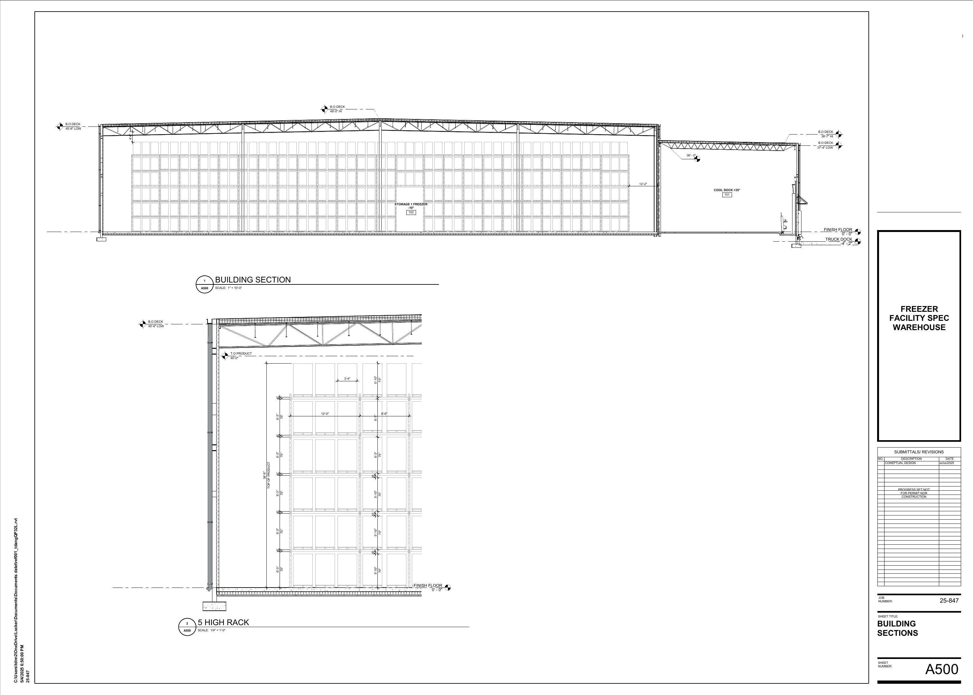
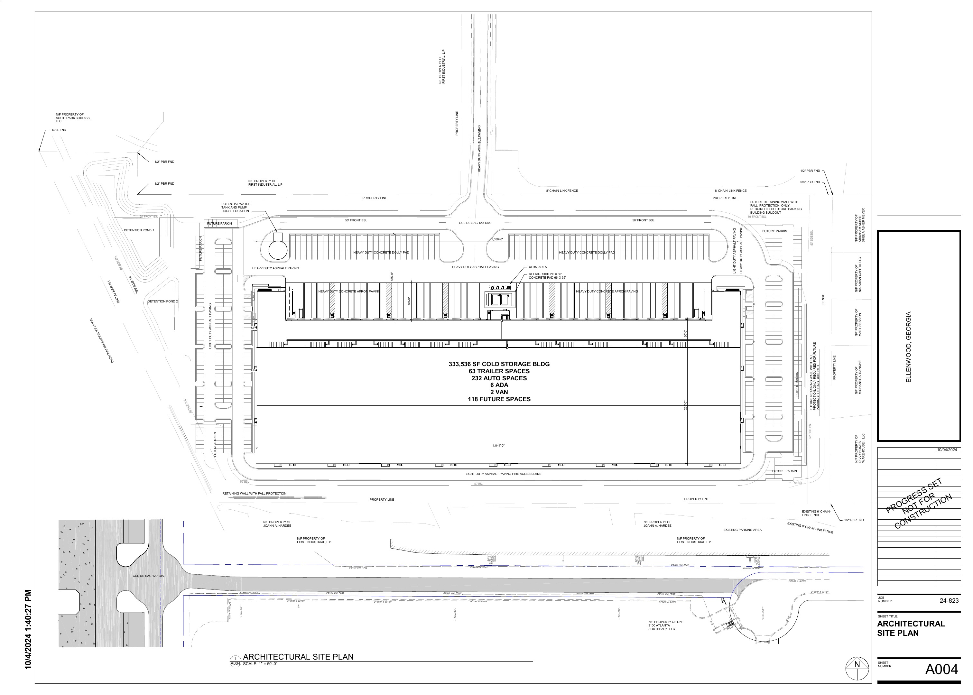
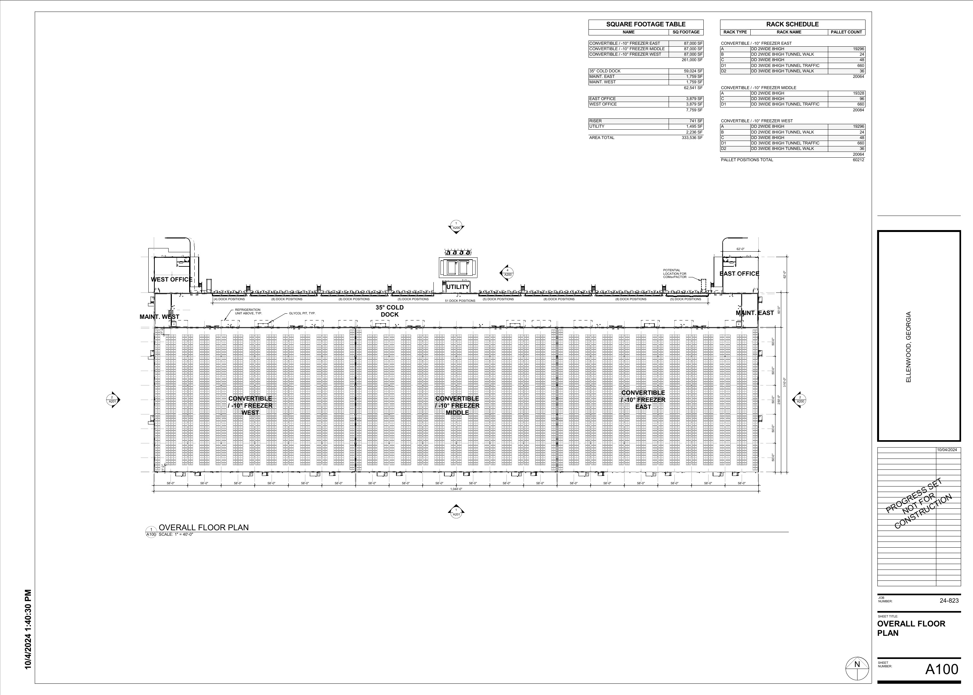
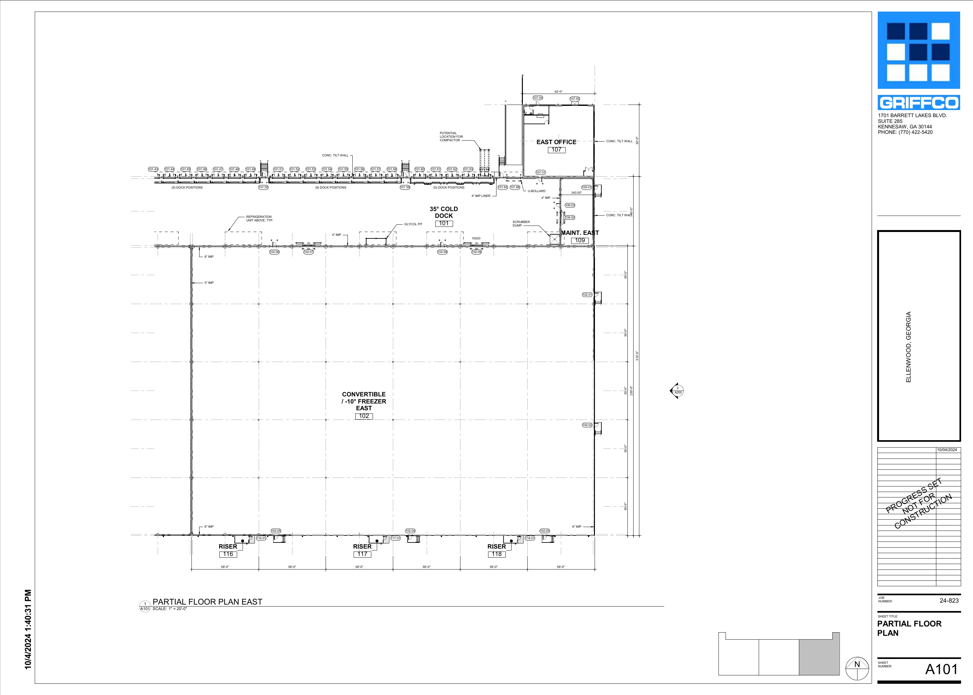
Planning and documentation for a high-capacity refrigerated facility with three -10°F freezer storage zones, a +35°F cool dock, east and west offices, electrical and pump rooms, refrigeration infrastructure, and coordinated dock operations.
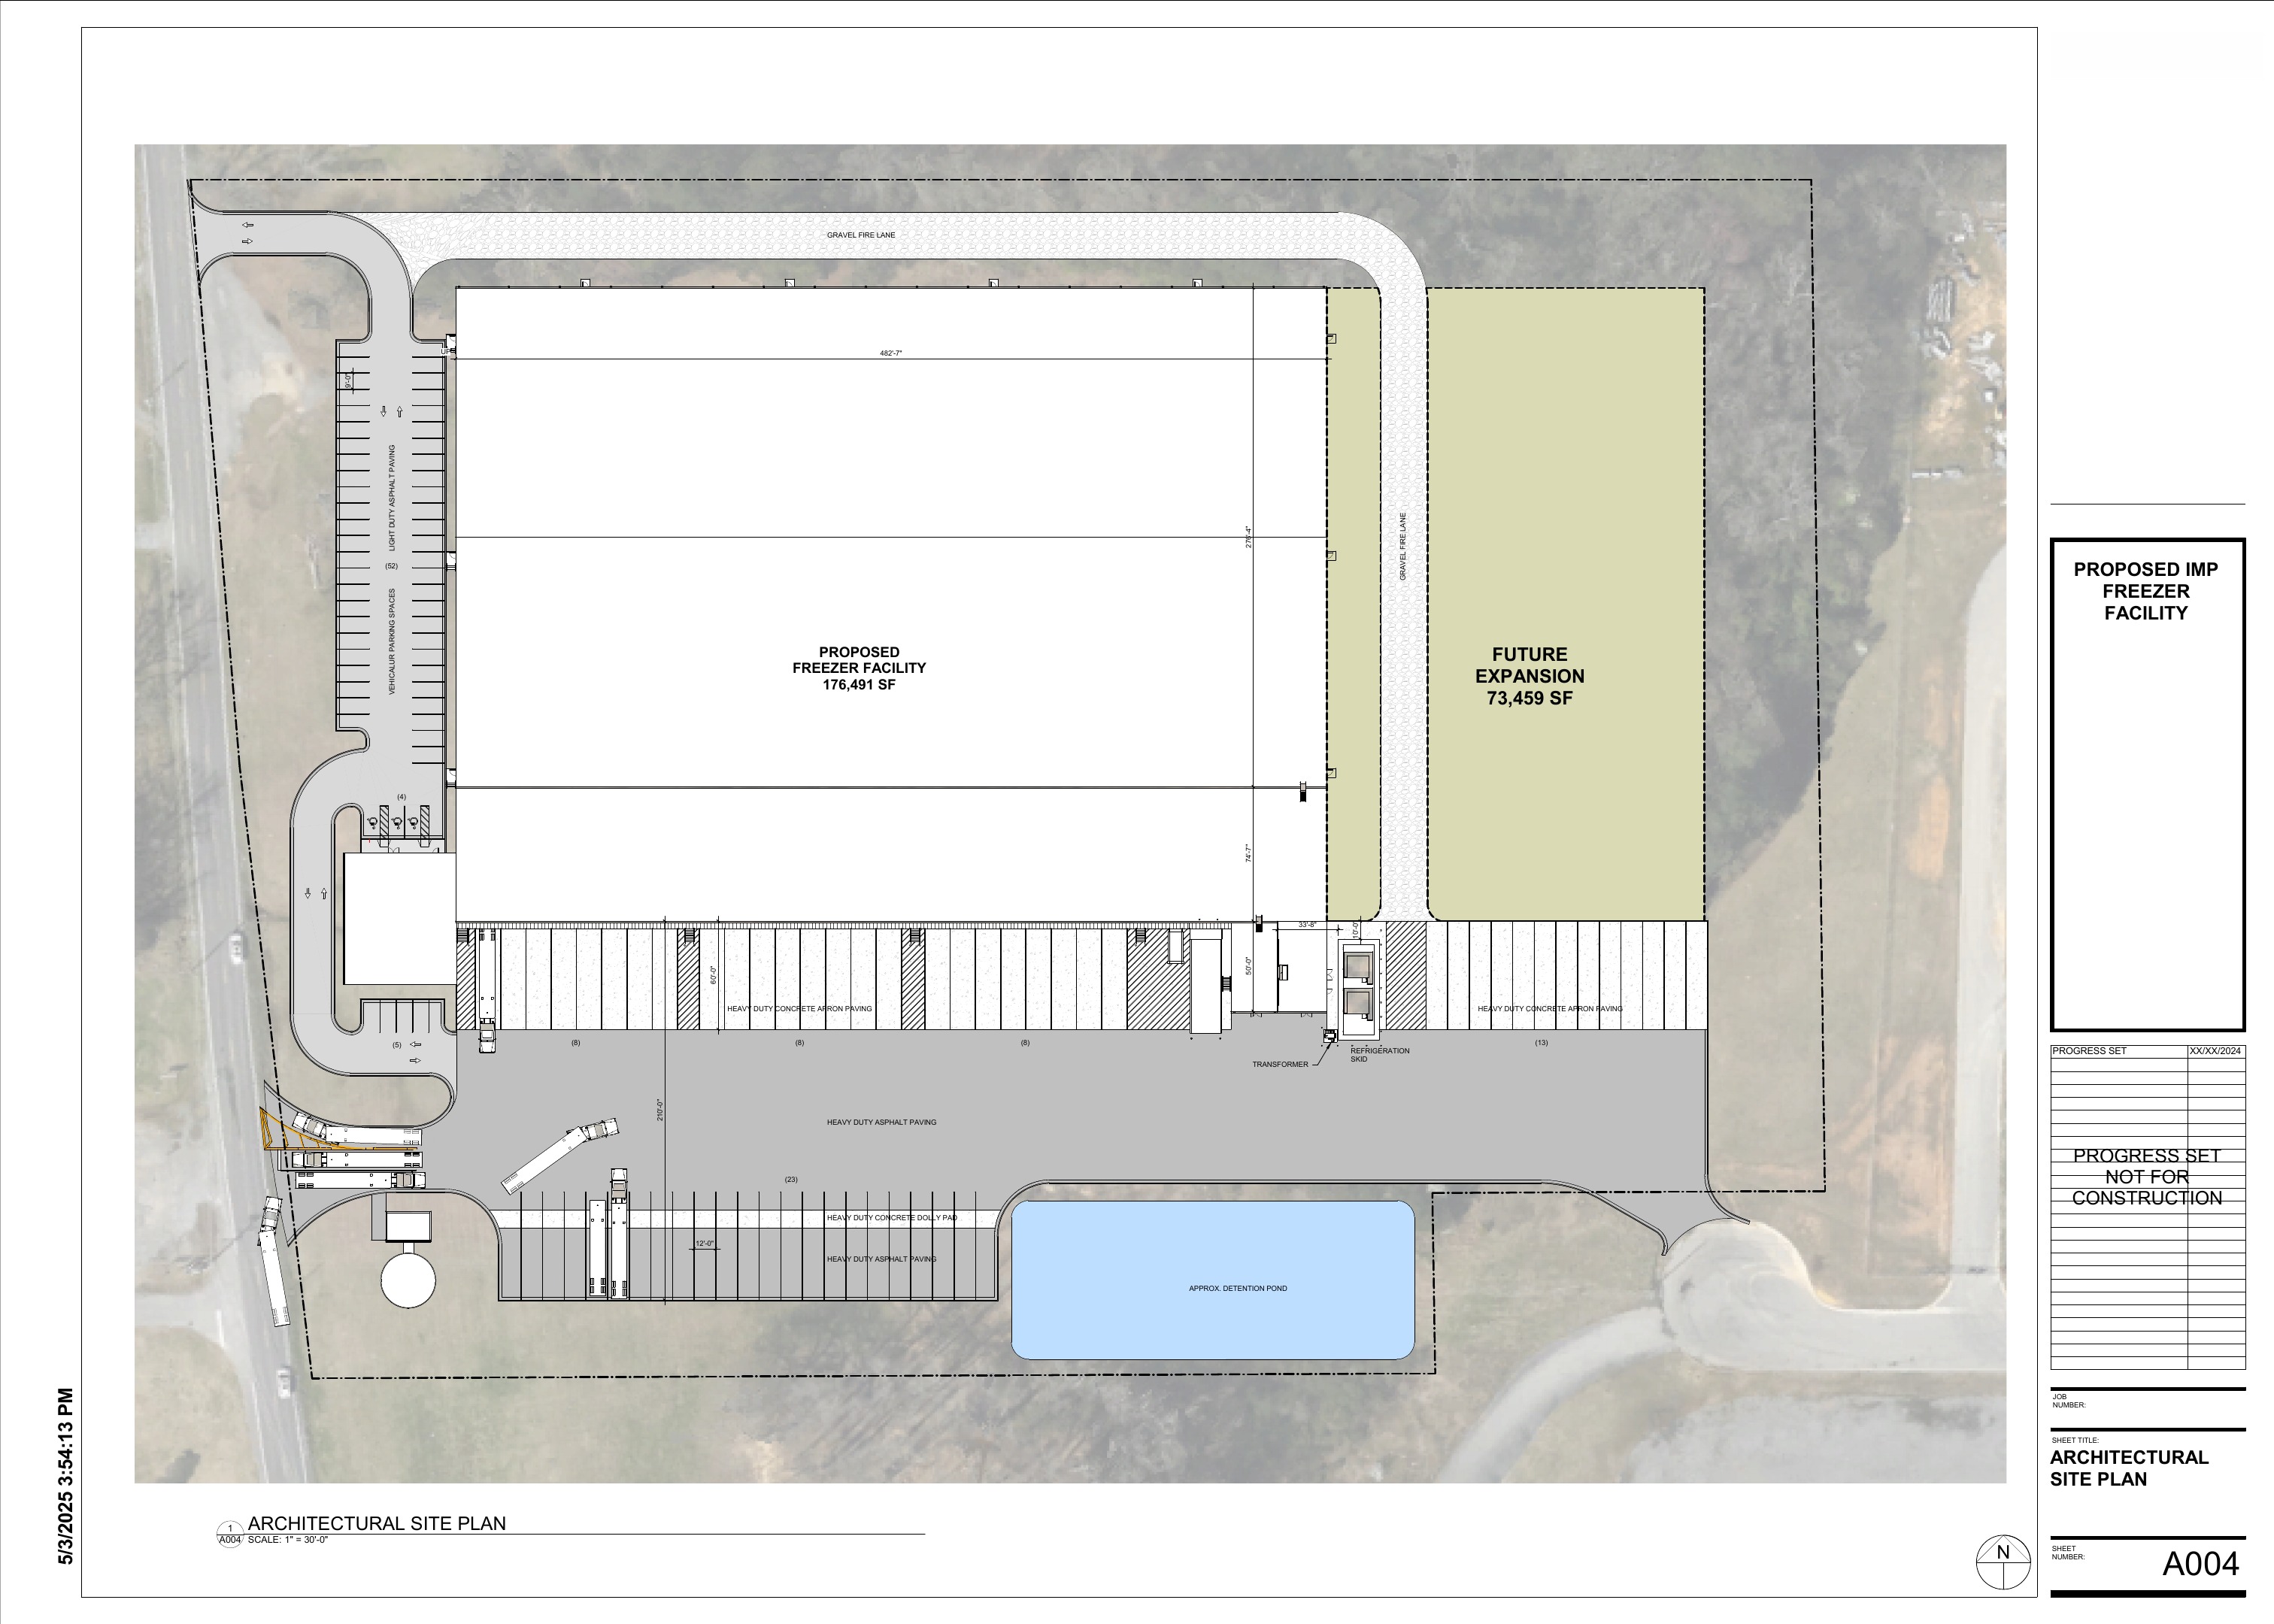
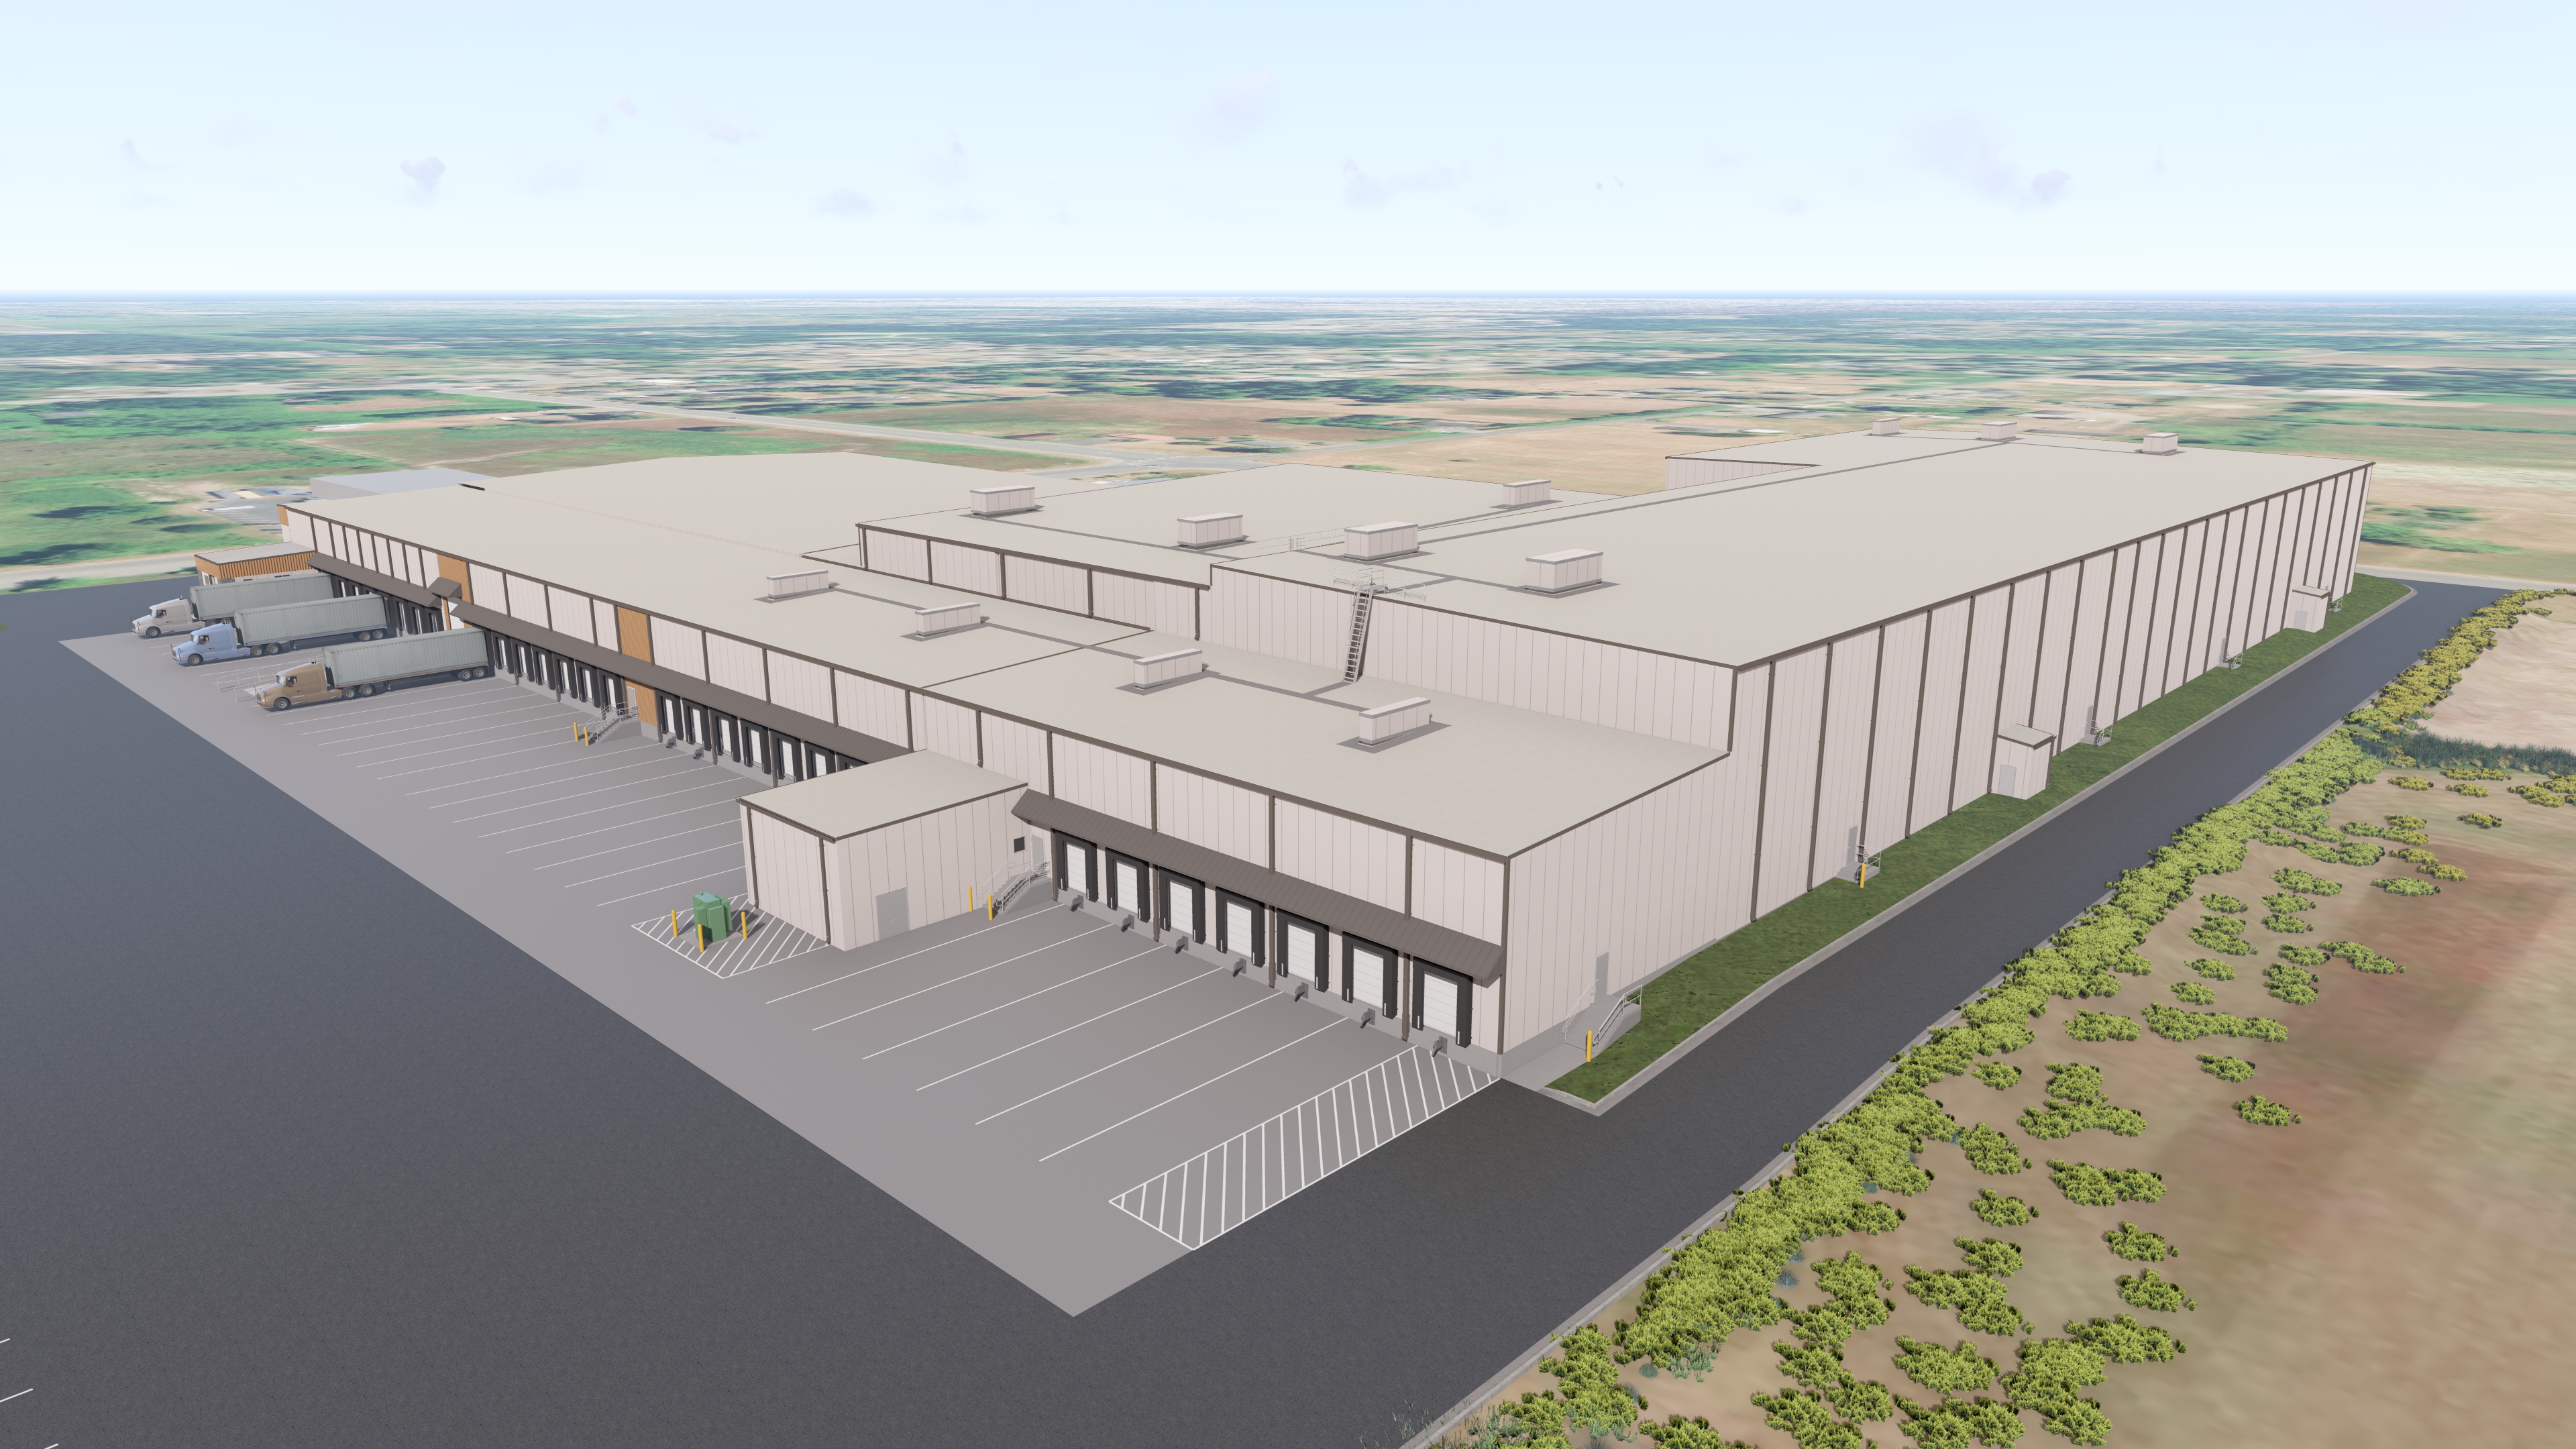
02 · Concept Design
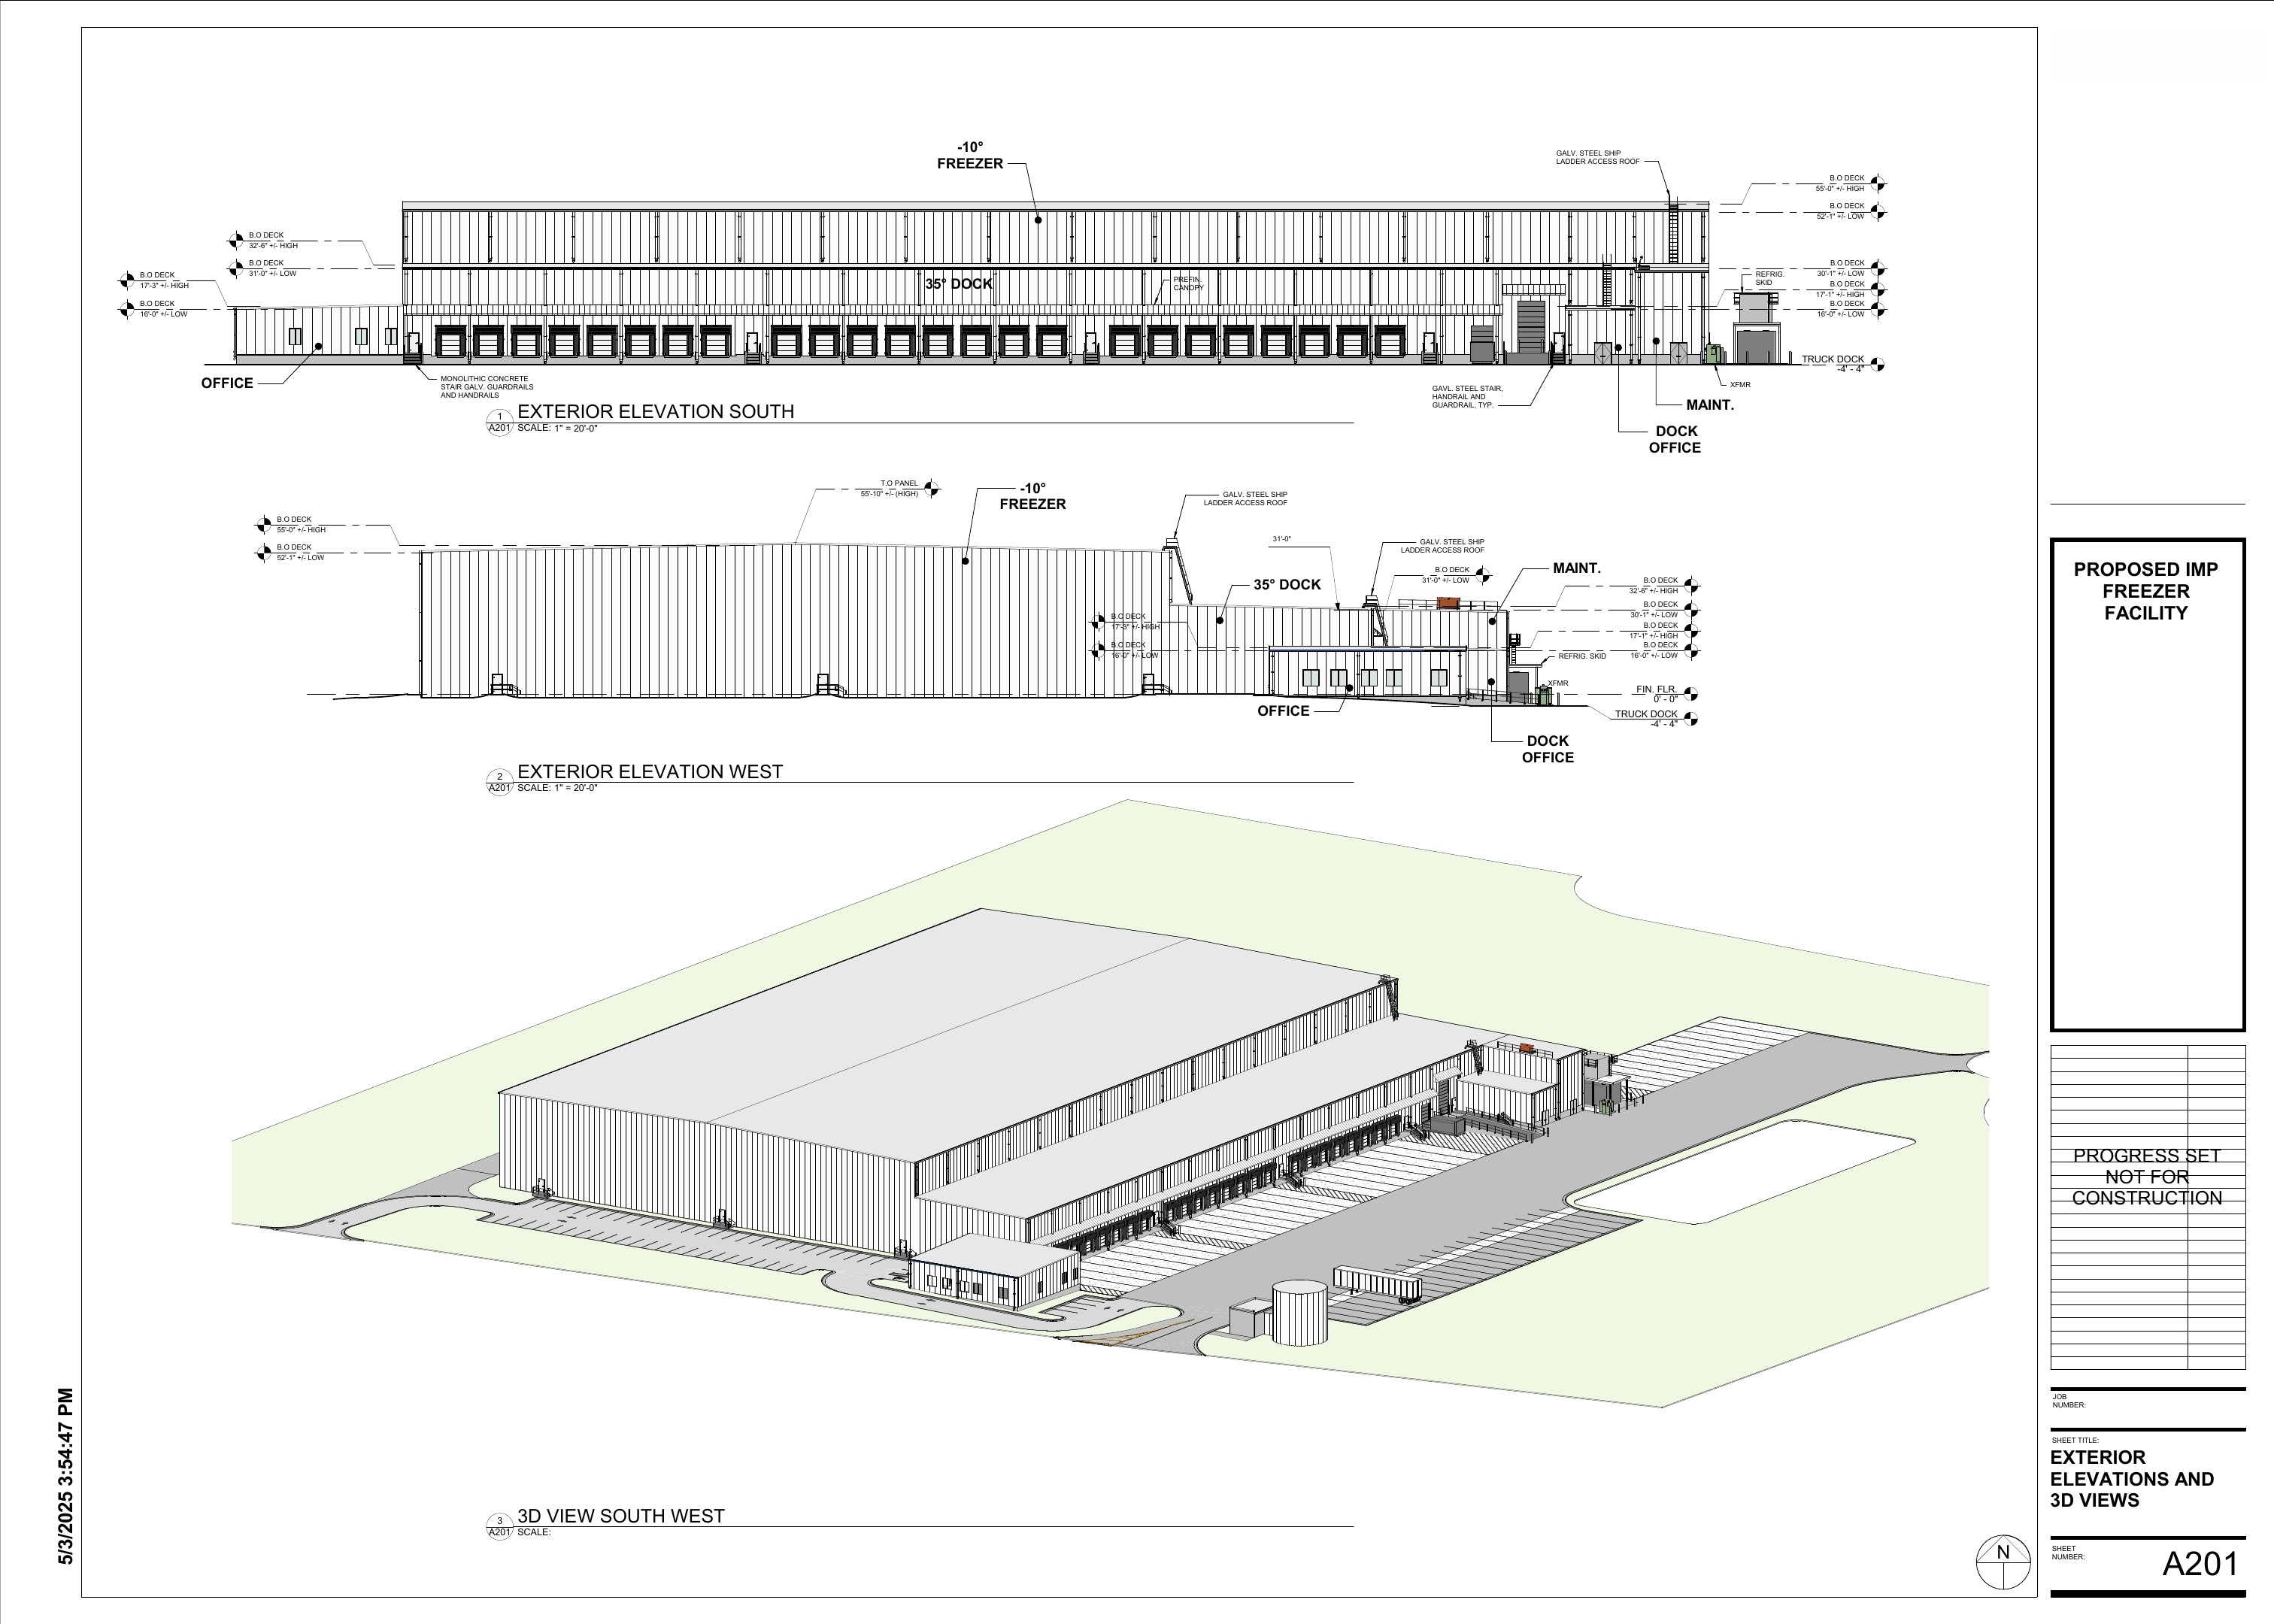
An insulated-metal-panel freezer concept combining -10°F storage, a +35°F dock, office and support space, future expansion planning, and coordinated envelope and refrigeration systems.
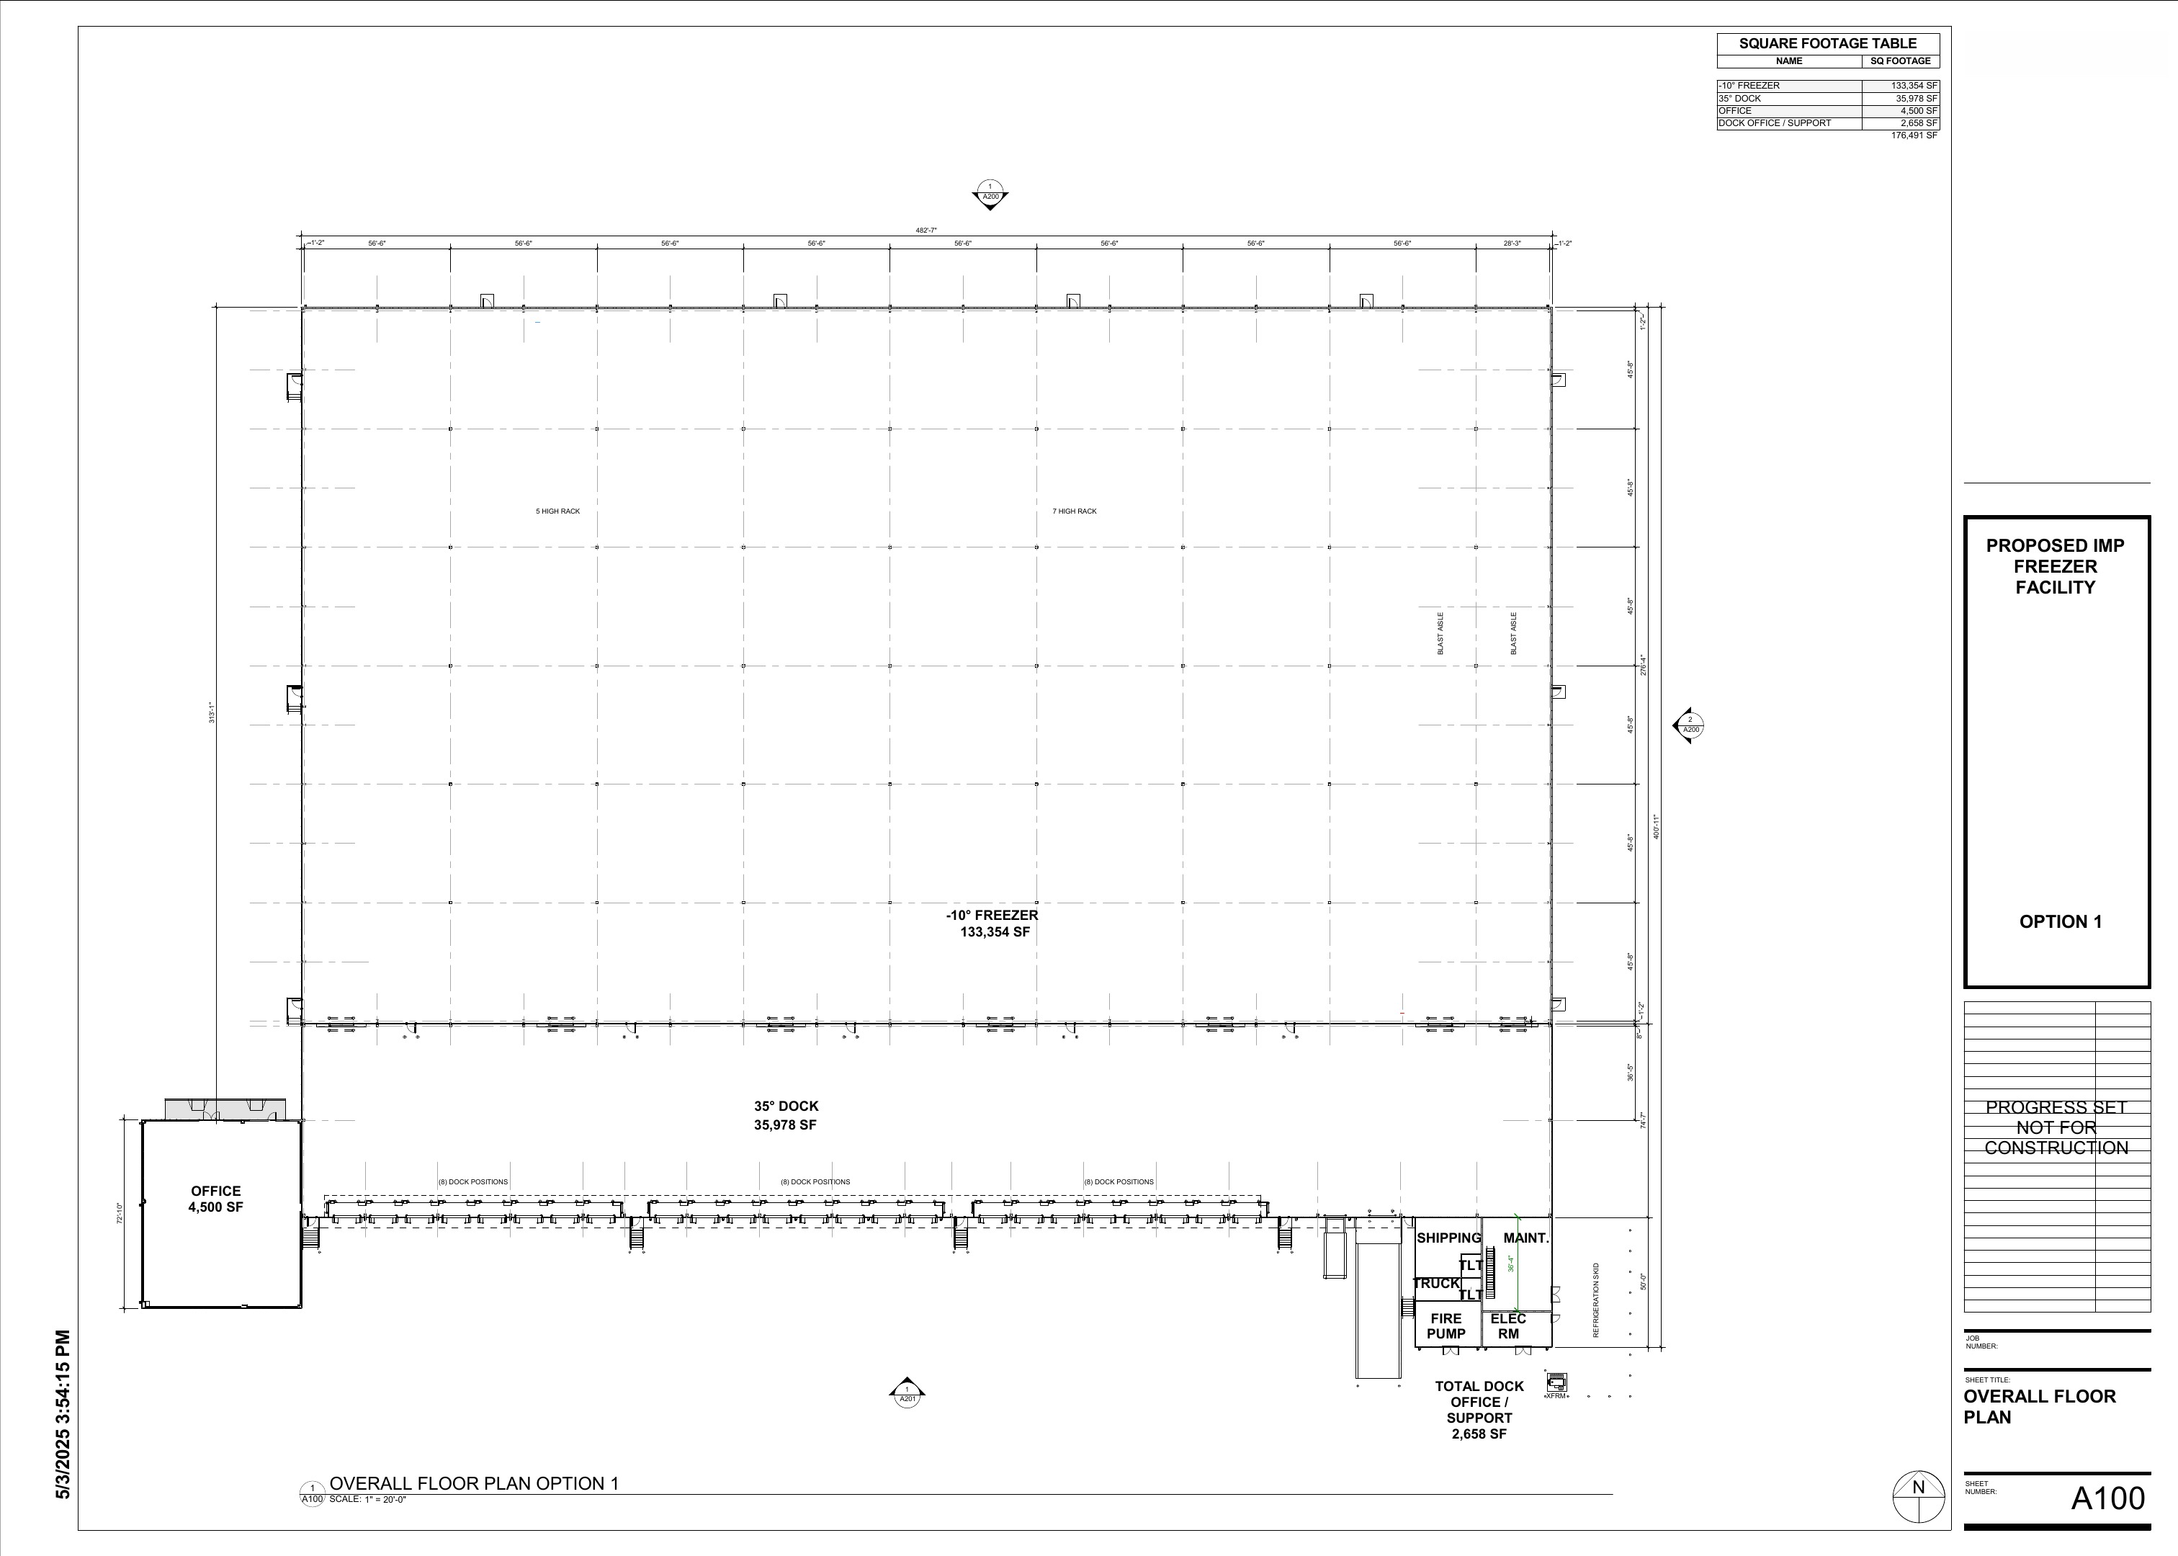
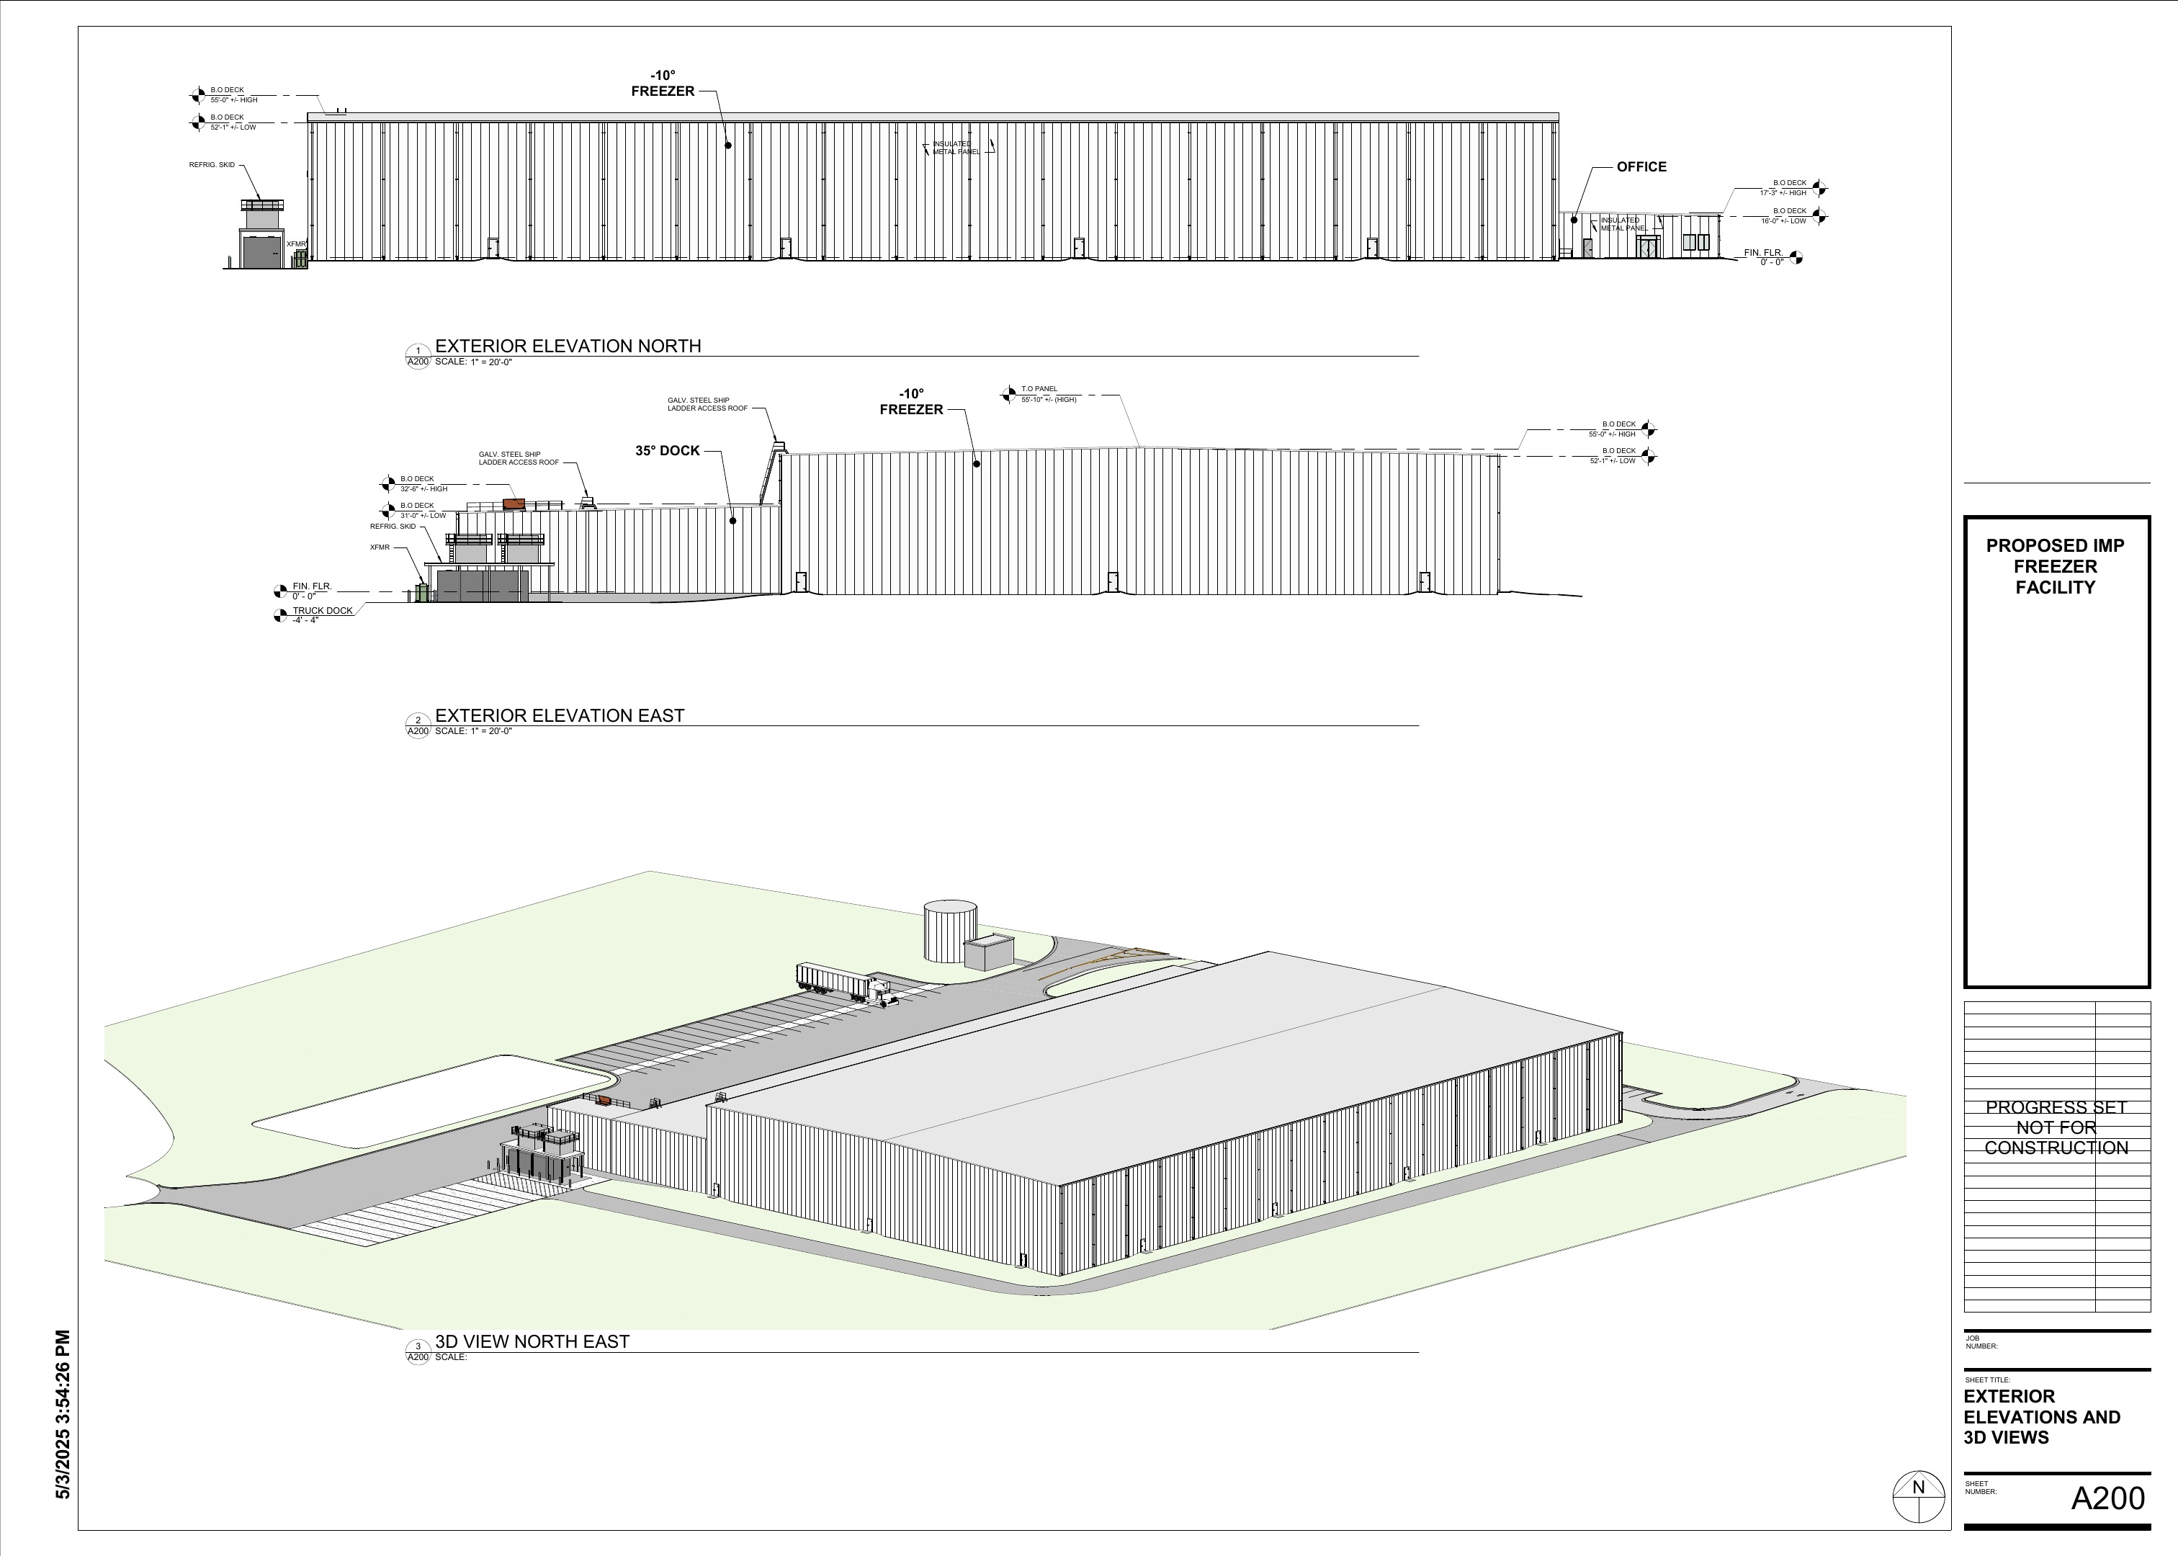
03 · Technical Coordination
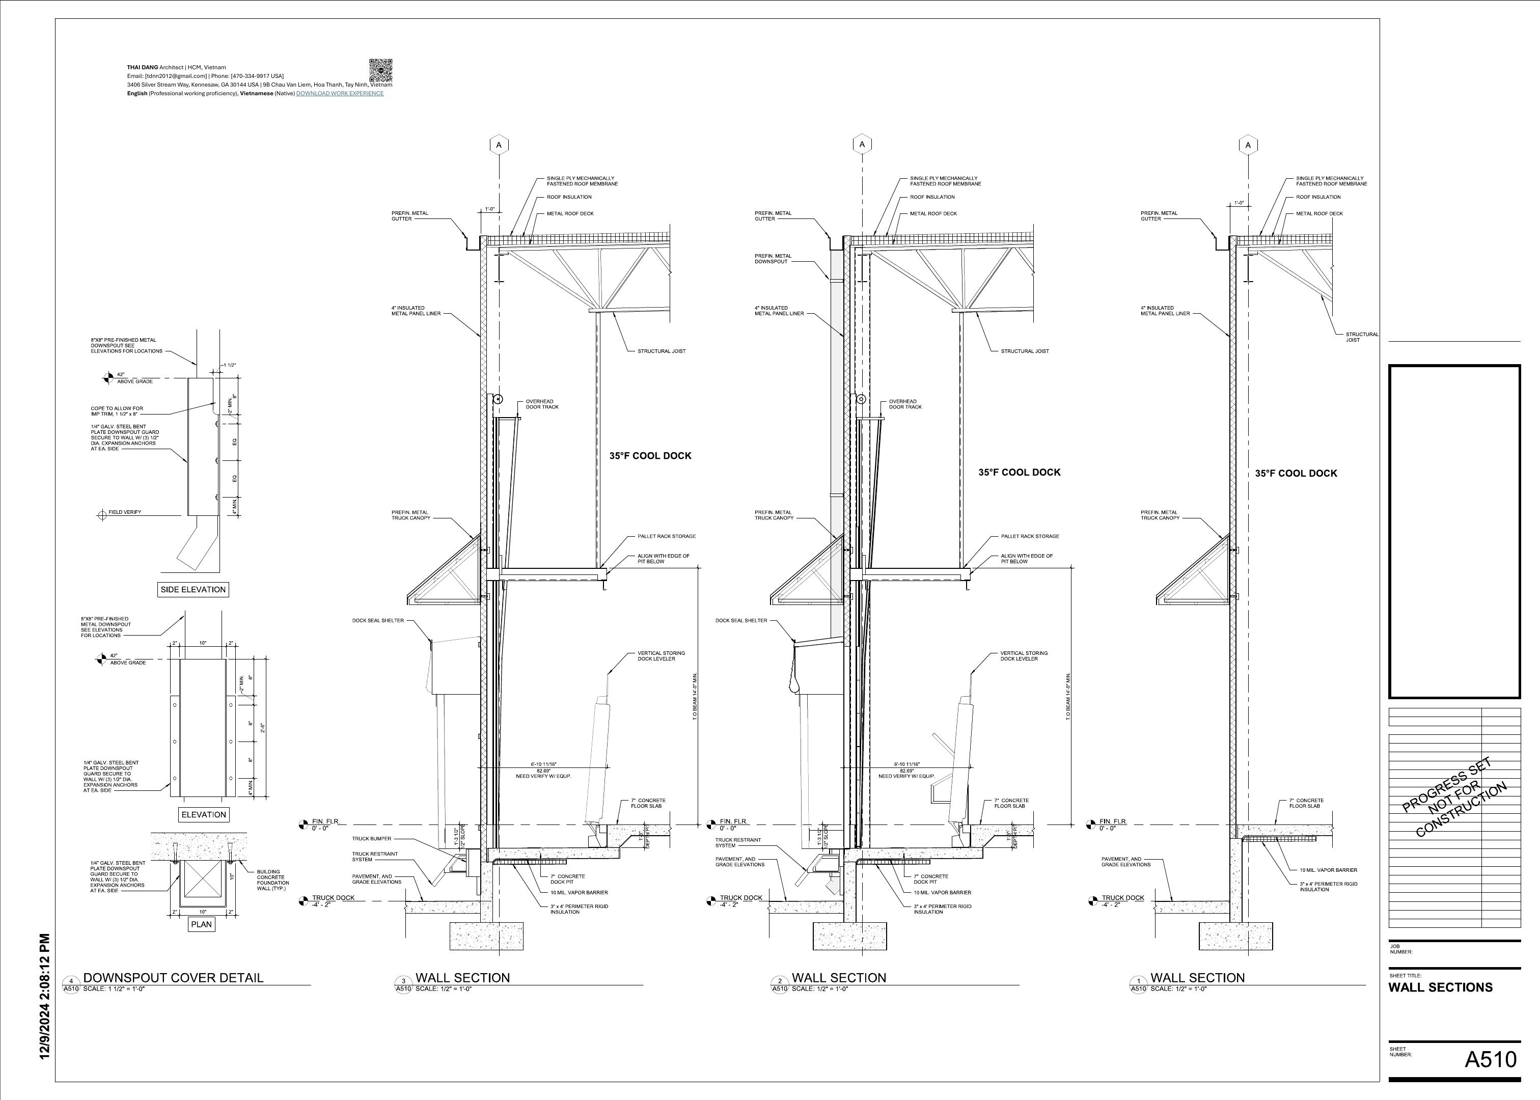
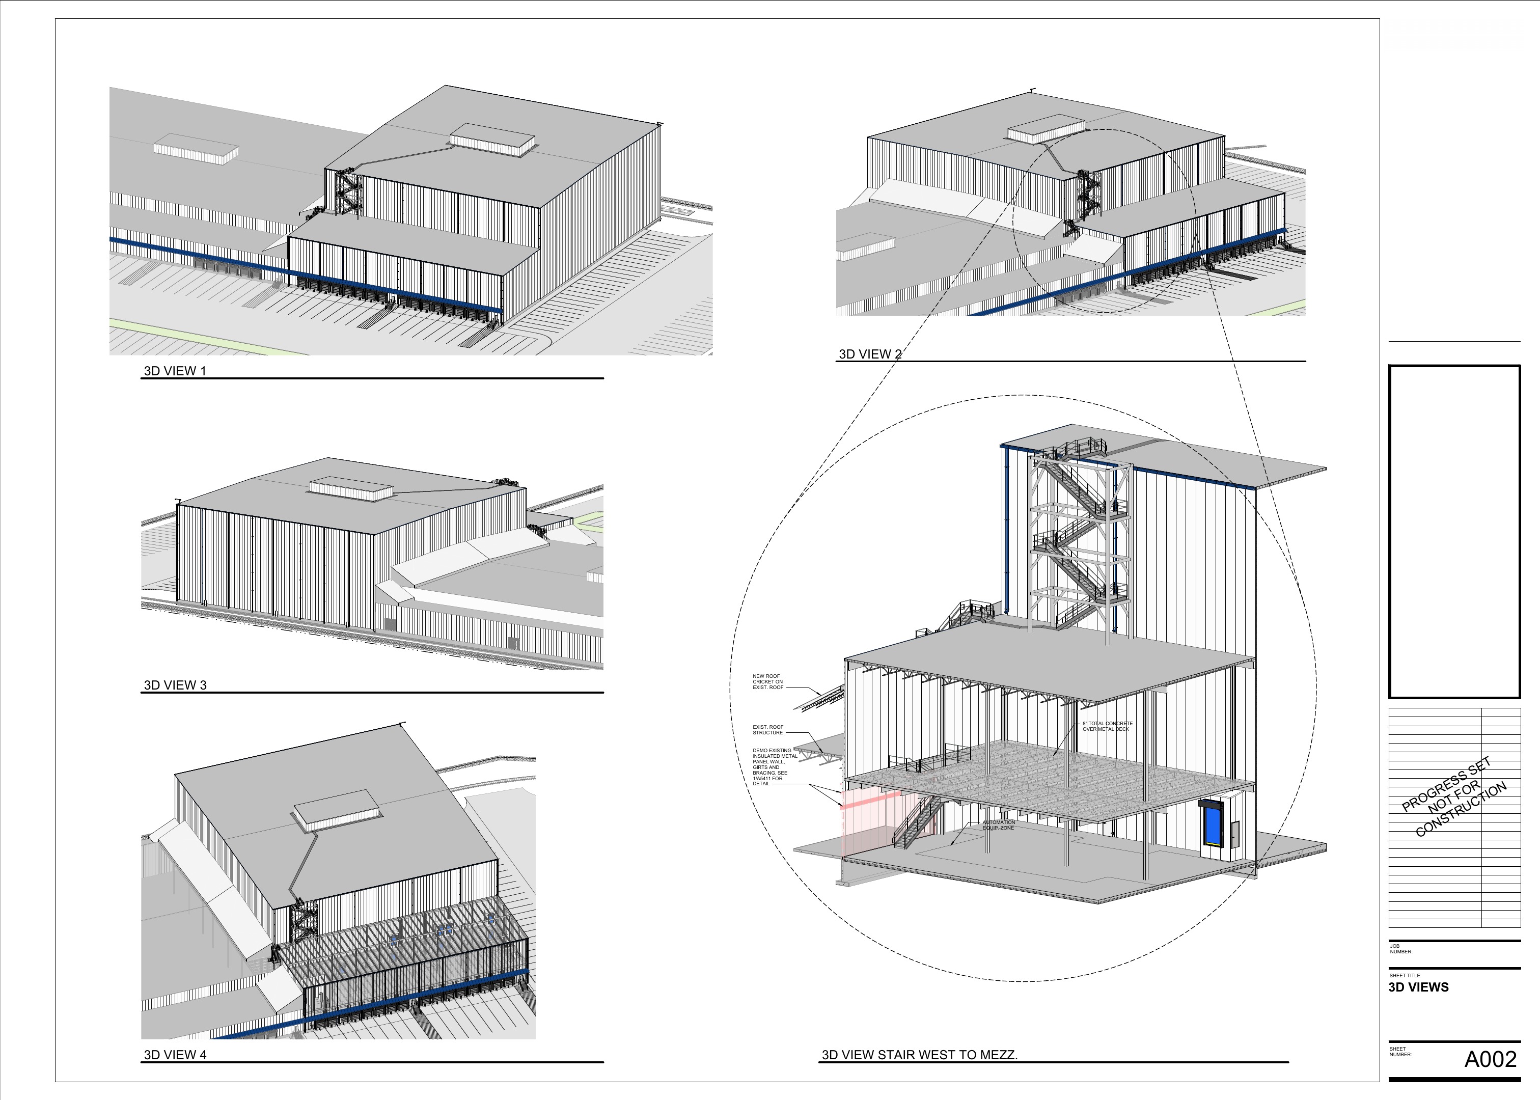
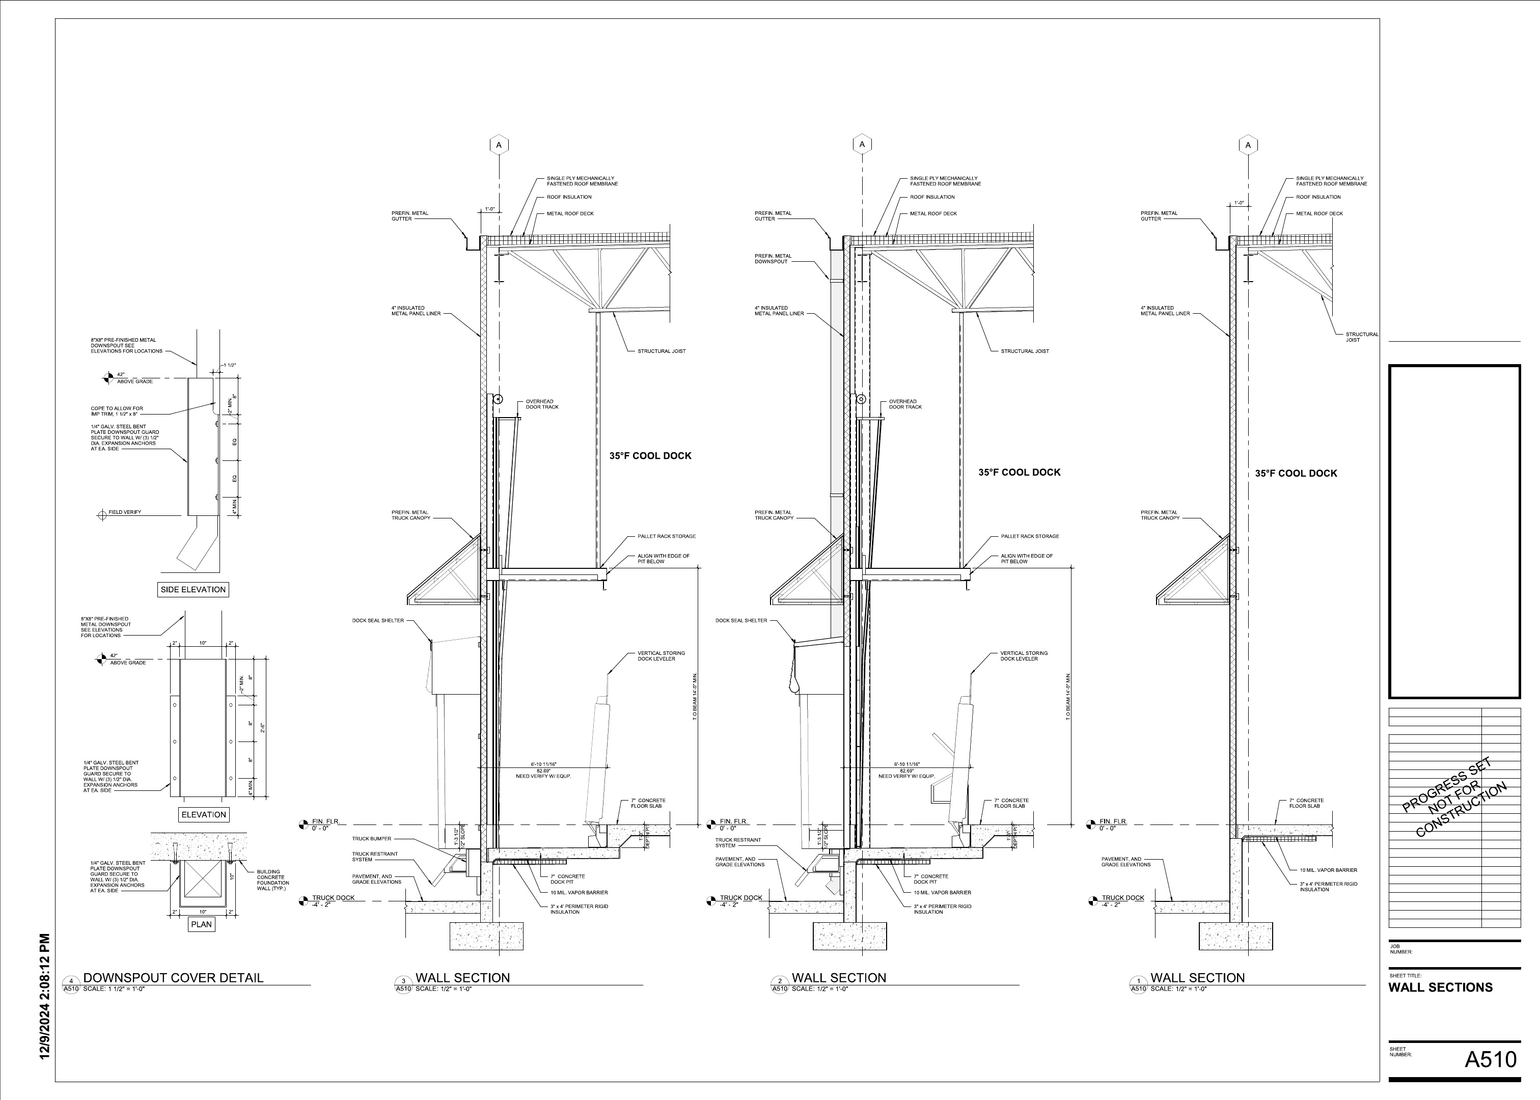
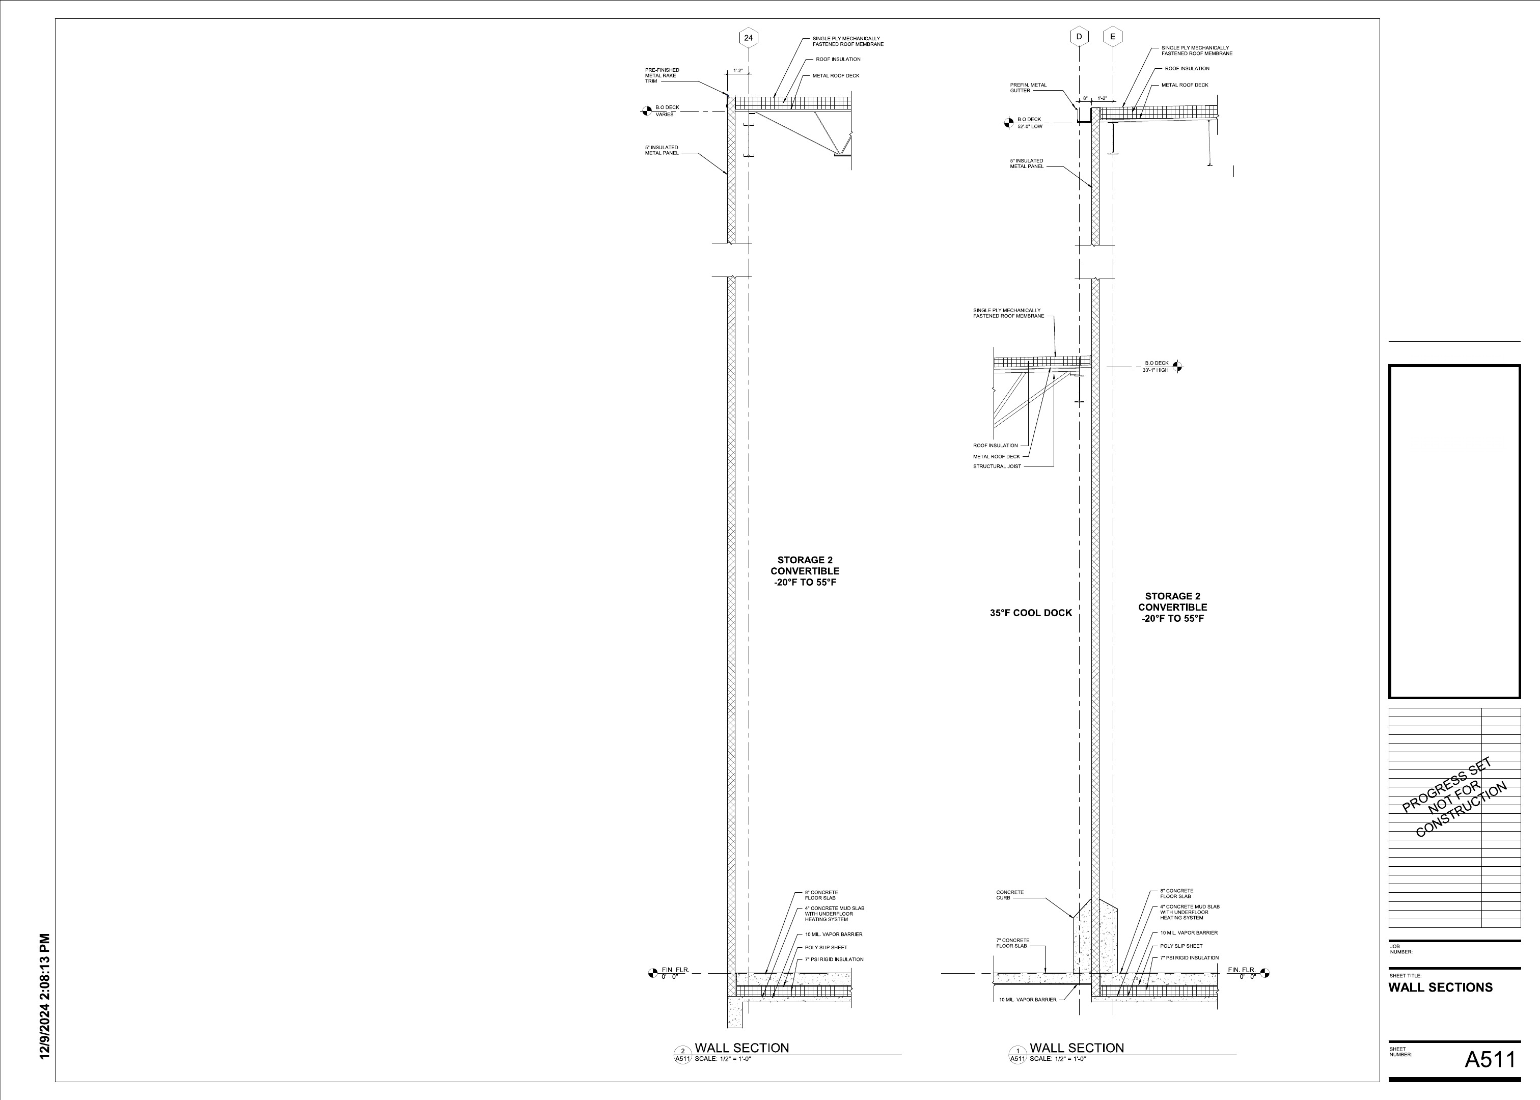
Model-based studies and wall-section development used to resolve roof transitions, access, structure, insulated metal panels, dock interfaces, and freezer-to-cool-dock conditions.
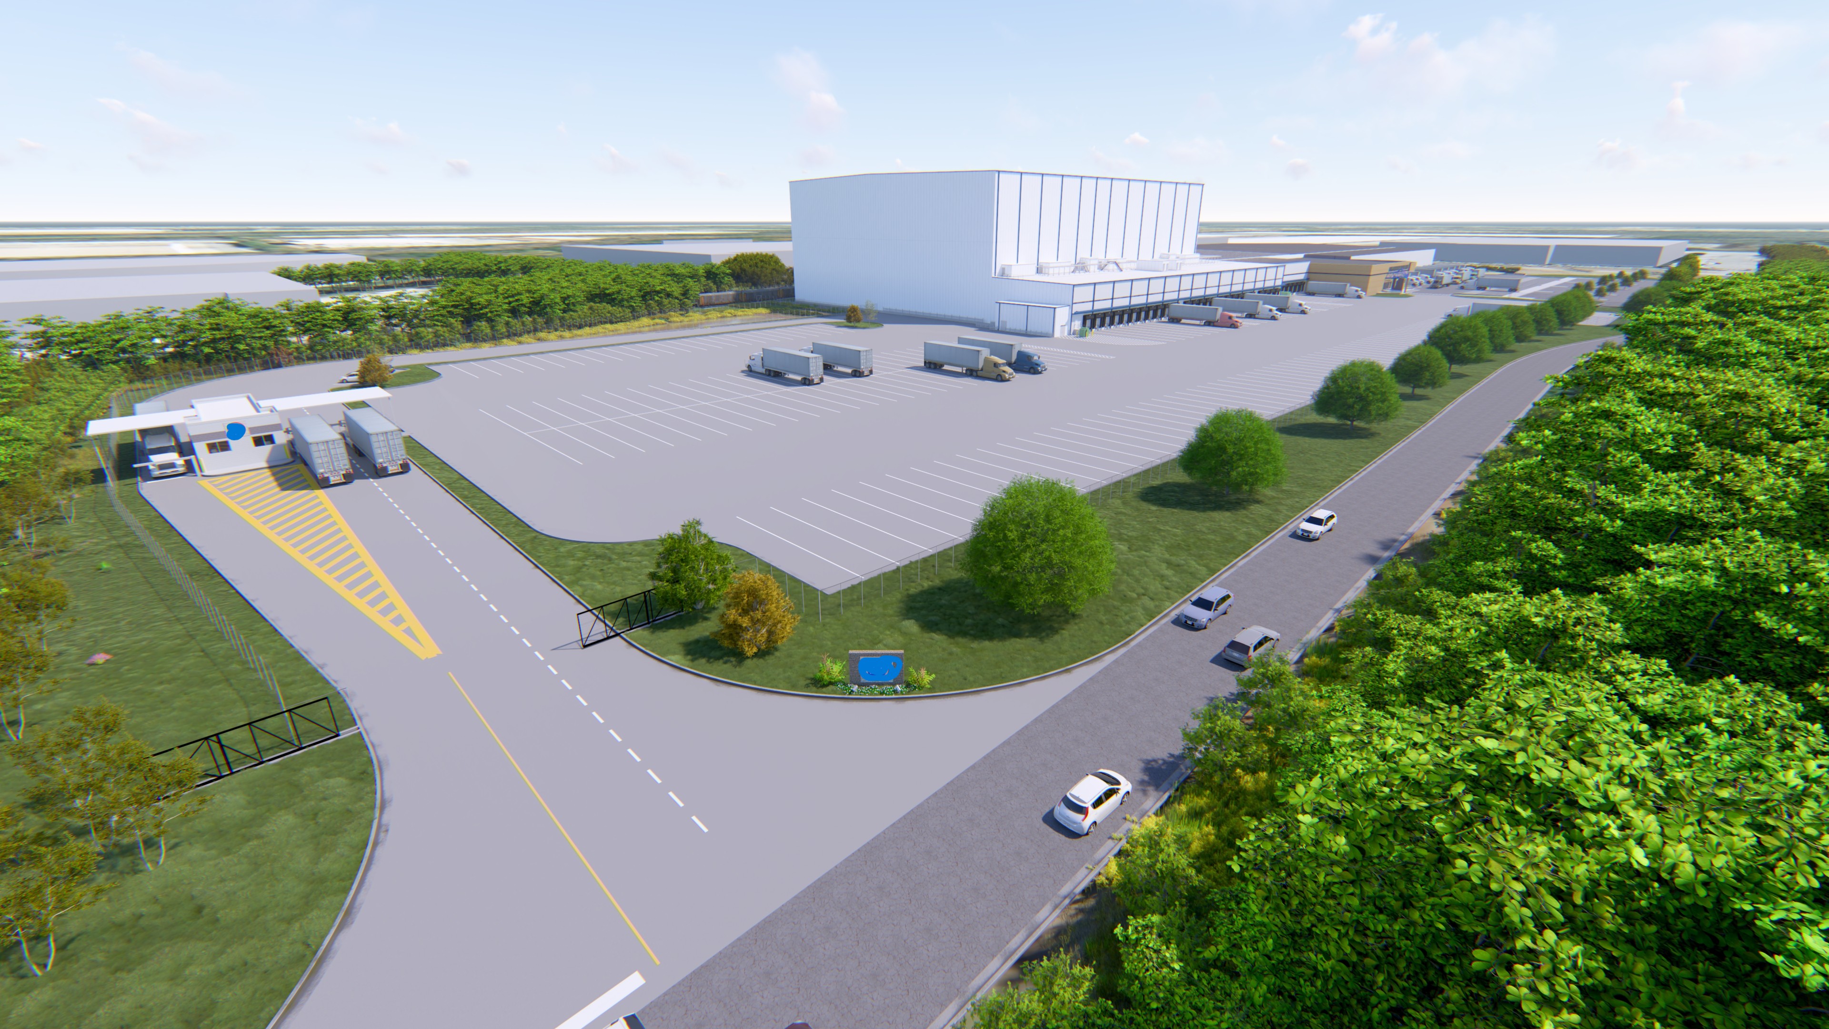
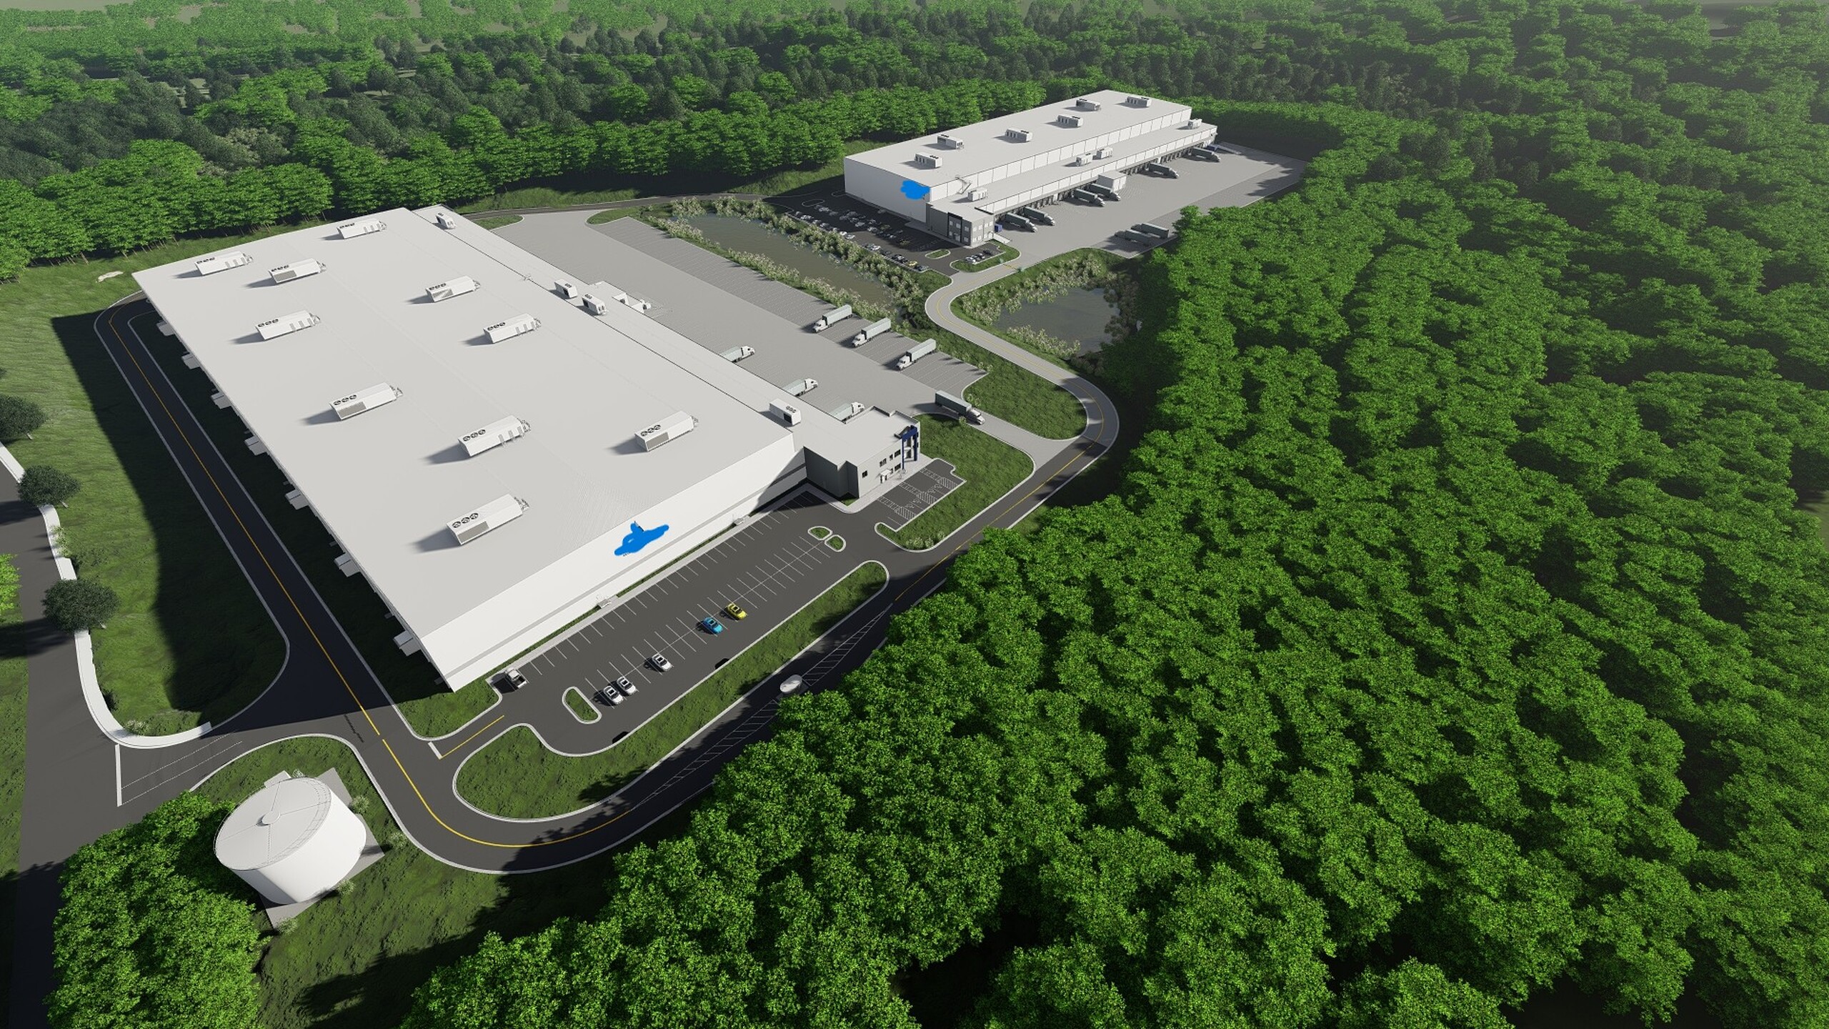
04 · Visualization
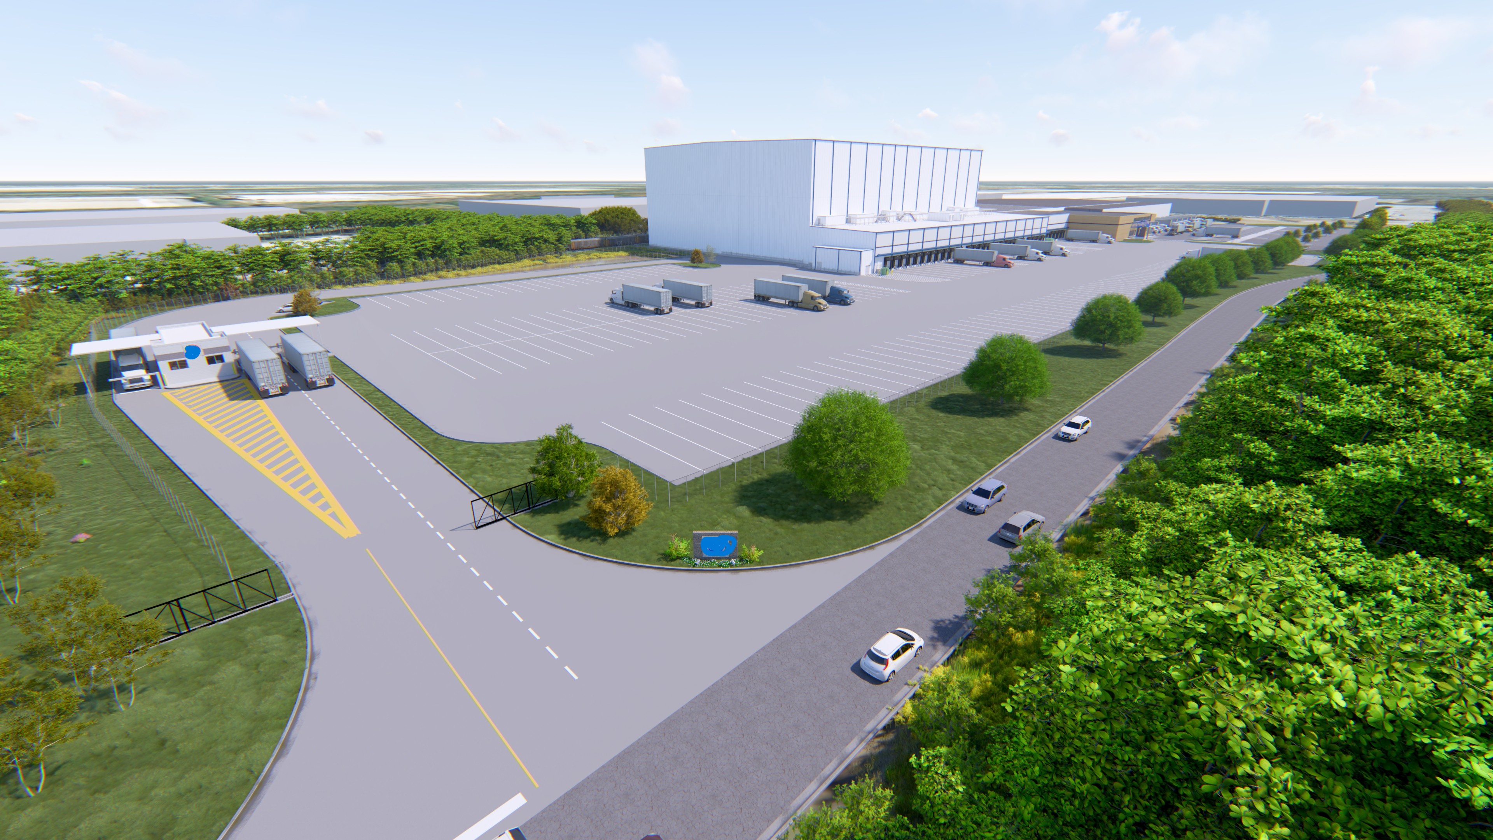
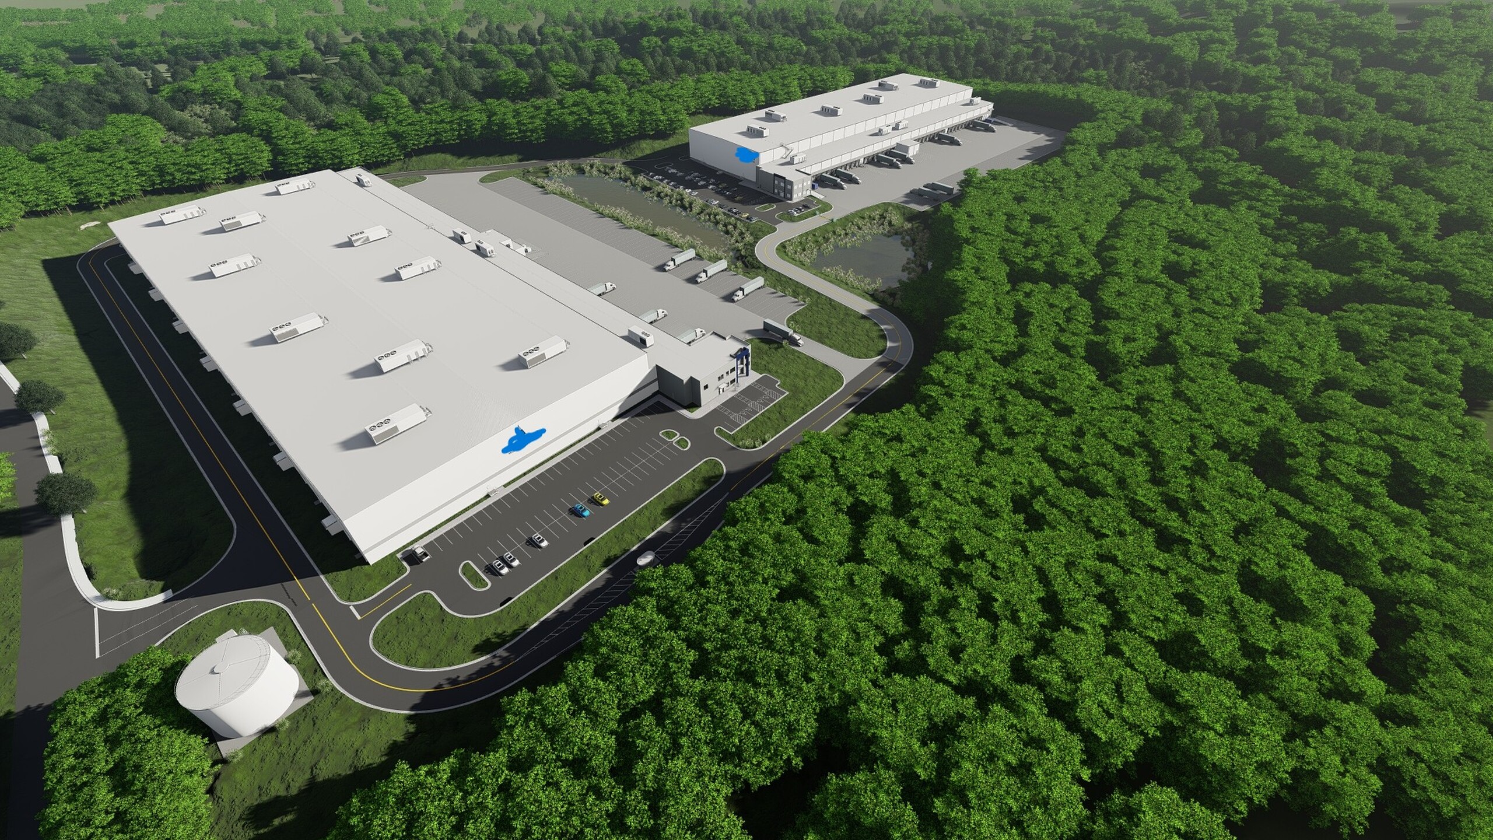
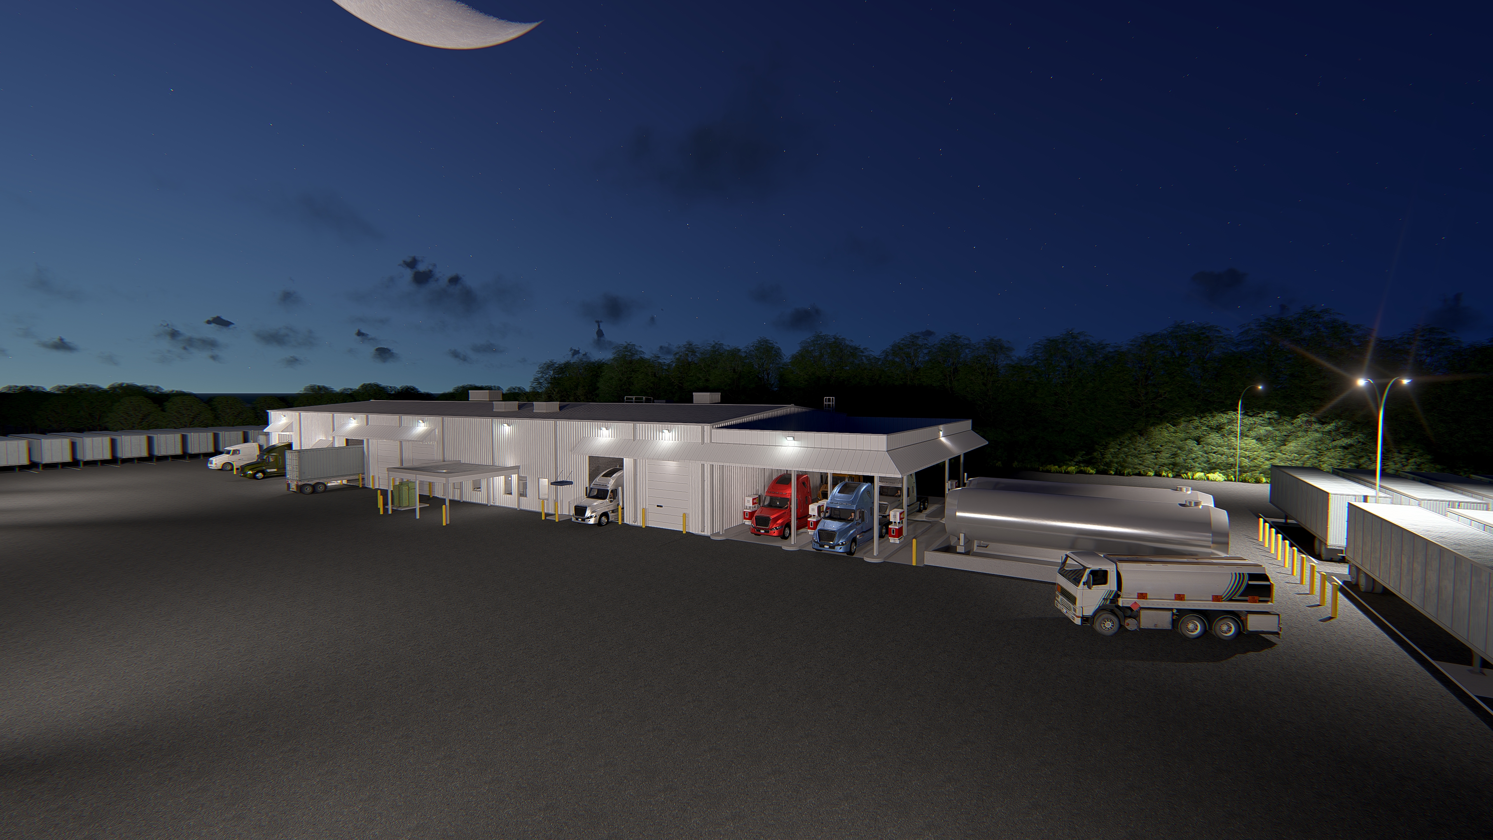
Client-facing architectural imagery developed from project models to communicate campus scale, building massing, circulation, landscape context, and day-to-night character.
05 / EXPERIENCE
Architectural Designer
Architectural Designer
06 / CAPABILITIES
Concept development
Master planning
Layout optimization
Rack and ASRS studies
Construction drawings
Submission sets
Technical detailing
Record documents
Revit modeling
Autodesk BIM 360
Clash detection
Model management
Lumion rendering
Animation
Adobe Photoshop
Adobe Illustrator
07 / EDUCATION
Bachelor of Science
08 / CONTACT
Open to remote opportunities
Based in Kennesaw, Georgia