Large cold-storage and logistics campus rendered from a BIM model

Senior BIM / Architectural Designer

Industrial design
built on precision.

7+ years delivering cold-storage, warehouse, distribution, food-processing, IMP, data-center, and ASRS facilities—from conceptual planning through final record documents.

7+Years of experience
RevitBIM 360 coordination
GAOpen to remote opportunities

01 / PROFILE

From early concepts to coordinated construction documents.

Senior BIM / Architectural Designer with hands-on experience delivering industrial, cold-storage, warehouse, distribution, food-processing, ambient, and insulated metal panel facilities. Experienced in conceptual planning, layout optimization, Revit/BIM modeling, multidisciplinary coordination, construction documentation, and final record drawings.

I specialize in pallet-rack and ASRS coordination, including rack heights, pallet-position studies, and selective, push-back, drive-in, and flow-lane systems. My project experience includes work supporting USCS Cold Storage, Lineage Logistics, Americold, and other industrial clients.

02 / SELECTED PROJECTS

Cold storage + industrial

Selected experience documented in my résumé and work portfolio.

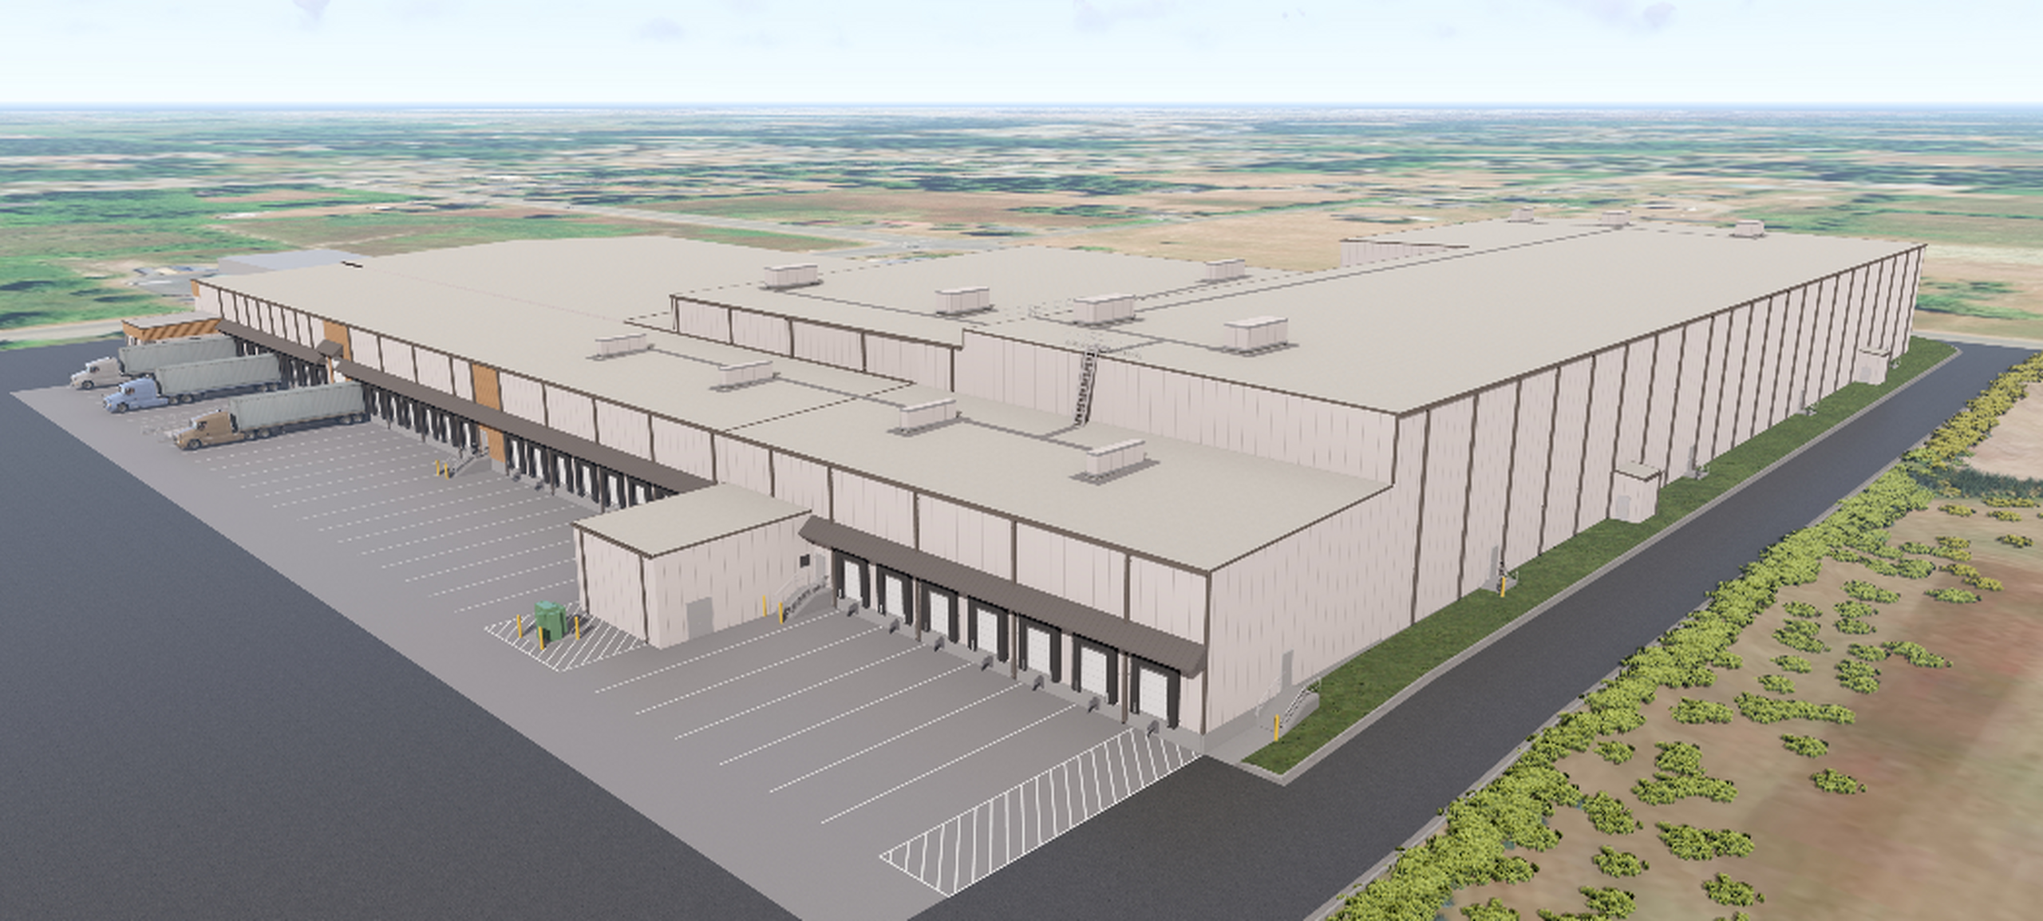
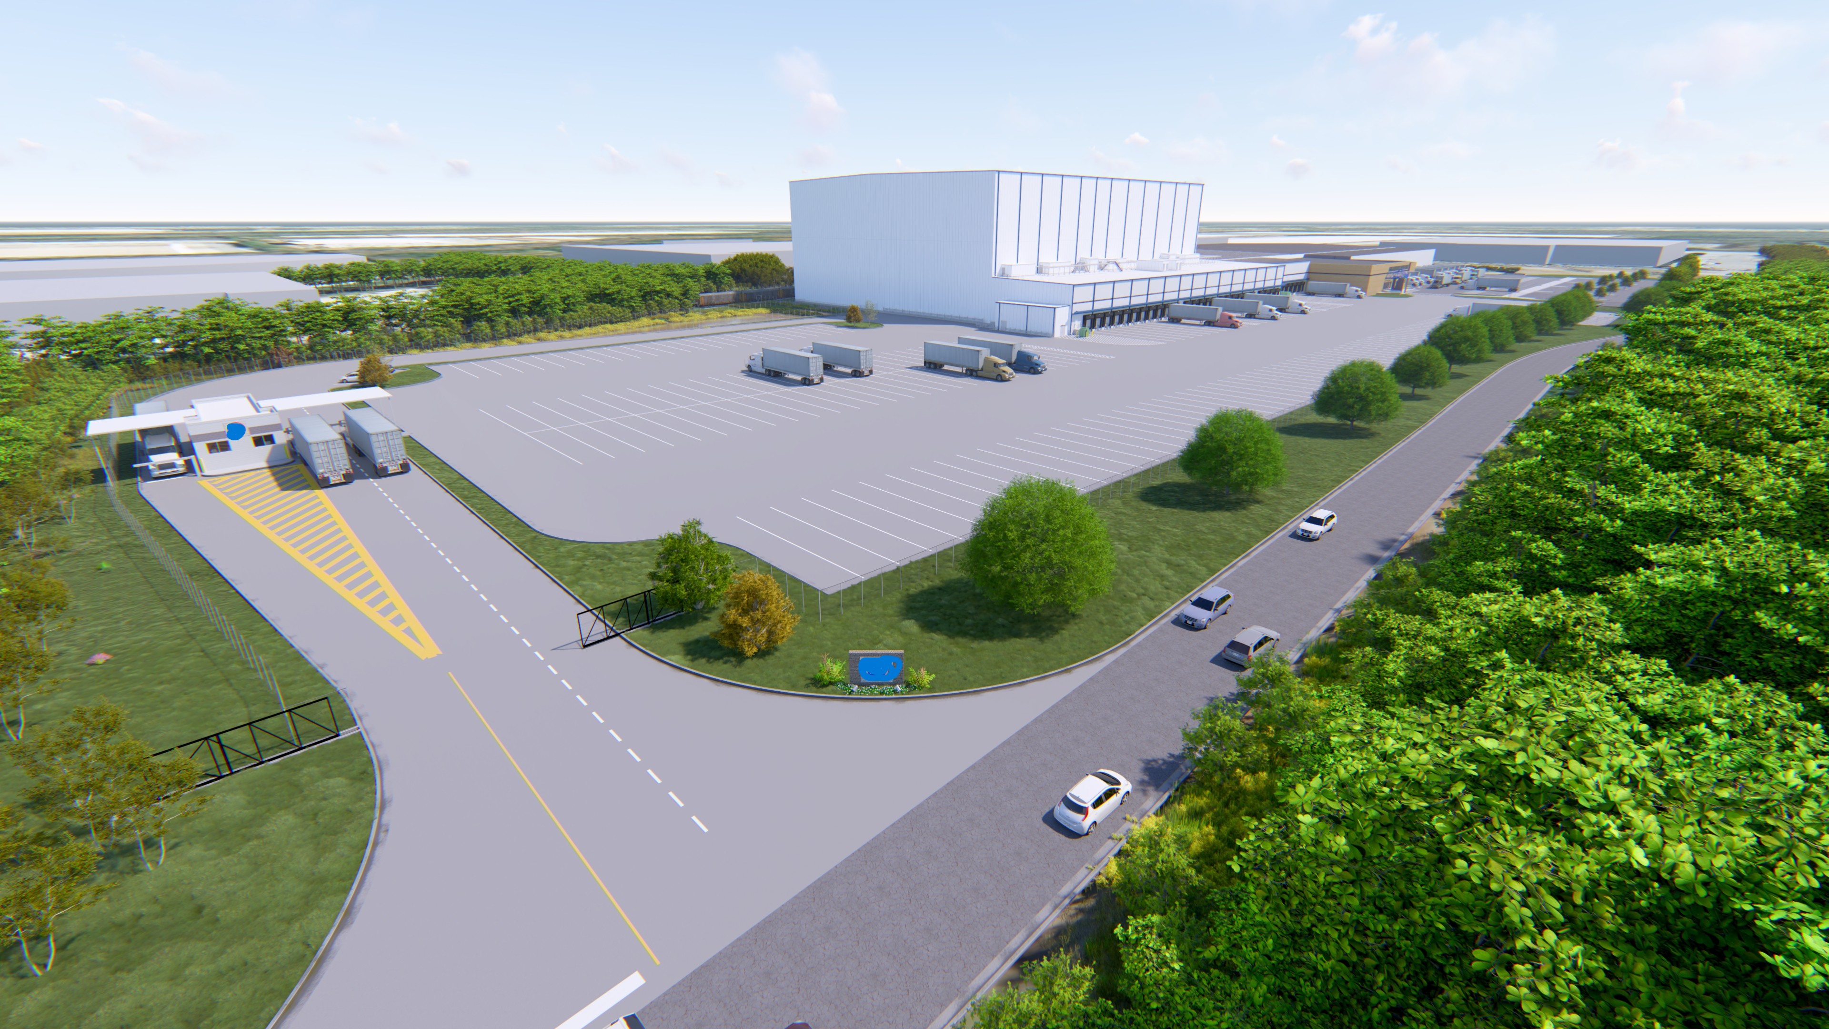
BIM rendering of a tall ASRS cold-storage facility and truck court

McDonough, Georgia

USCS Cold Storage

167,520 SF expansionExpansion of a previously built 122-foot-tall ASRS freezer facility, including 110,740 SF convertible -10°F / +35°F ASRS freezer space, 33,576 SF shipping and receiving dock, and 15,896 SF layer-pick/support area.
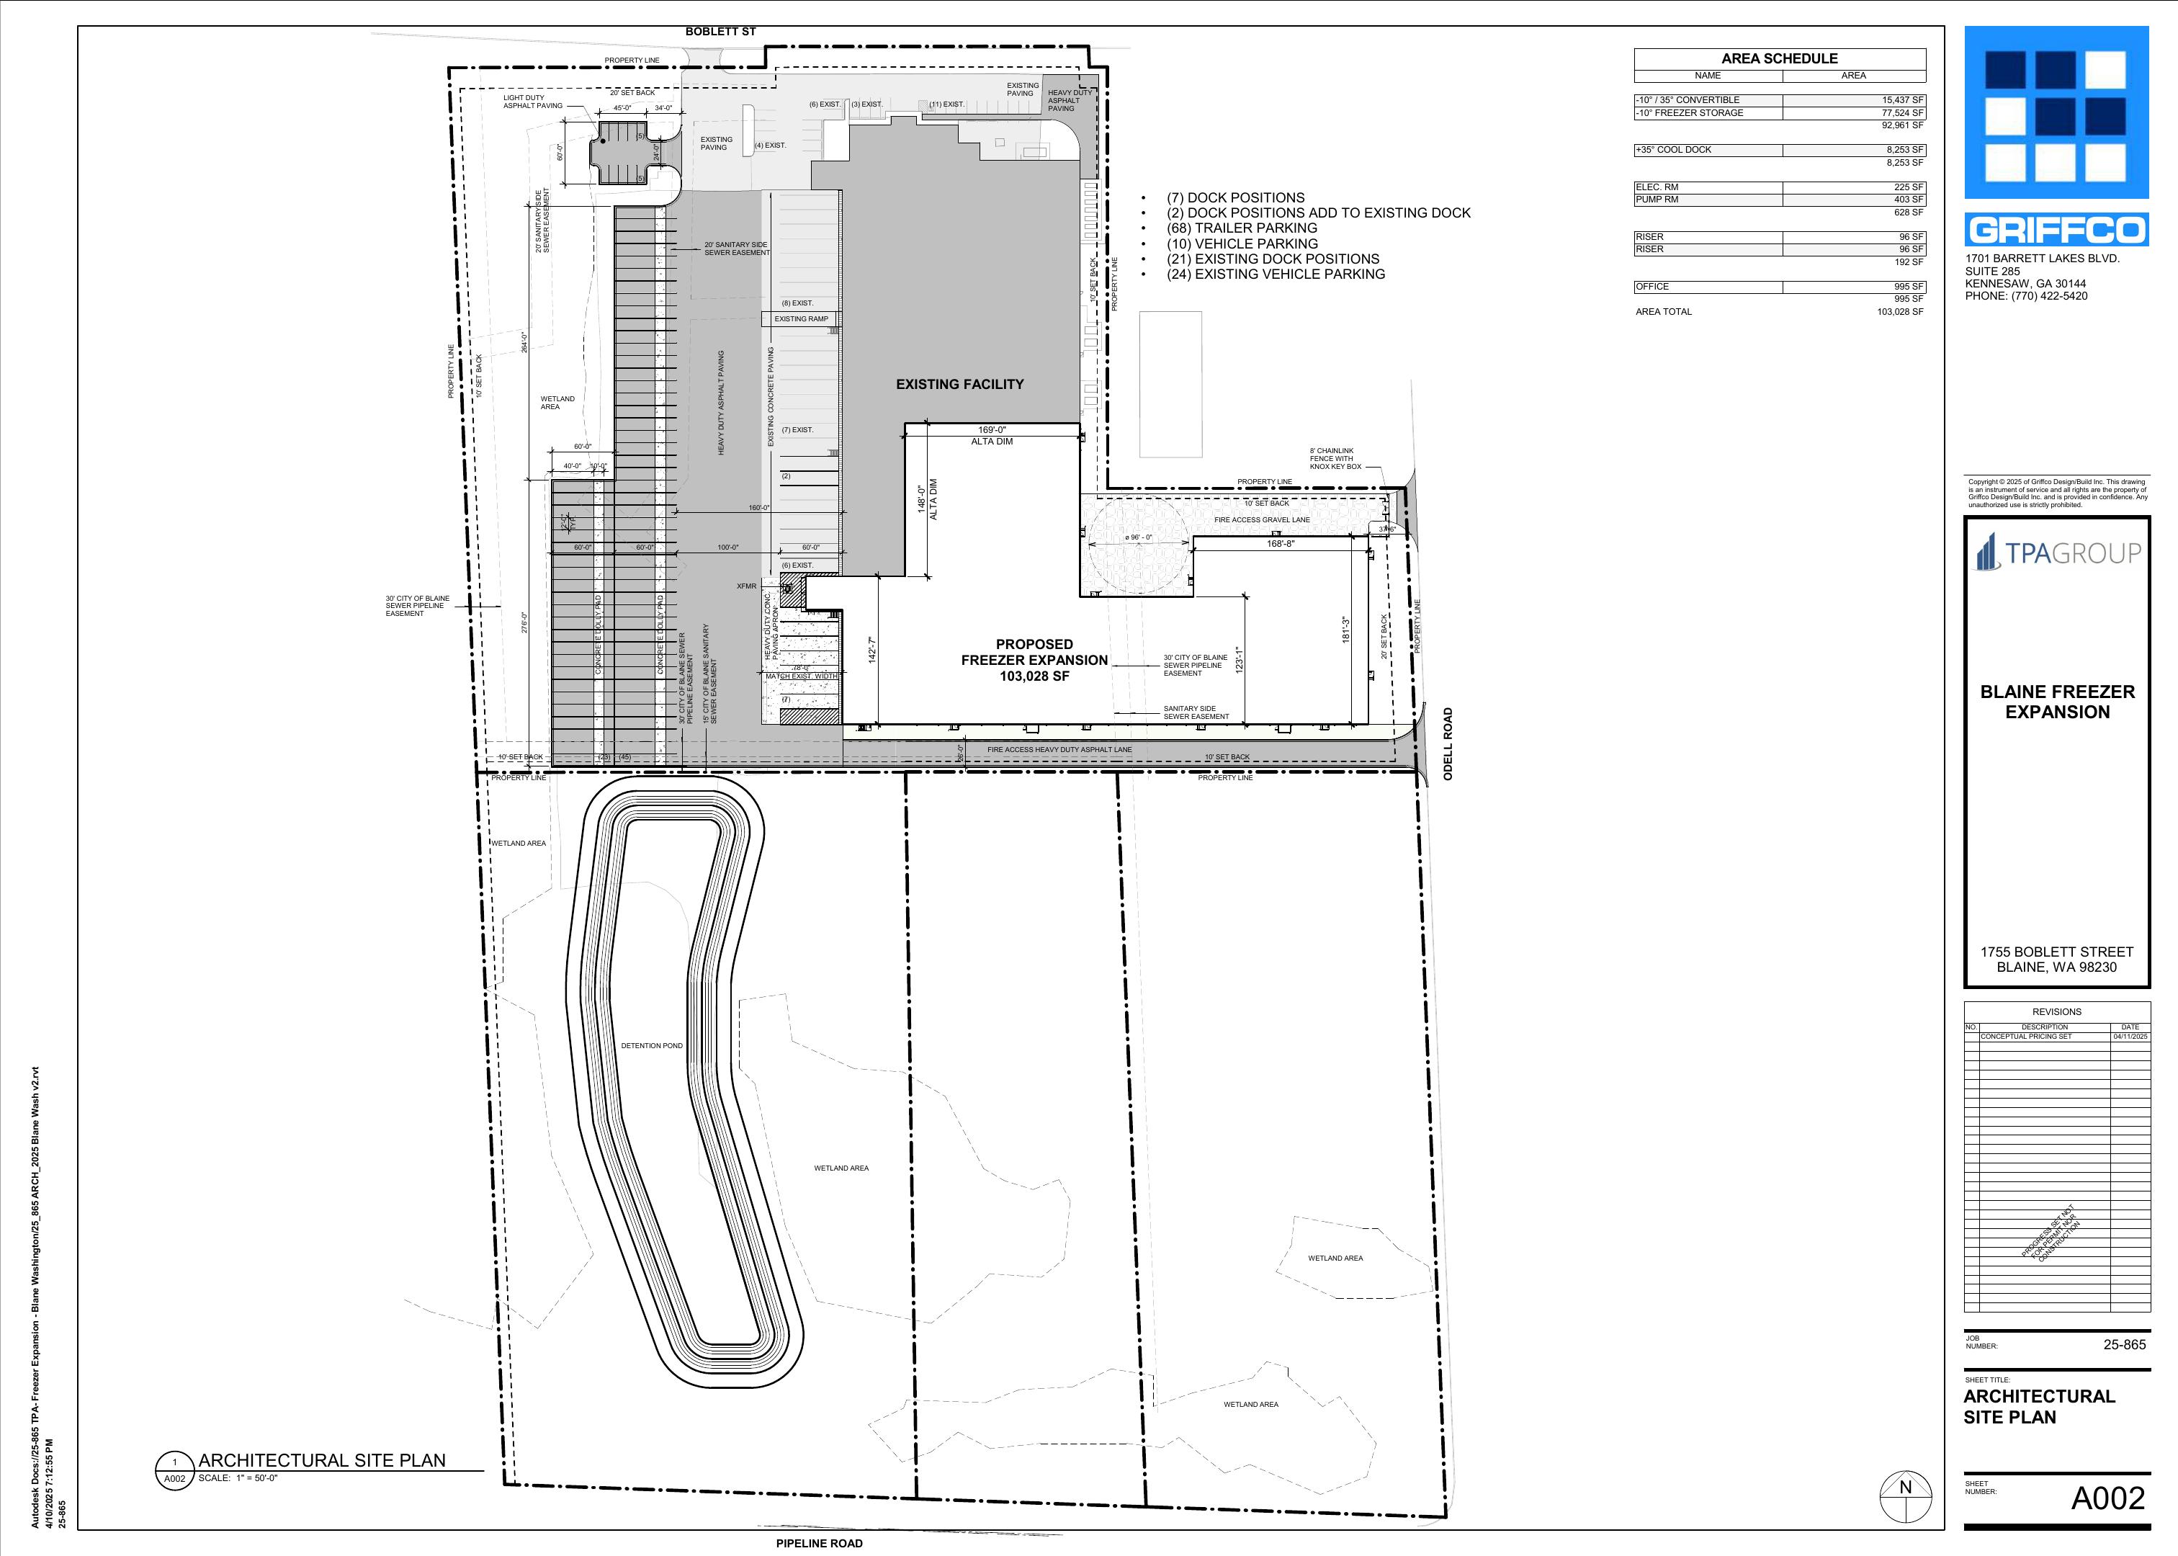
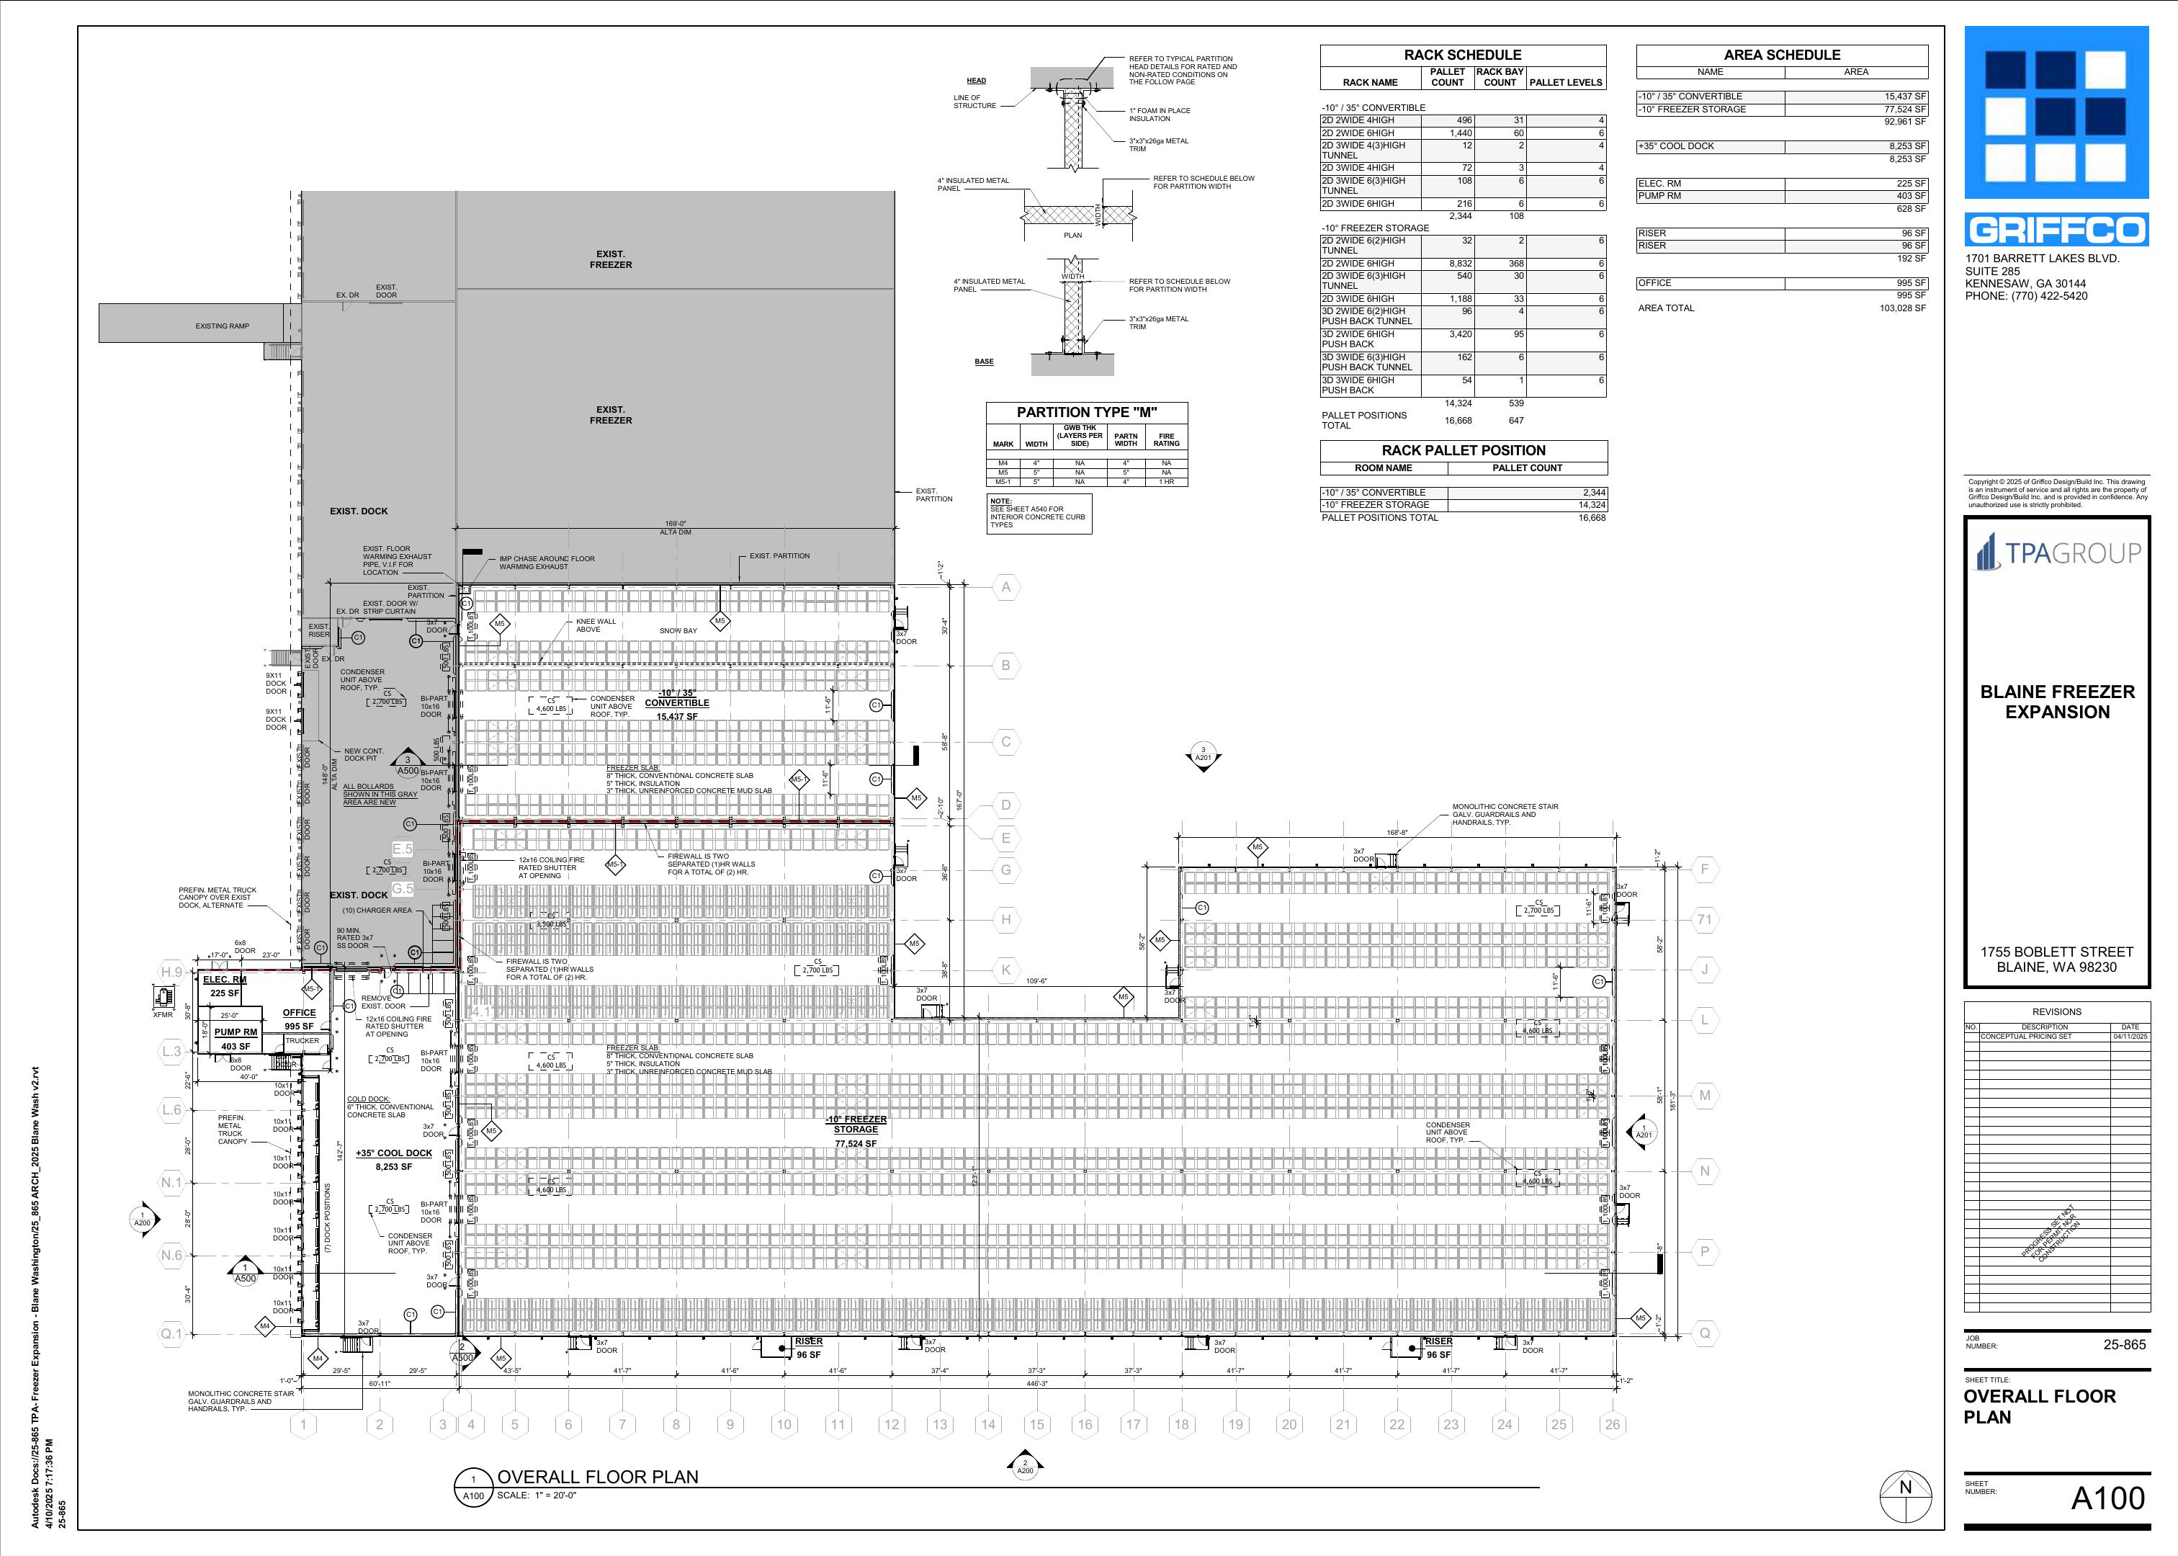
3D rendering of the Blaine Freezer Expansion in Blaine, Washington

1755 Boblett Street · Blaine, Washington

Blaine Freezer Expansion

Project 25-865 · Conceptual pricing designA cold-storage expansion planned around an operating facility, with 77,524 SF of -10°F freezer storage, 15,437 SF of convertible -10°F / +35°F space, and an 8,253 SF +35°F cool dock.
  • 7 new dock positions
  • 2 docks added to existing dock
  • 68 trailer parking spaces
  • 10 vehicle parking spaces
  • Office, electrical, pump, and riser rooms
  • IMP envelope and multi-height roof coordination
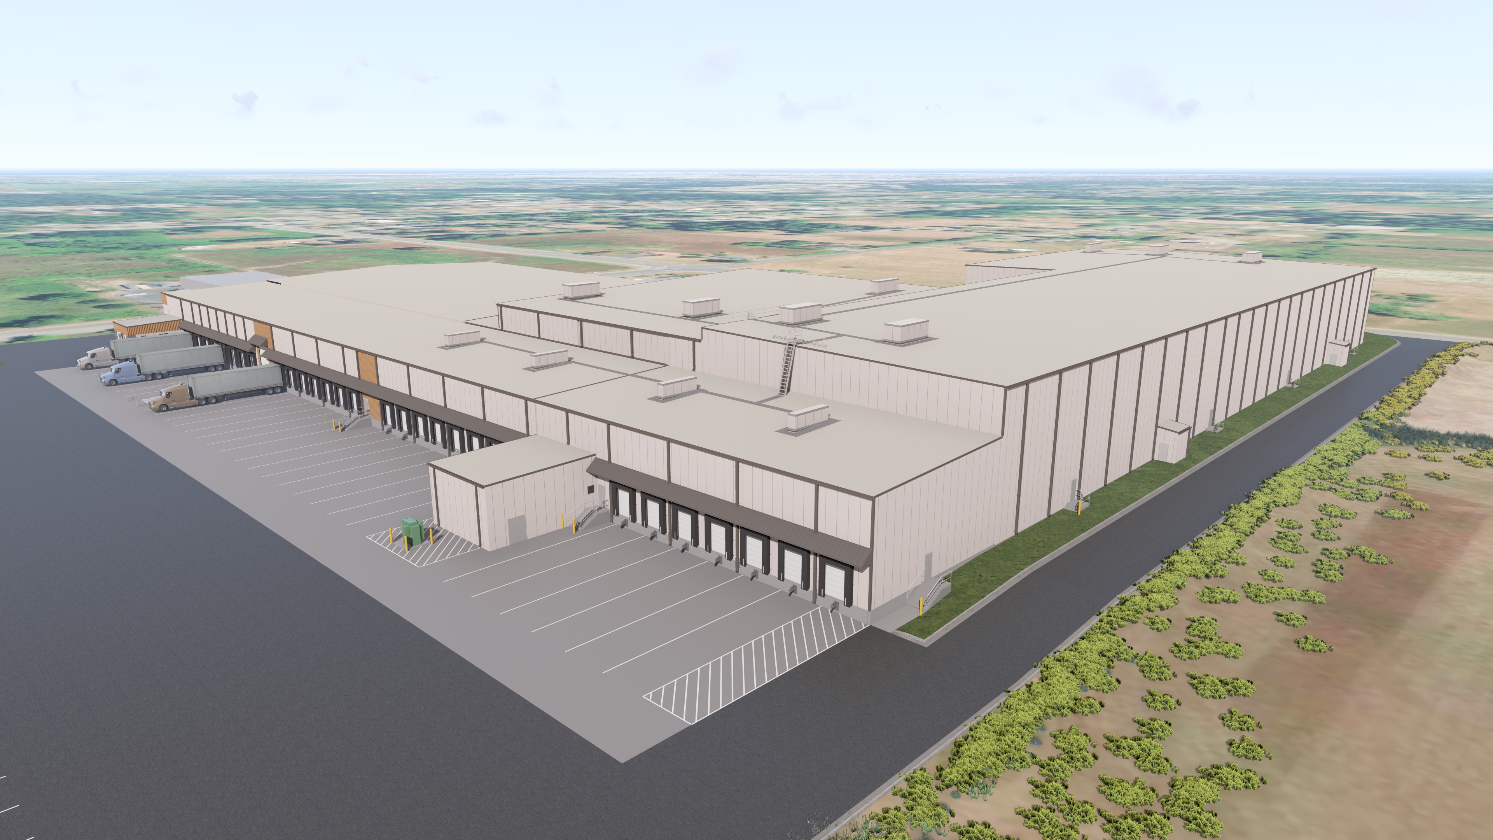
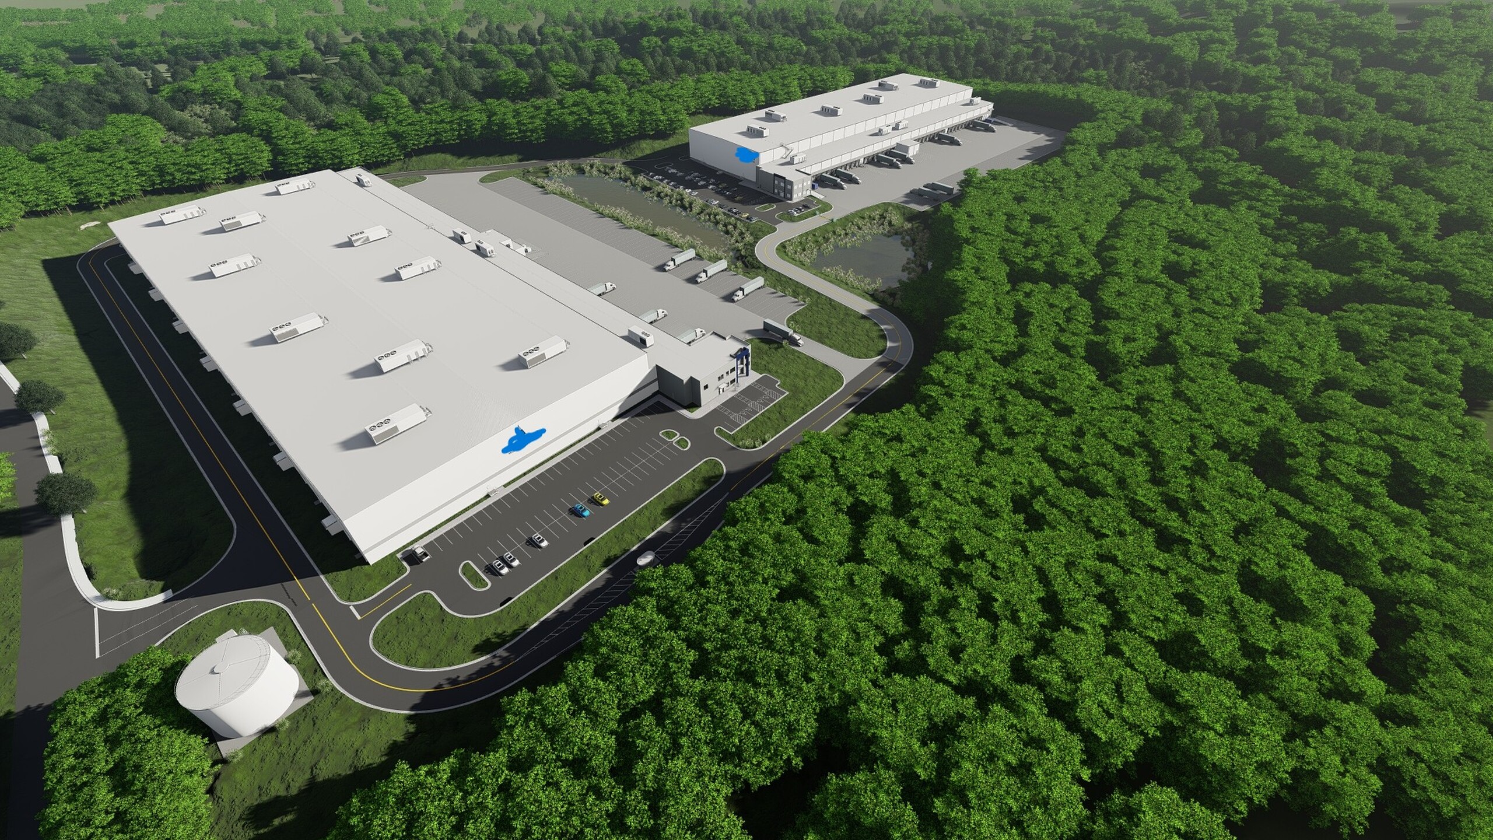
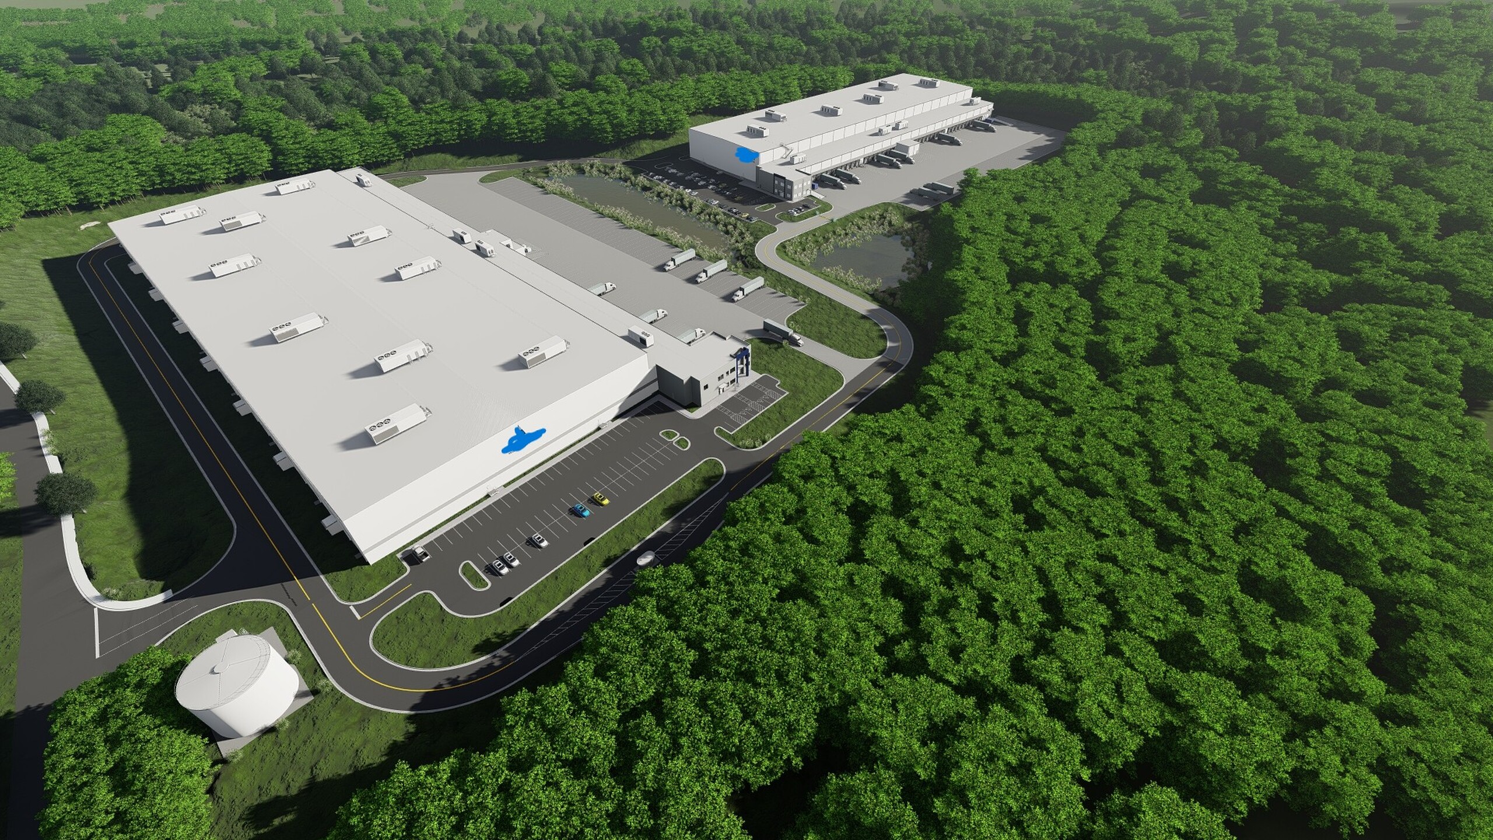
Aerial BIM rendering of two-building cold-storage campus

Union City, Georgia

Saxum Real Estate

495,000 SF greenfield campusA 305,000 SF build-to-suit freezer and a 190,000 SF freezer and office facility.

Atlanta, Georgia

Americold Gateway II

52,000 SF expansionExpansion of a previously built 105-foot-tall ASRS freezer, including approximately 43,000 SF of -10°F freezer space.
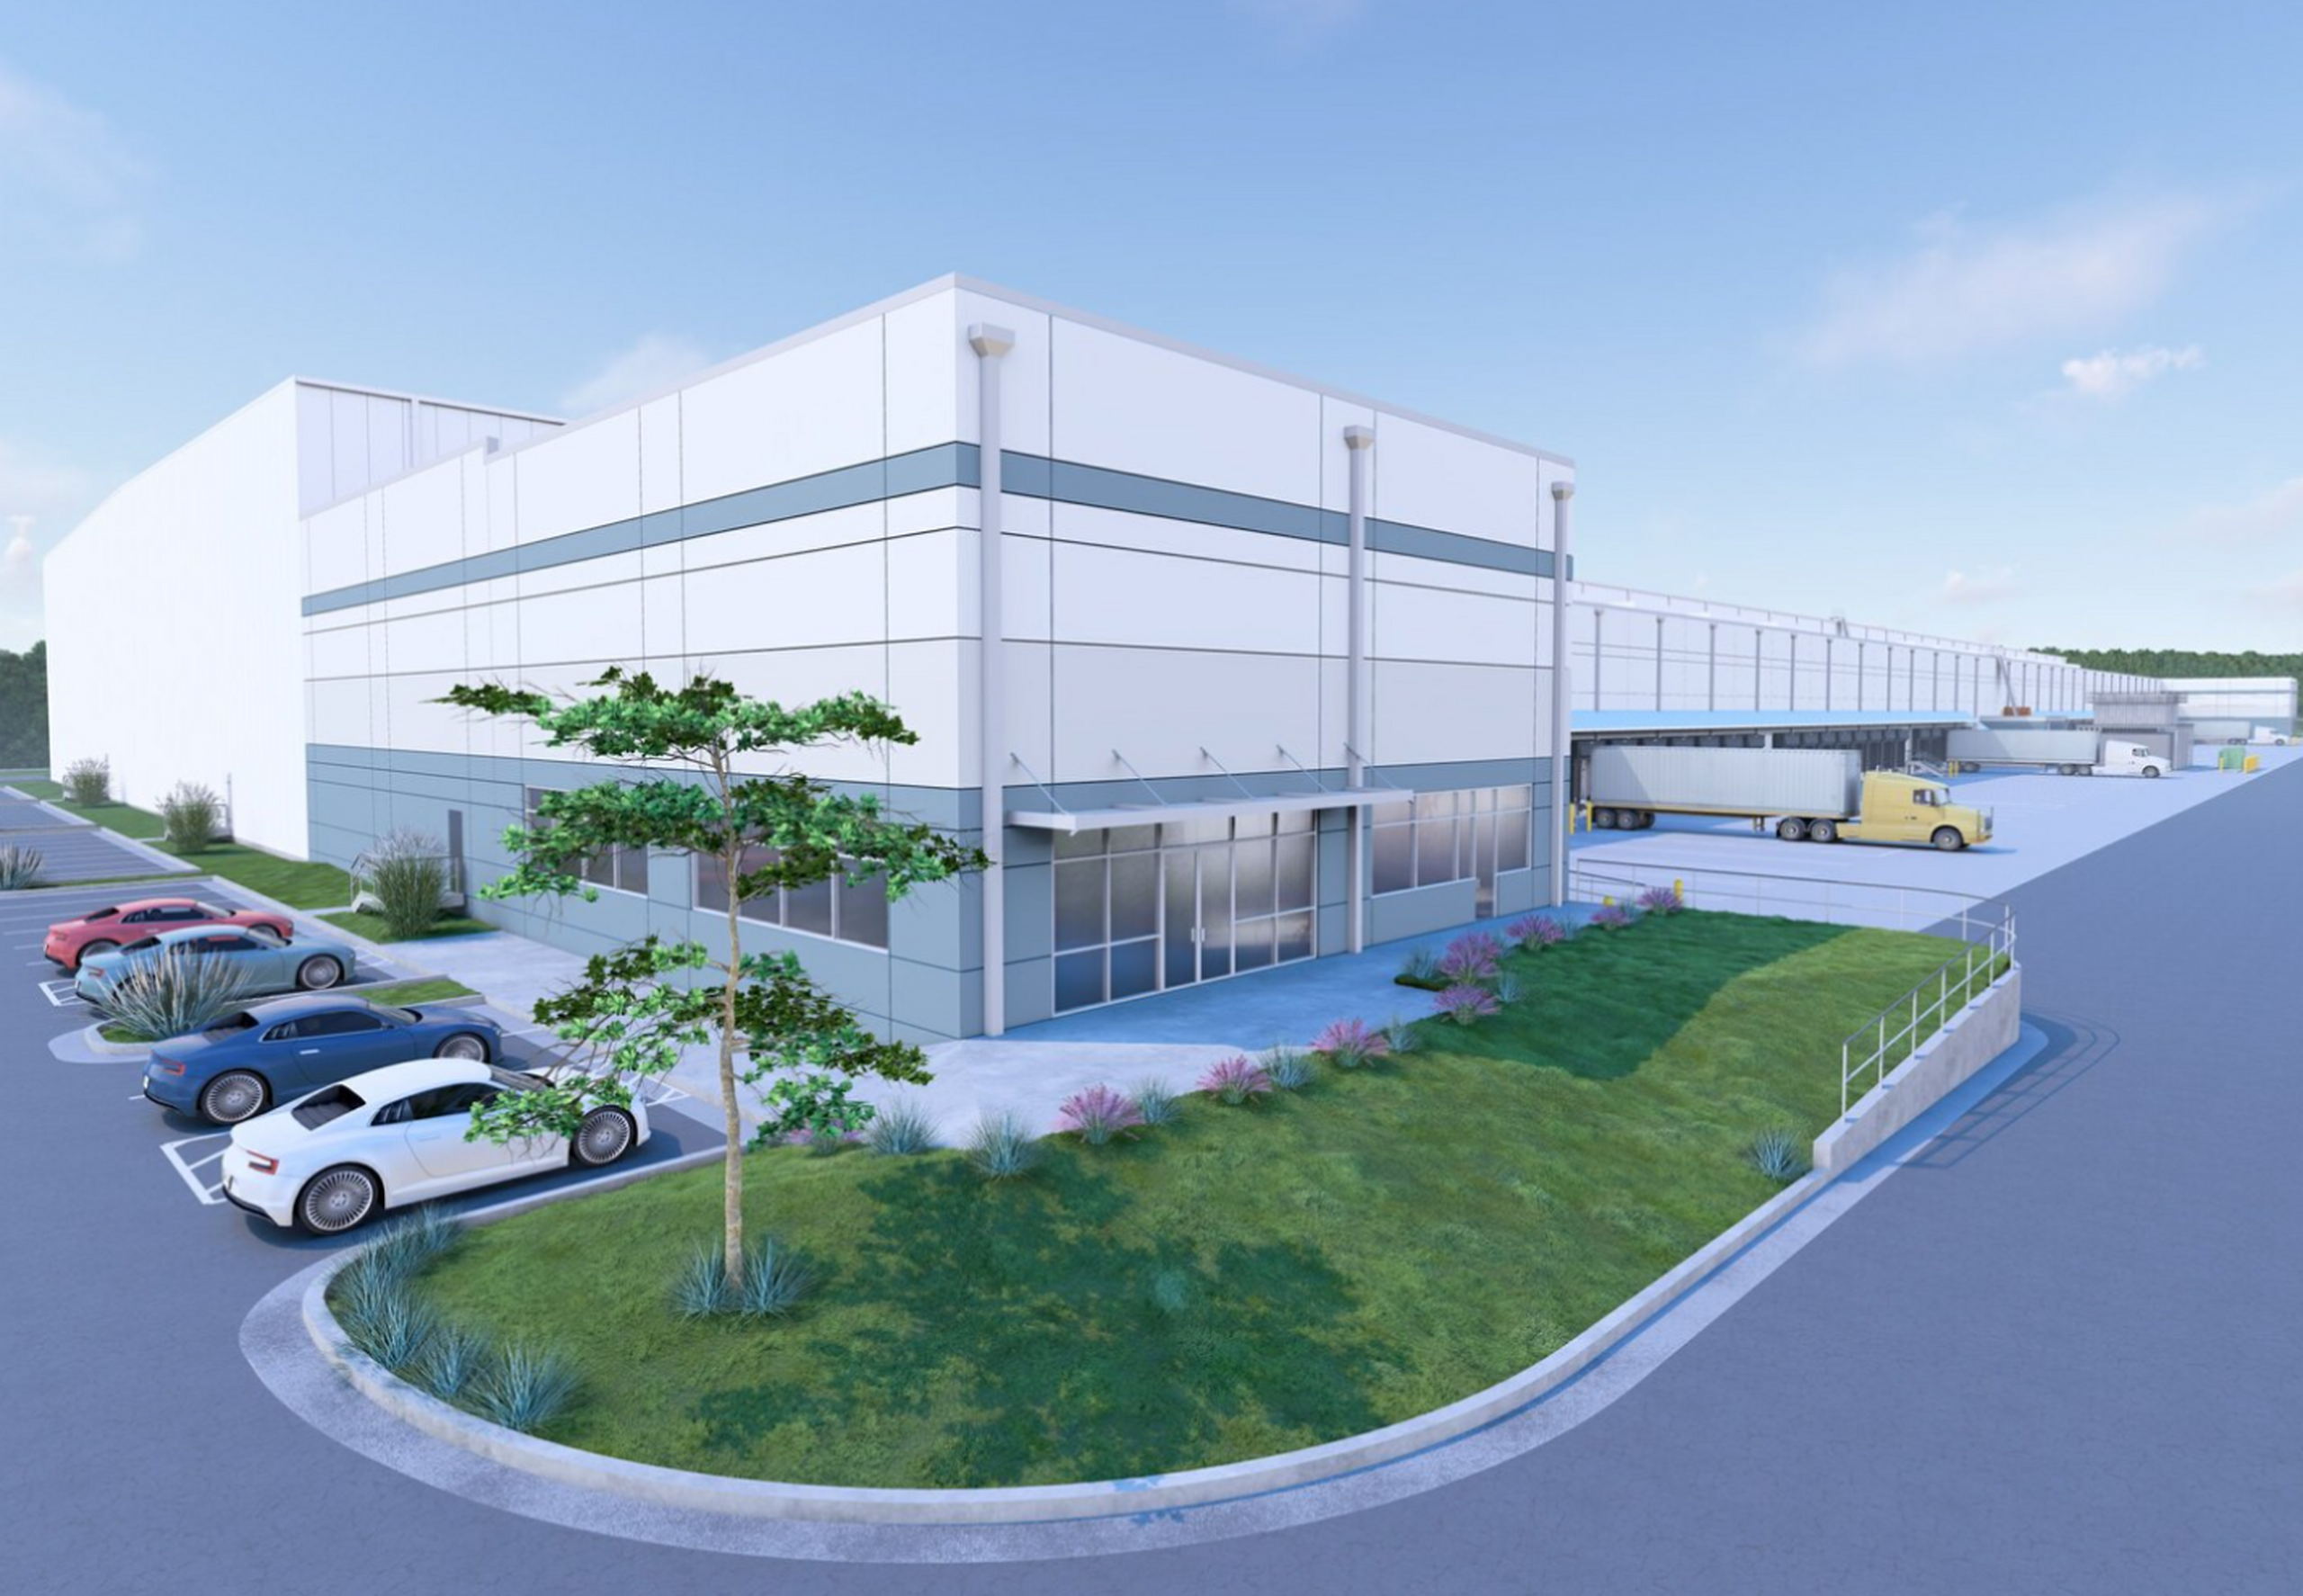
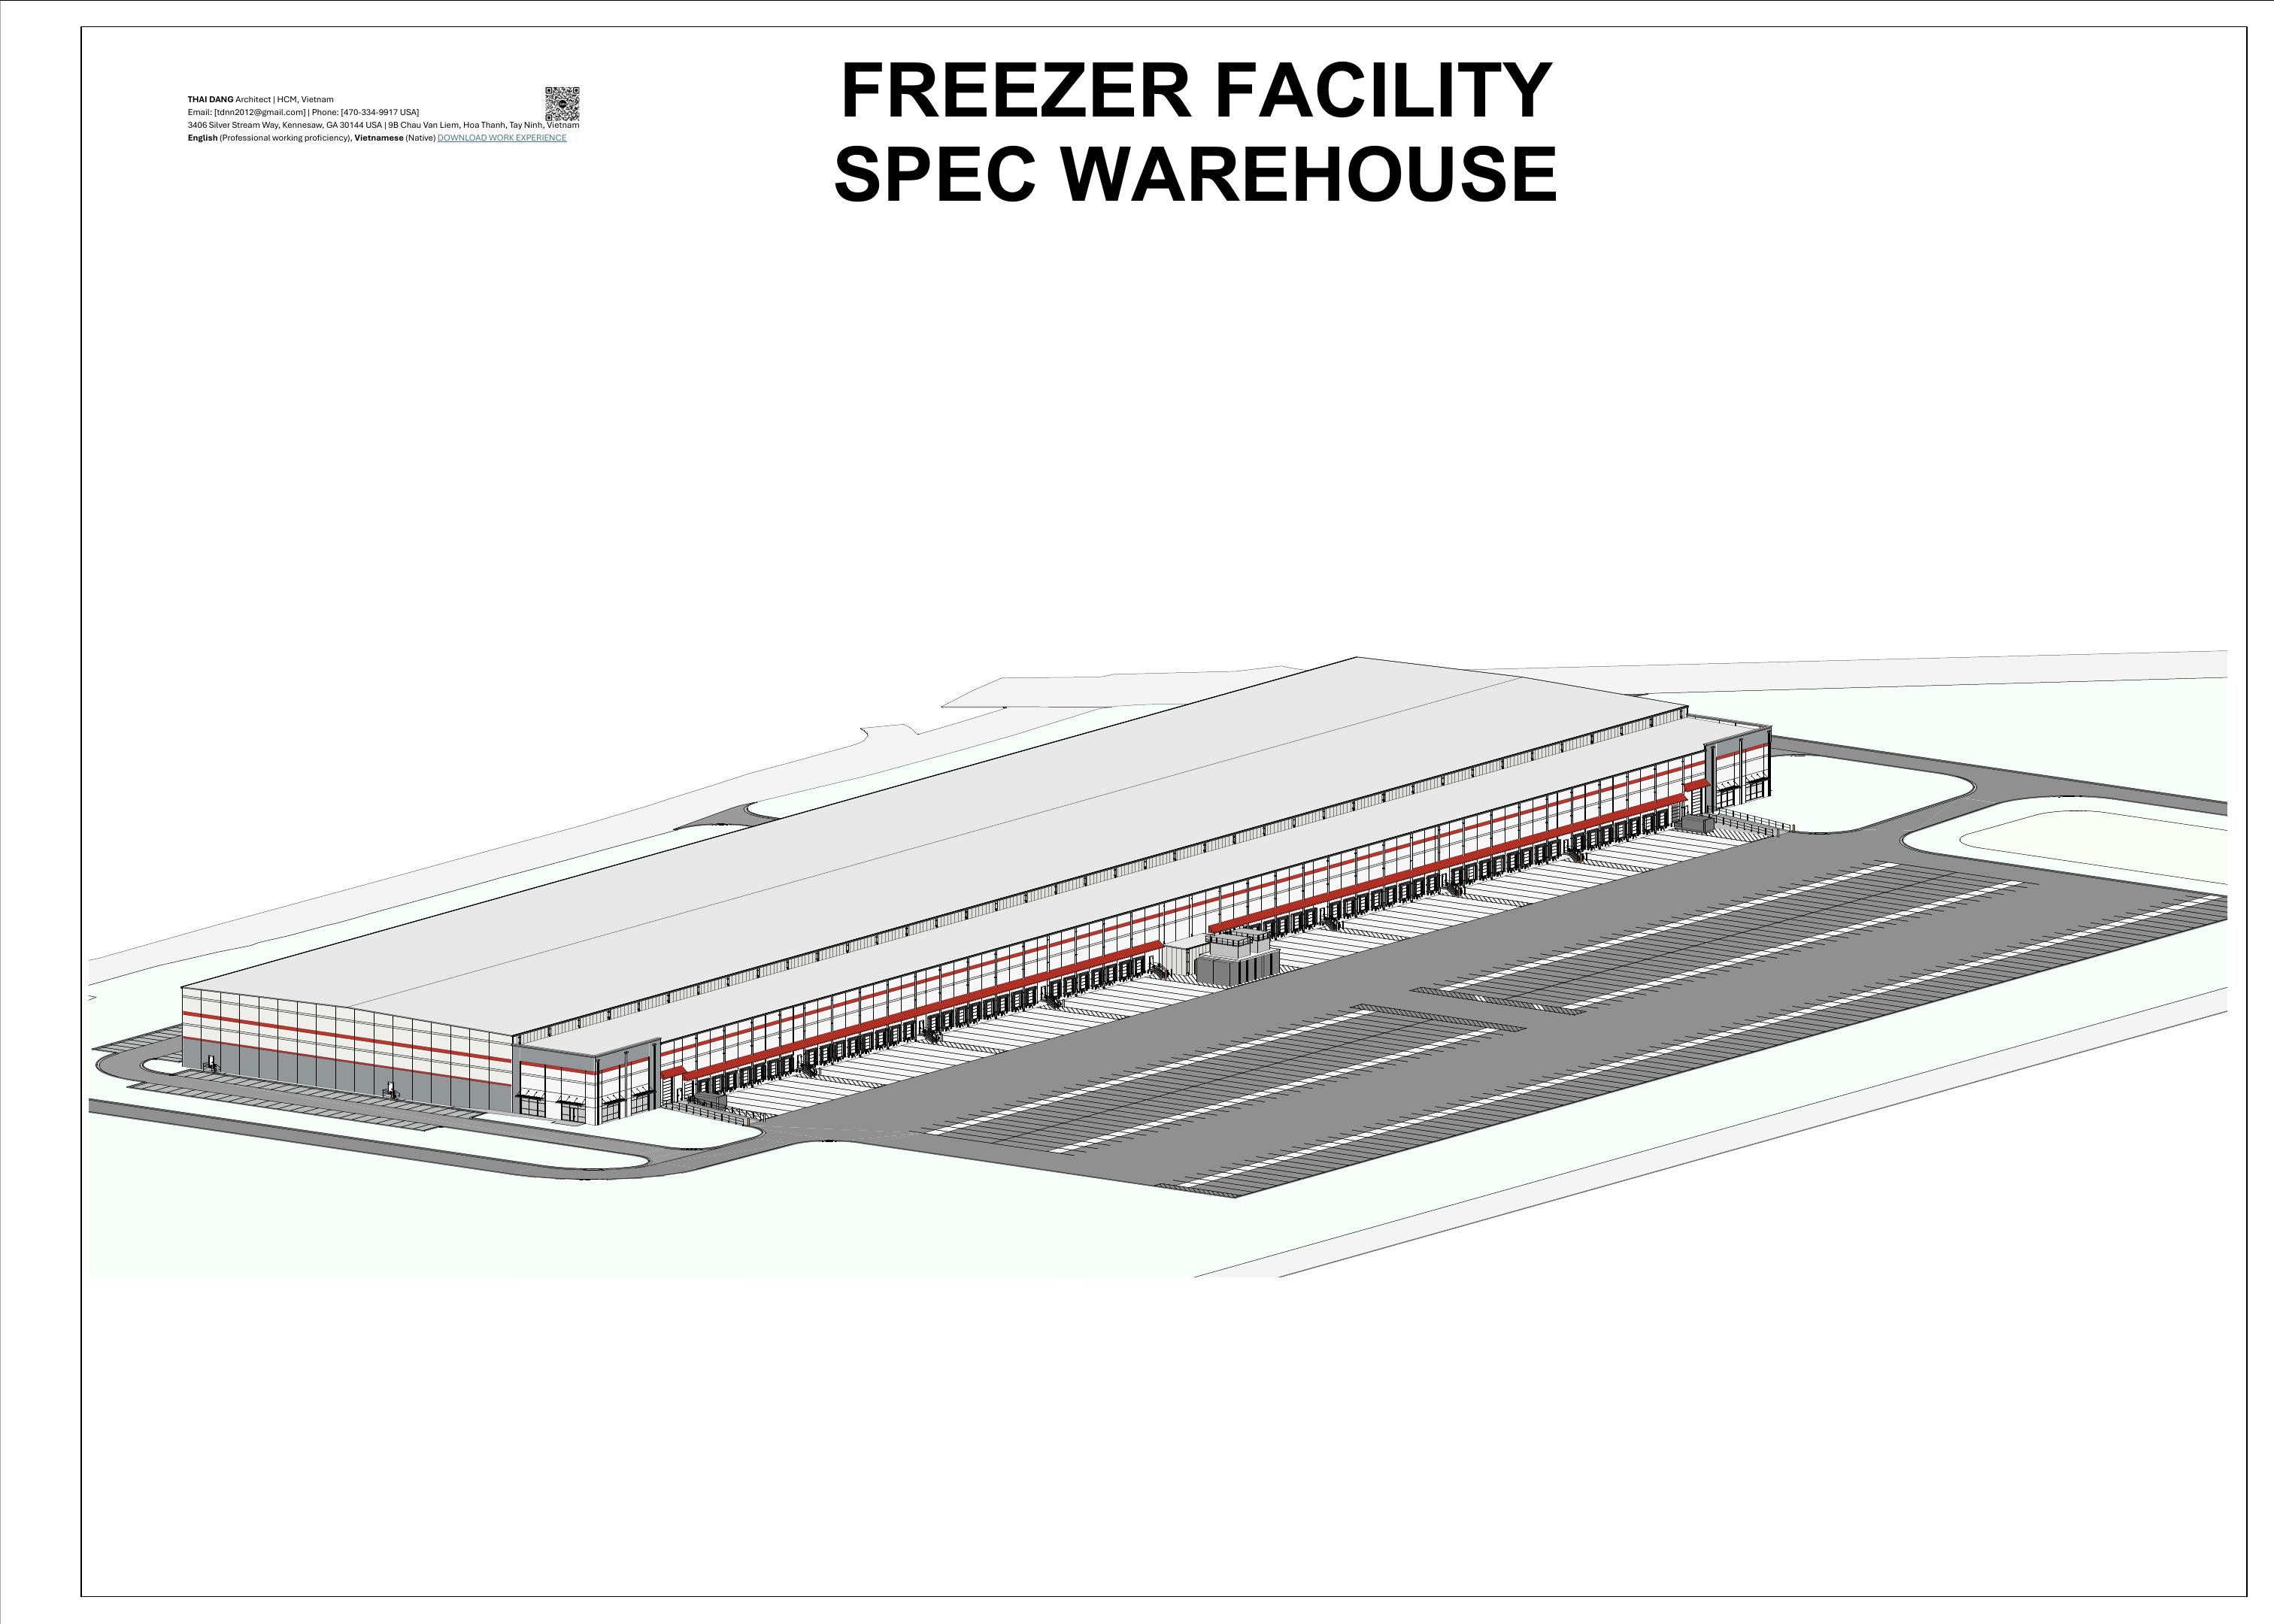
Exterior rendering of the Ellenwood freezer facility

Ellenwood, Georgia

Freezer Facility

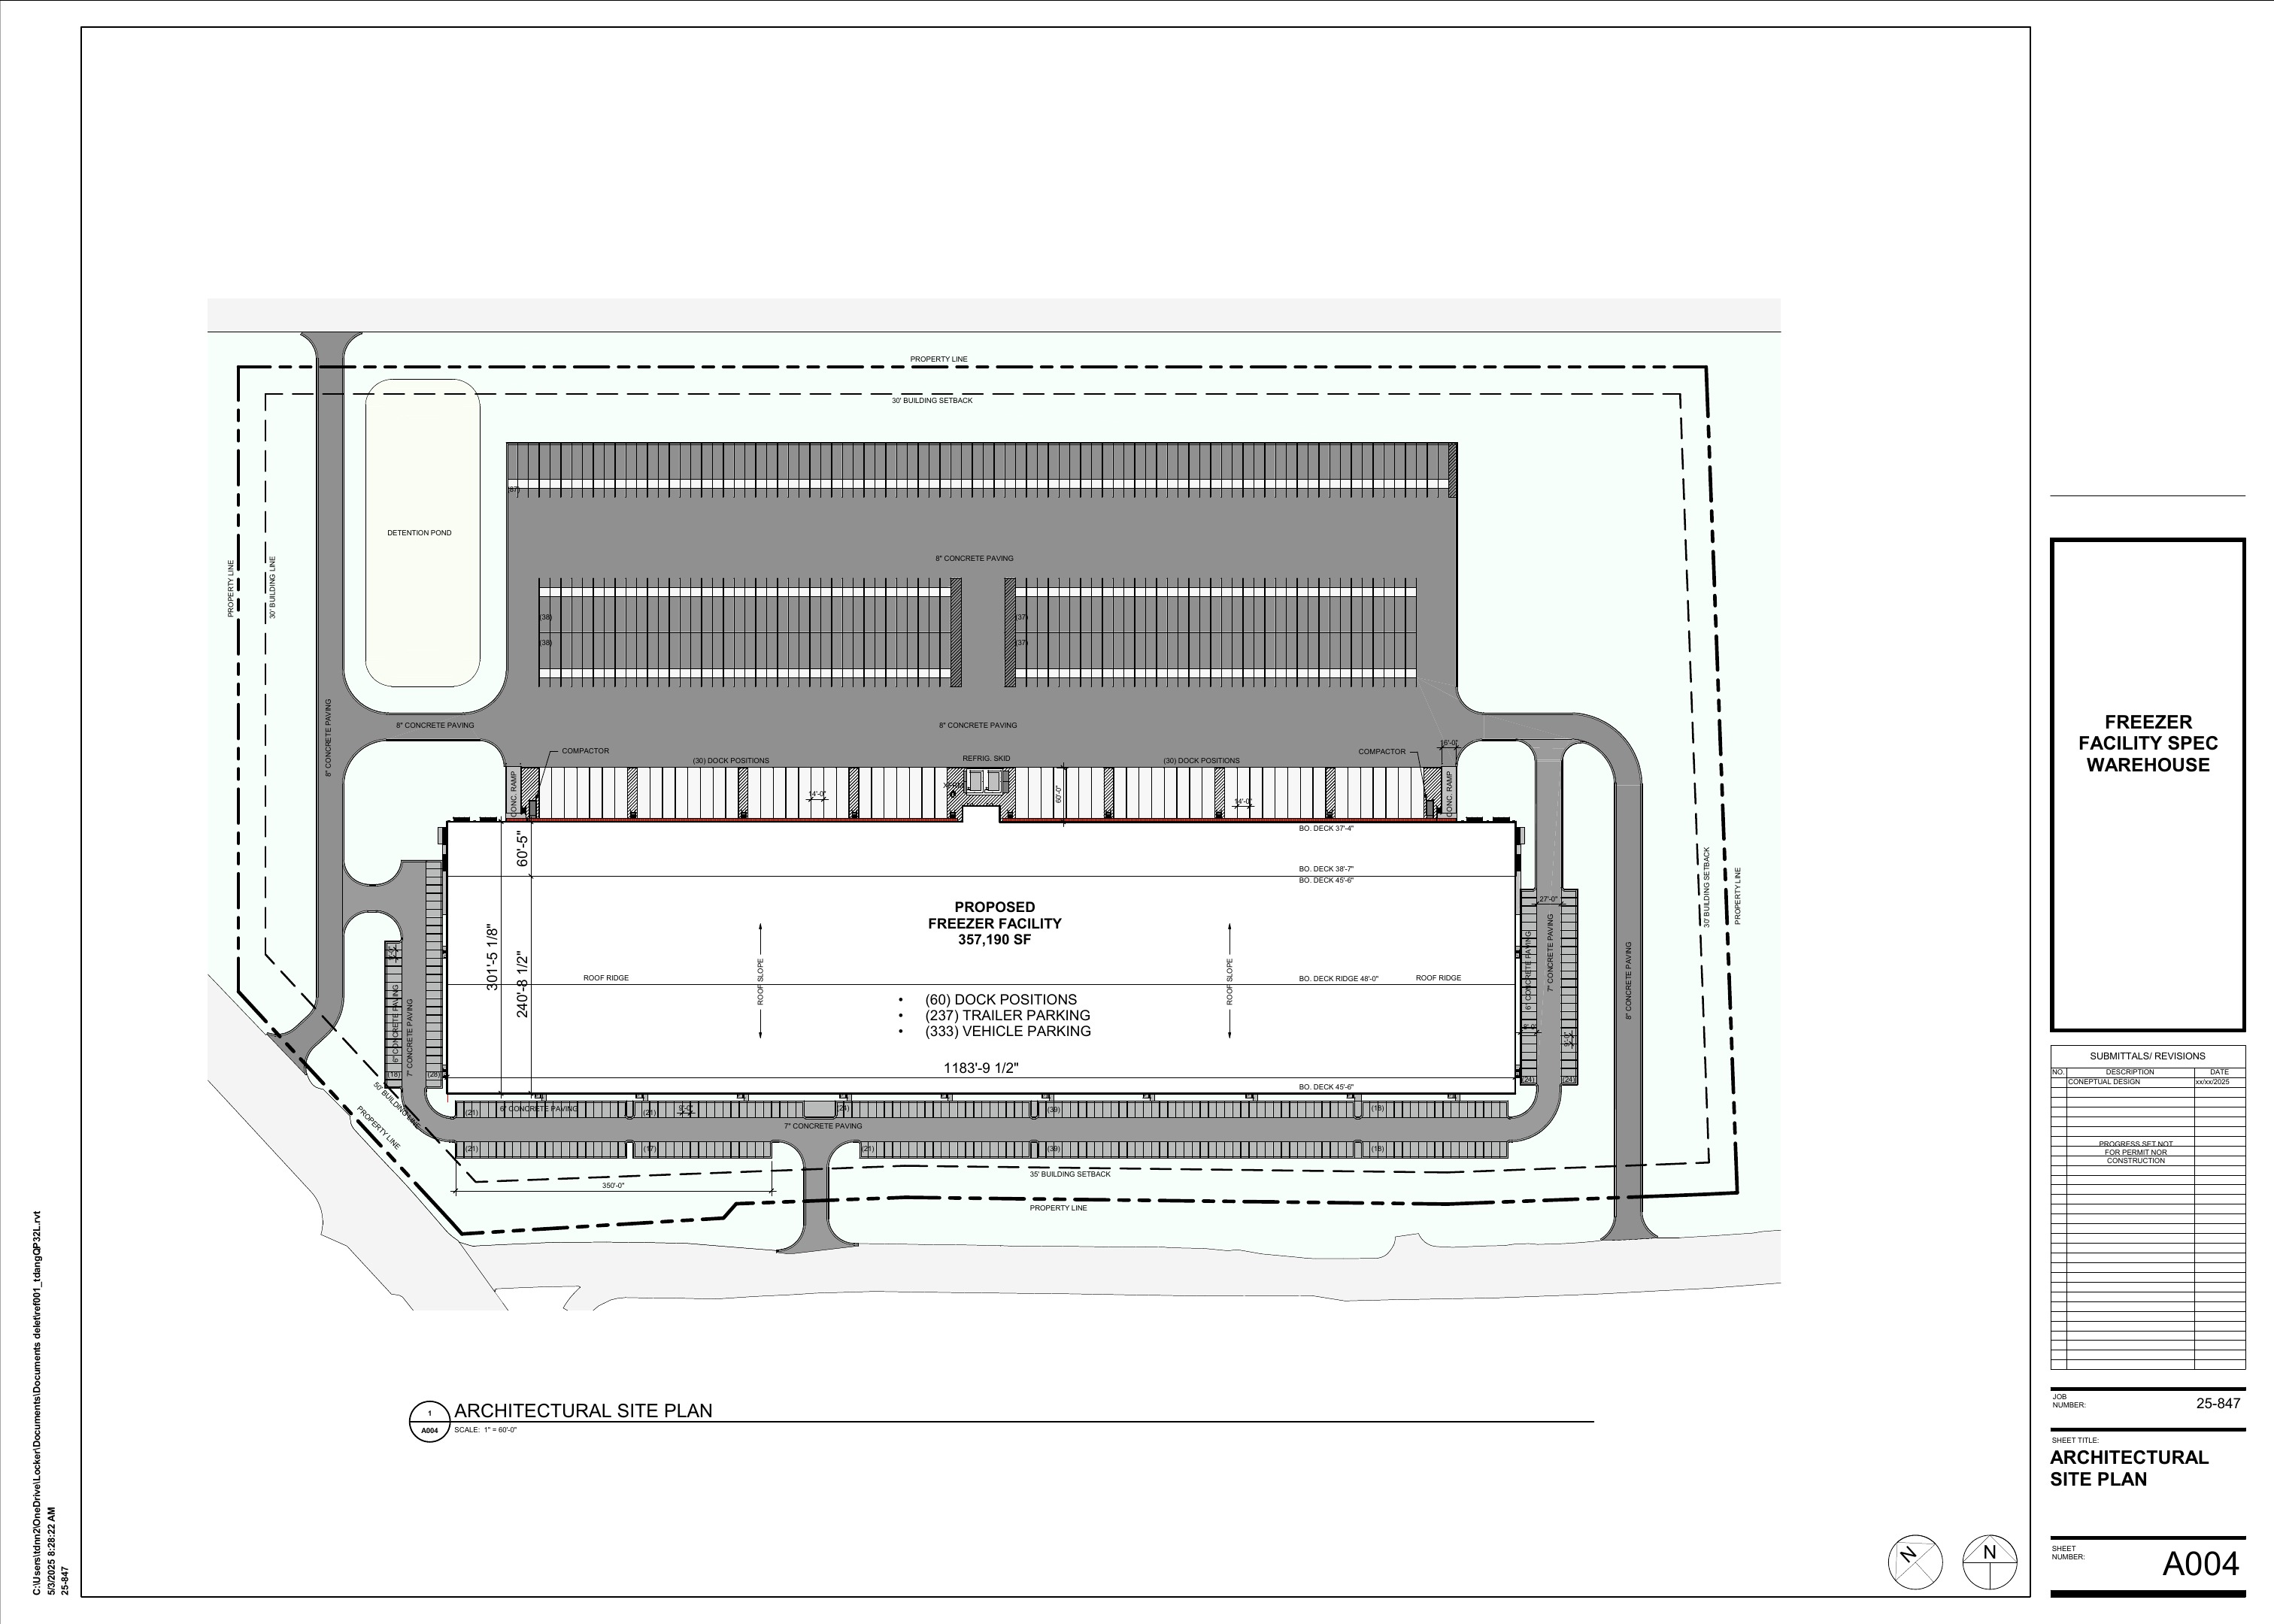
357,190 SF cold-storage facility284,949 SF of -10°F freezer storage, a 64,203 SF +35°F cool dock, 7,318 SF of office space, and a 50,536-position pallet-rack study.

Newnan, Georgia

HelloFresh

204,000 SF renovationNew 76,000 SF 38°F box-in-box production and dock area plus office, cafeteria, employee training, and gowning spaces.

Sulphur Springs, Texas

JB Weld

176,000 SF manufacturing facilityTwo-phase greenfield epoxy manufacturing and distribution facility with 4-inch insulated metal panel exterior systems.

03 / VISUAL WORK

BIM models, drawings, and visualization

Selected images are reproduced directly from the attached work-experience portfolio and Blaine conceptual pricing drawings.
04 / TECHNICAL PORTFOLIO

Selected project drawing sets

A closer look at planning, BIM coordination, architectural documentation, insulated-metal-panel detailing, and visualization work from the updated work-experience portfolio.

01 · Ellenwood, Georgia

Large-format cold-storage facility

357,190 SF total area

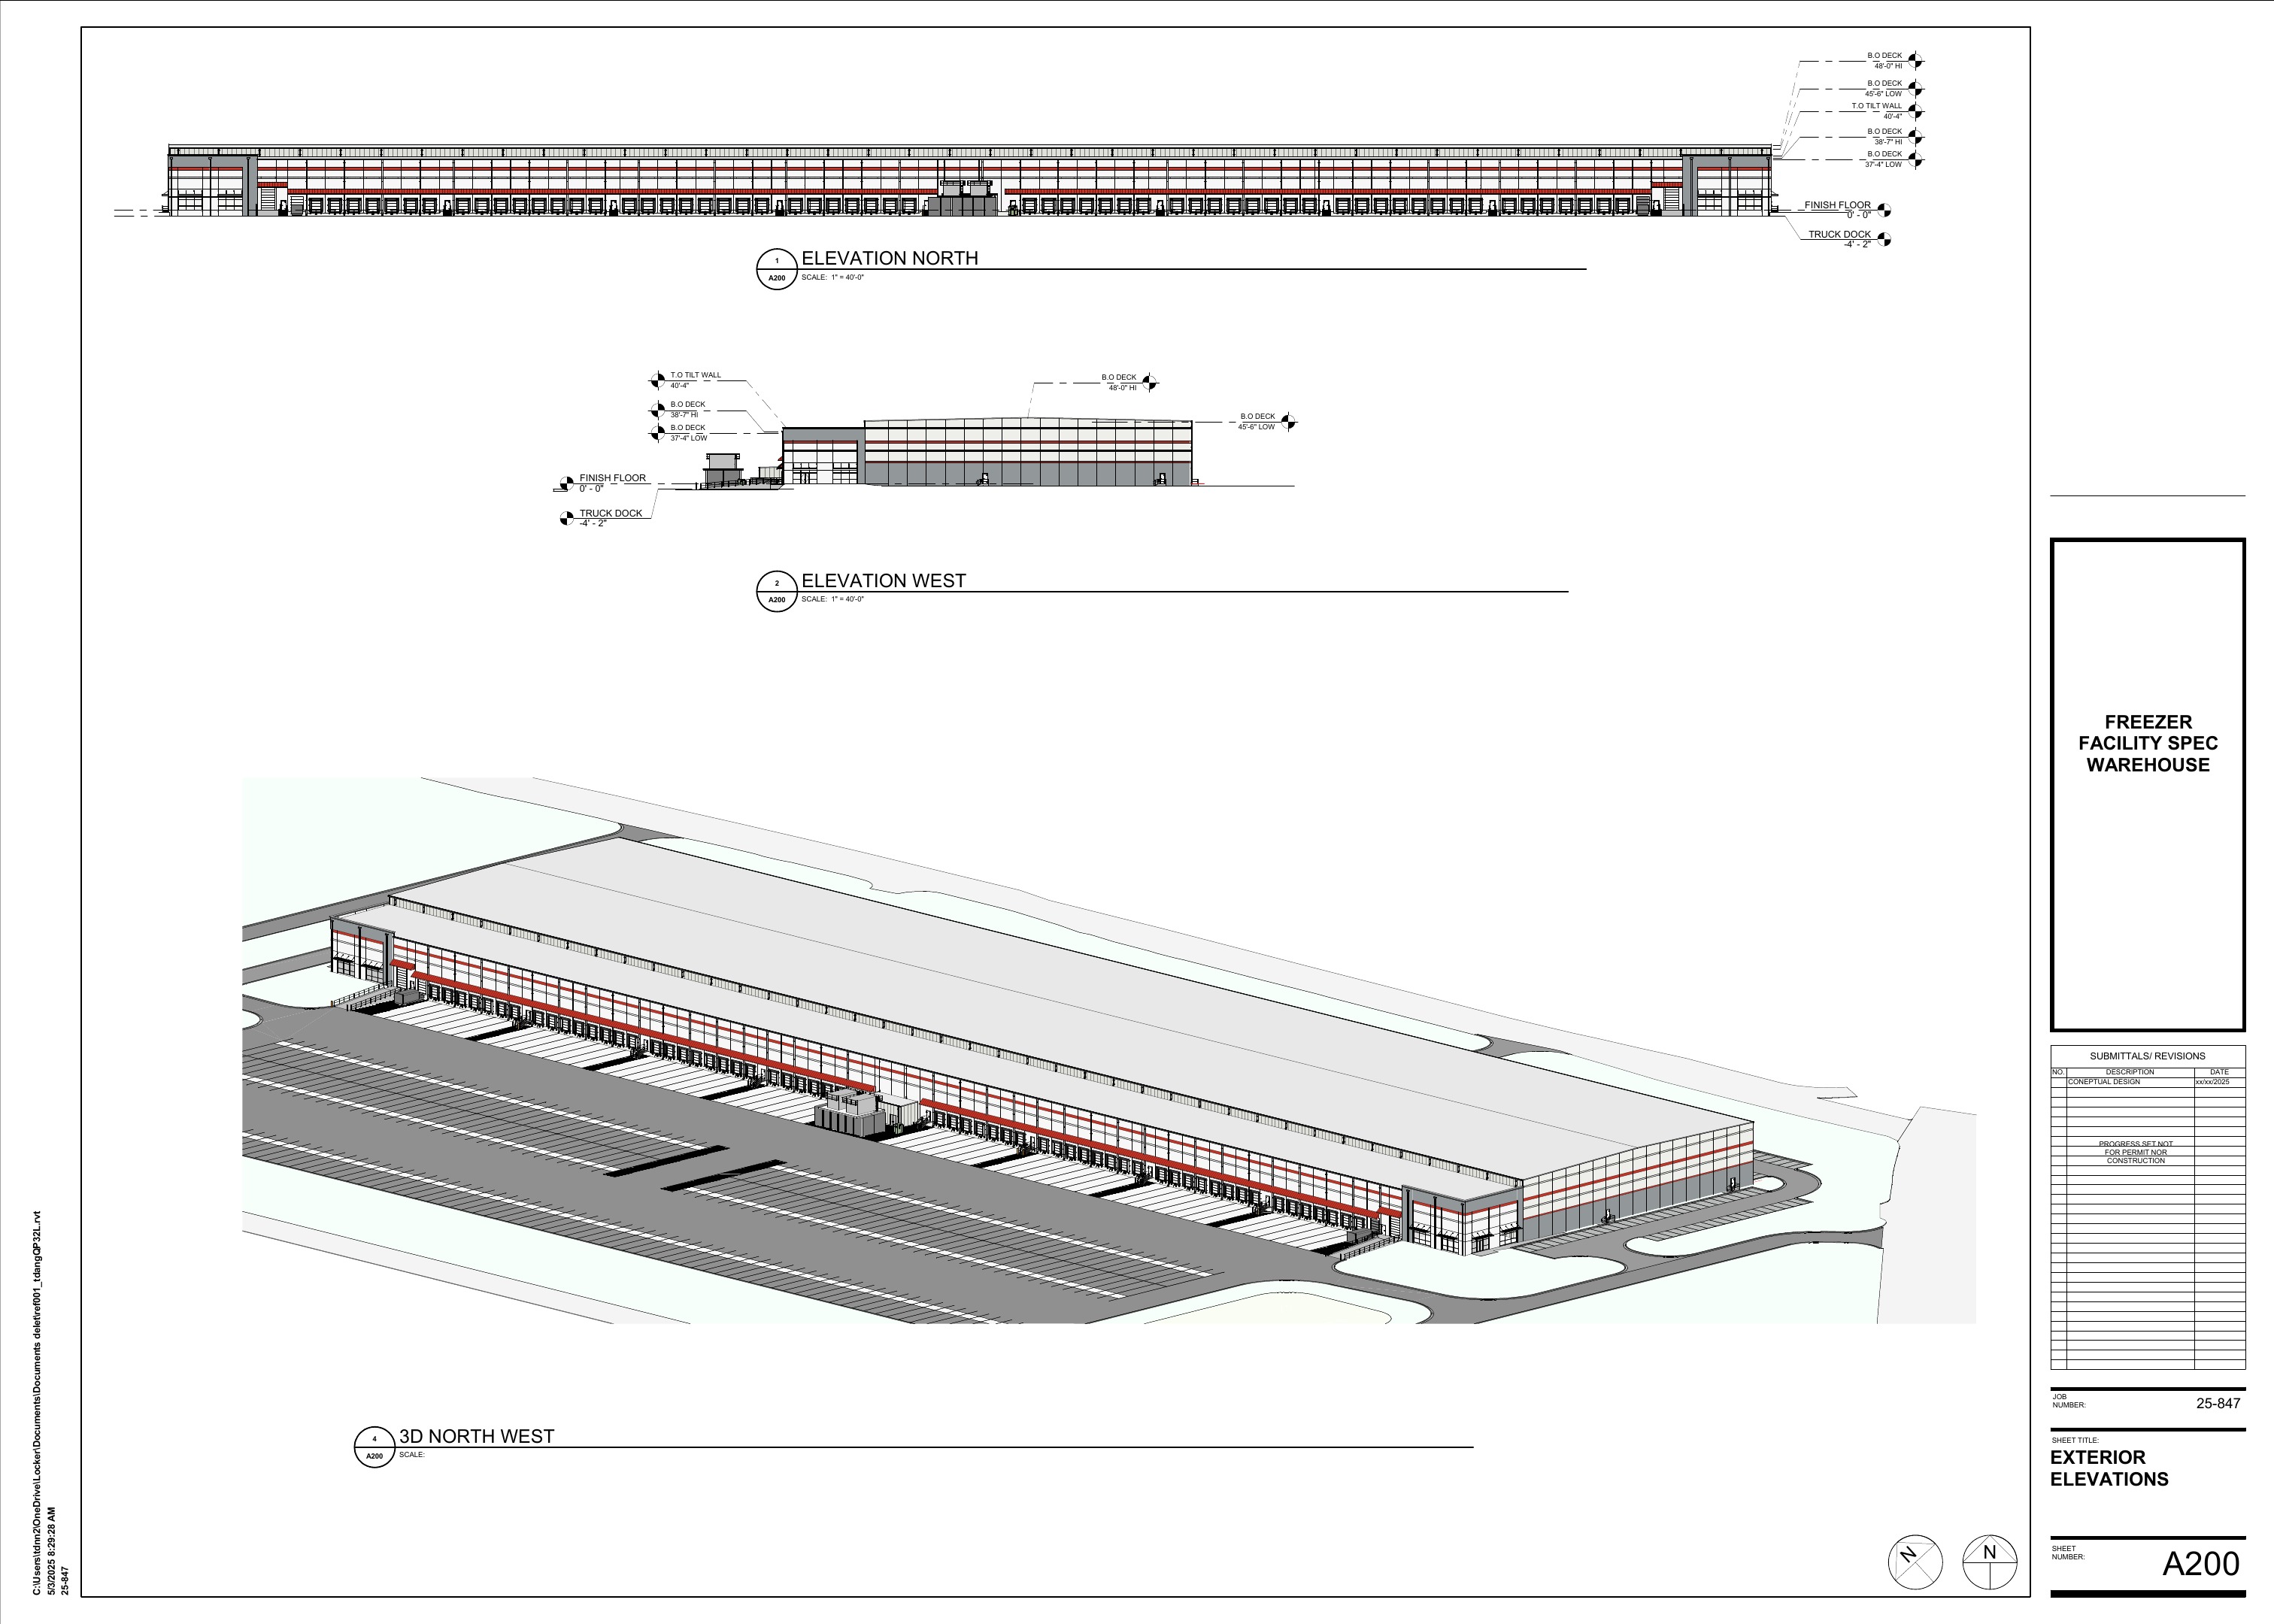
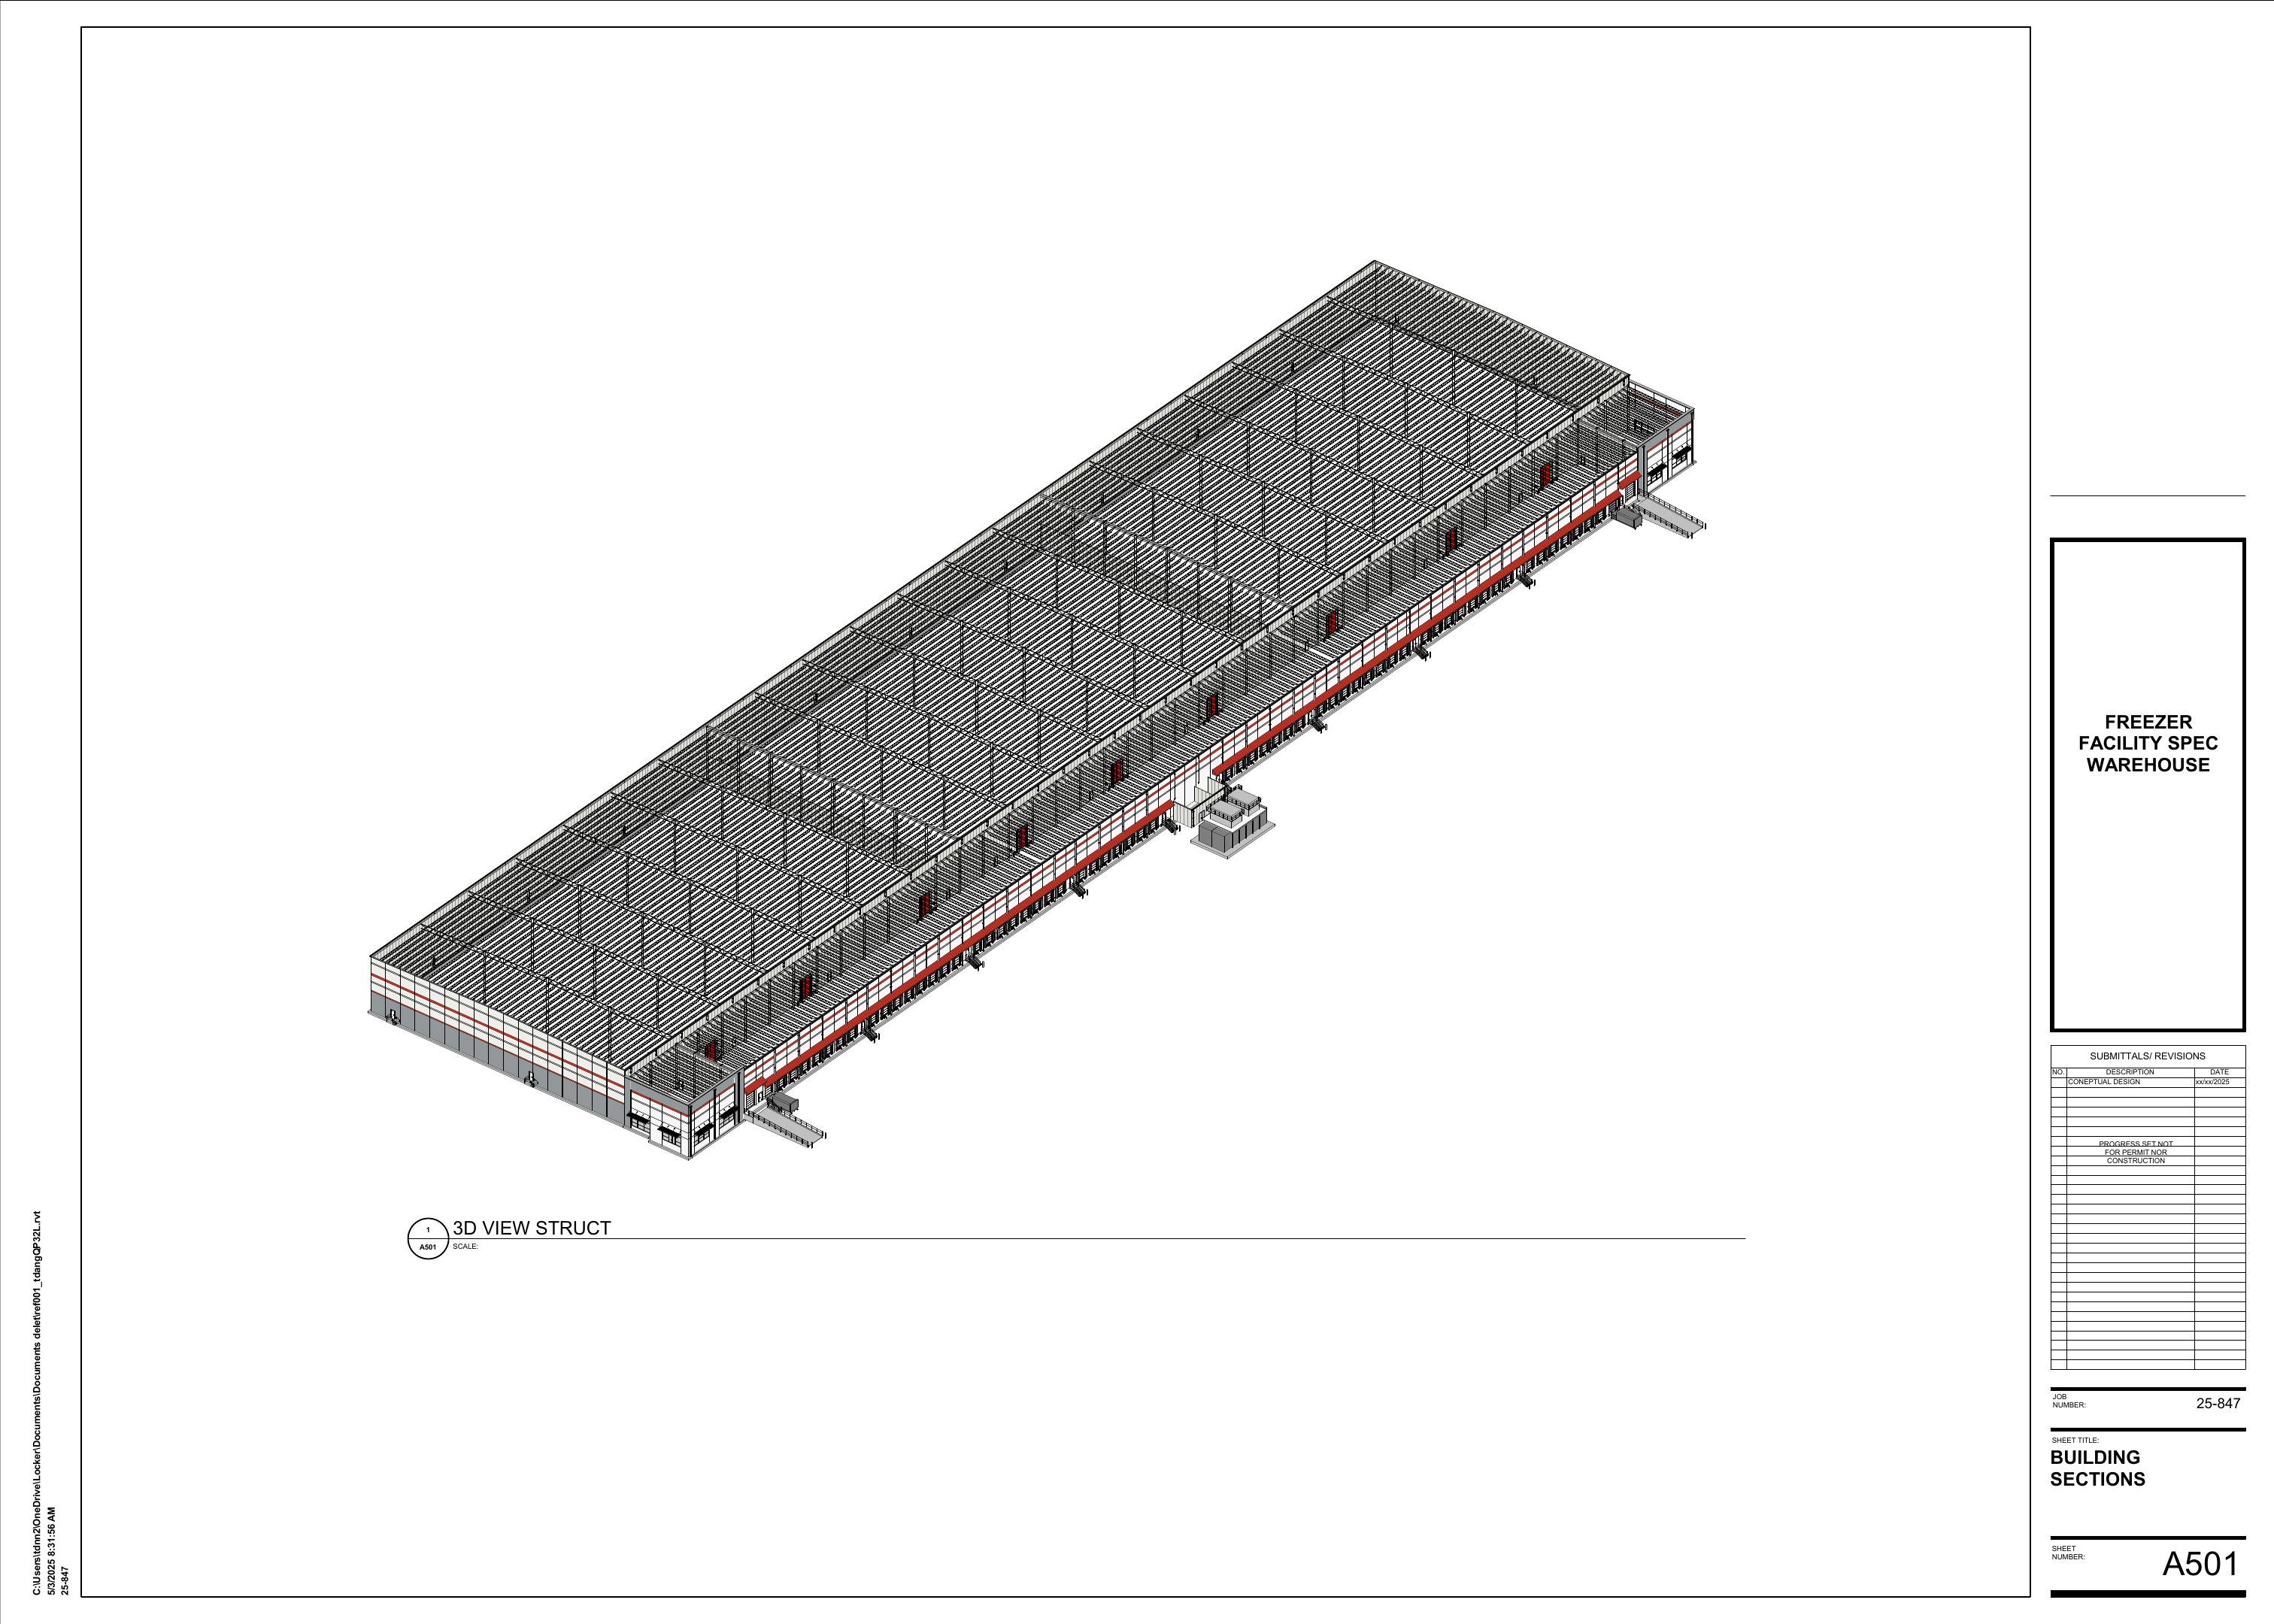
Planning and documentation for a high-capacity refrigerated facility with three -10°F freezer storage zones, a +35°F cool dock, east and west offices, electrical and pump rooms, refrigeration infrastructure, and coordinated dock operations.
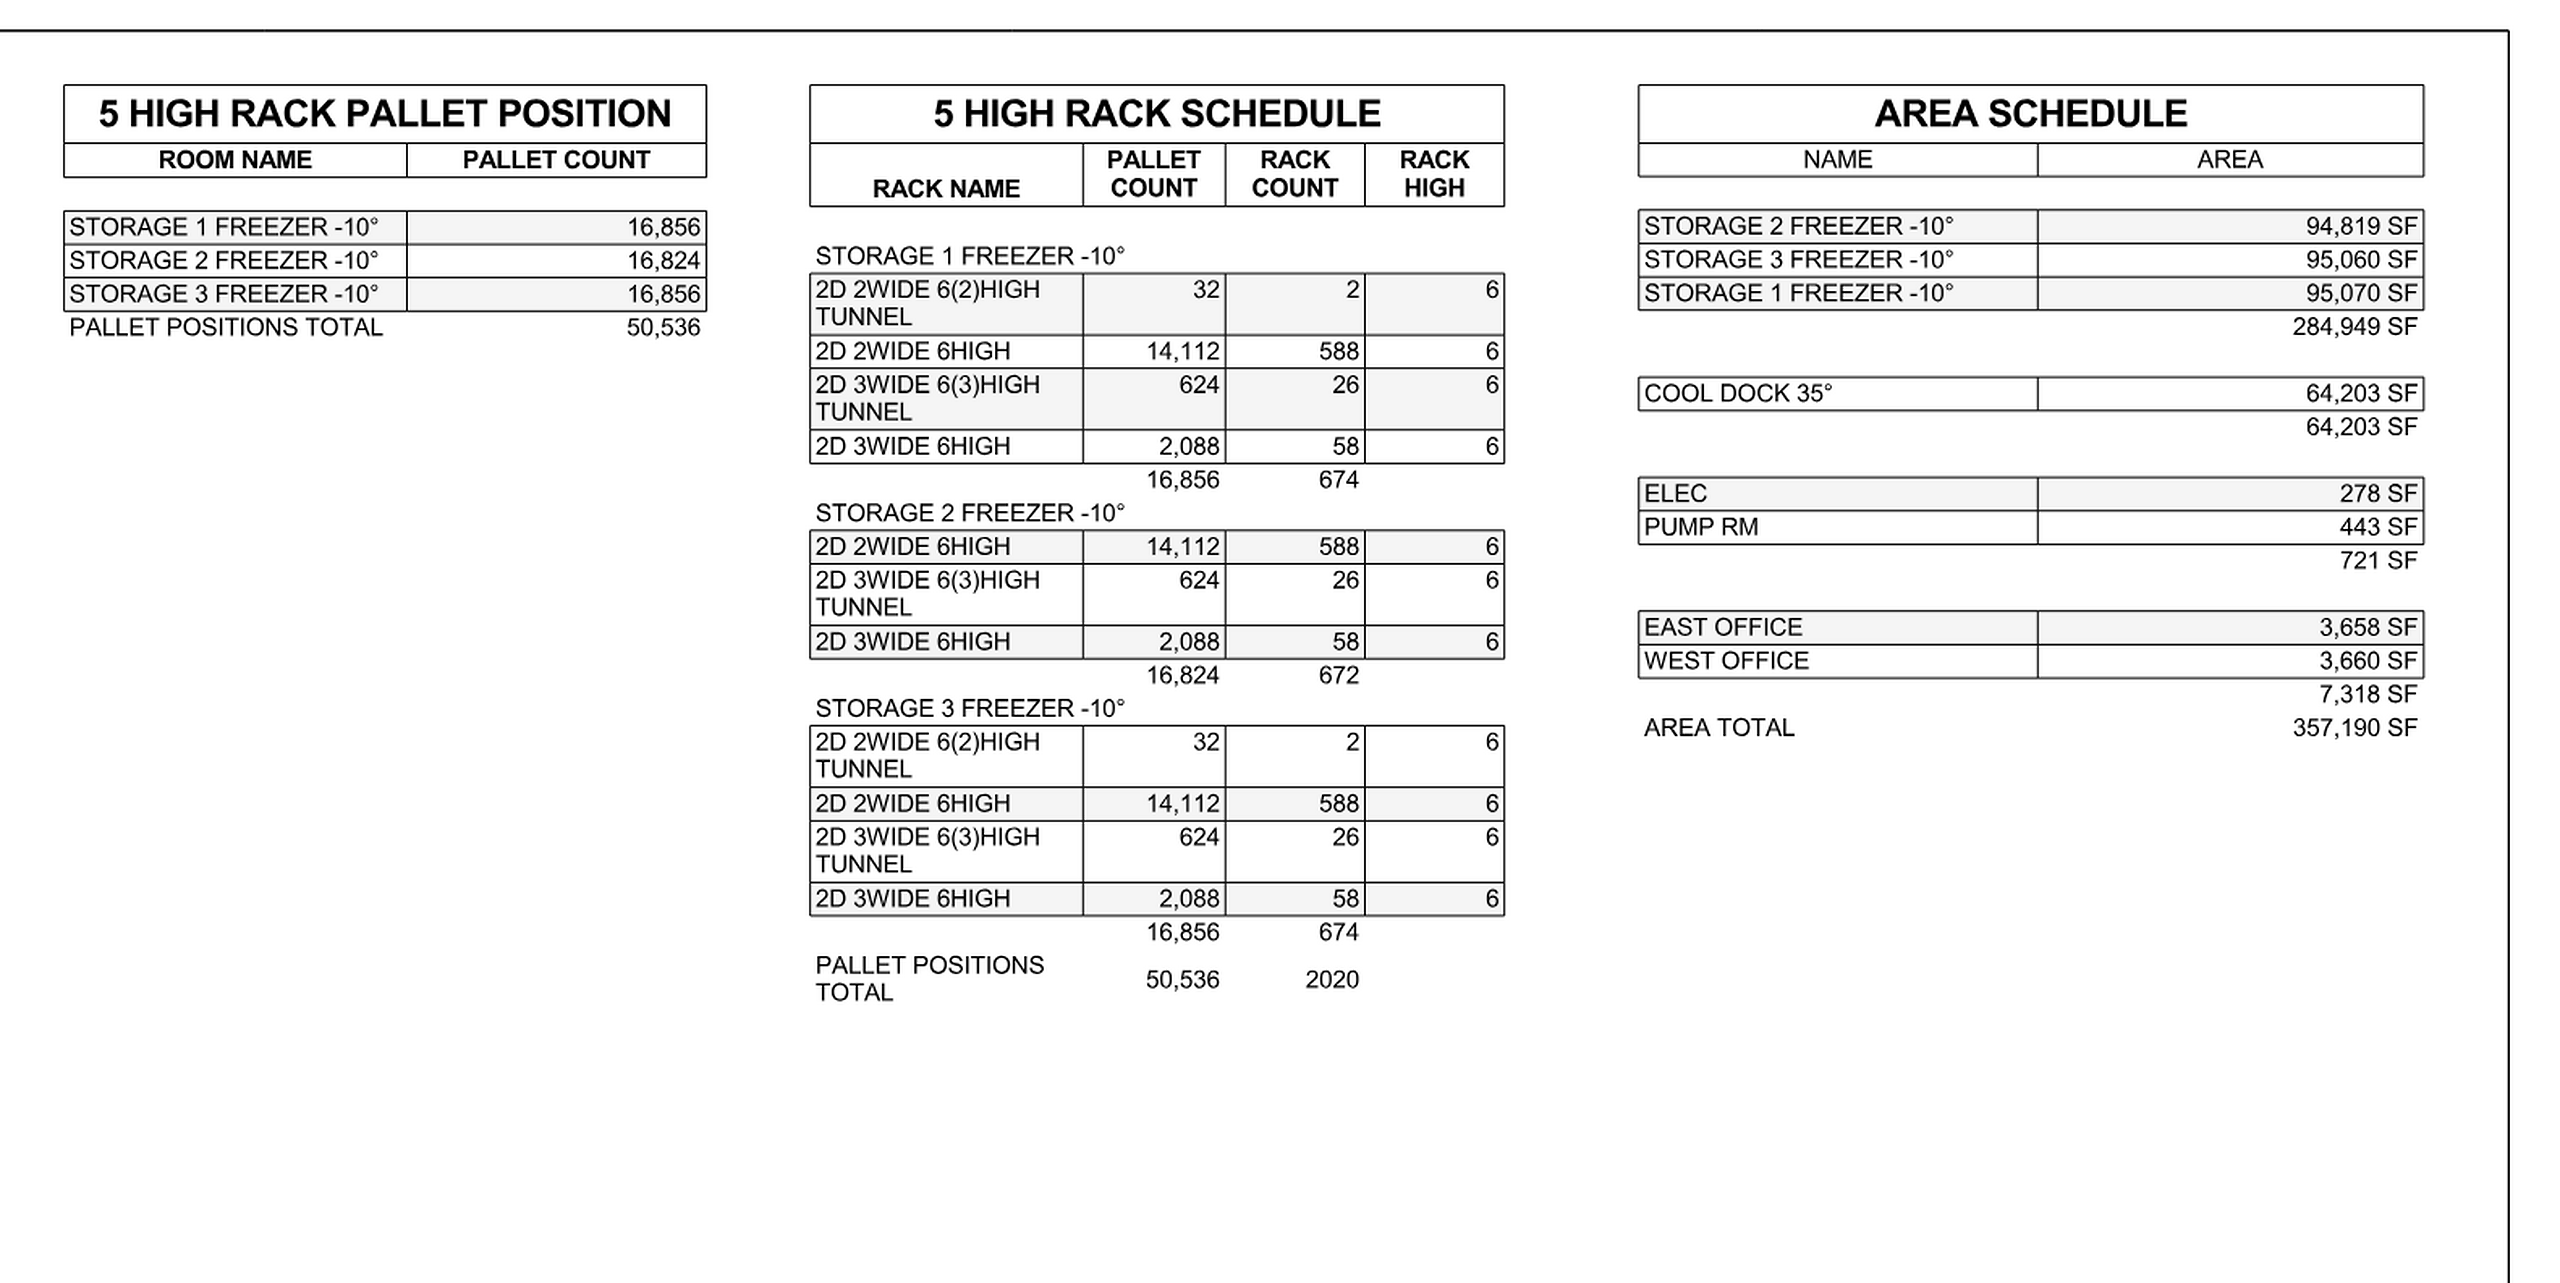
  • 284,949 SF freezer storage
  • 64,203 SF +35°F cool dock
  • 50,536 pallet positions
Exterior rendering of the Ellenwood Georgia freezer facility
Exterior BIM rendering
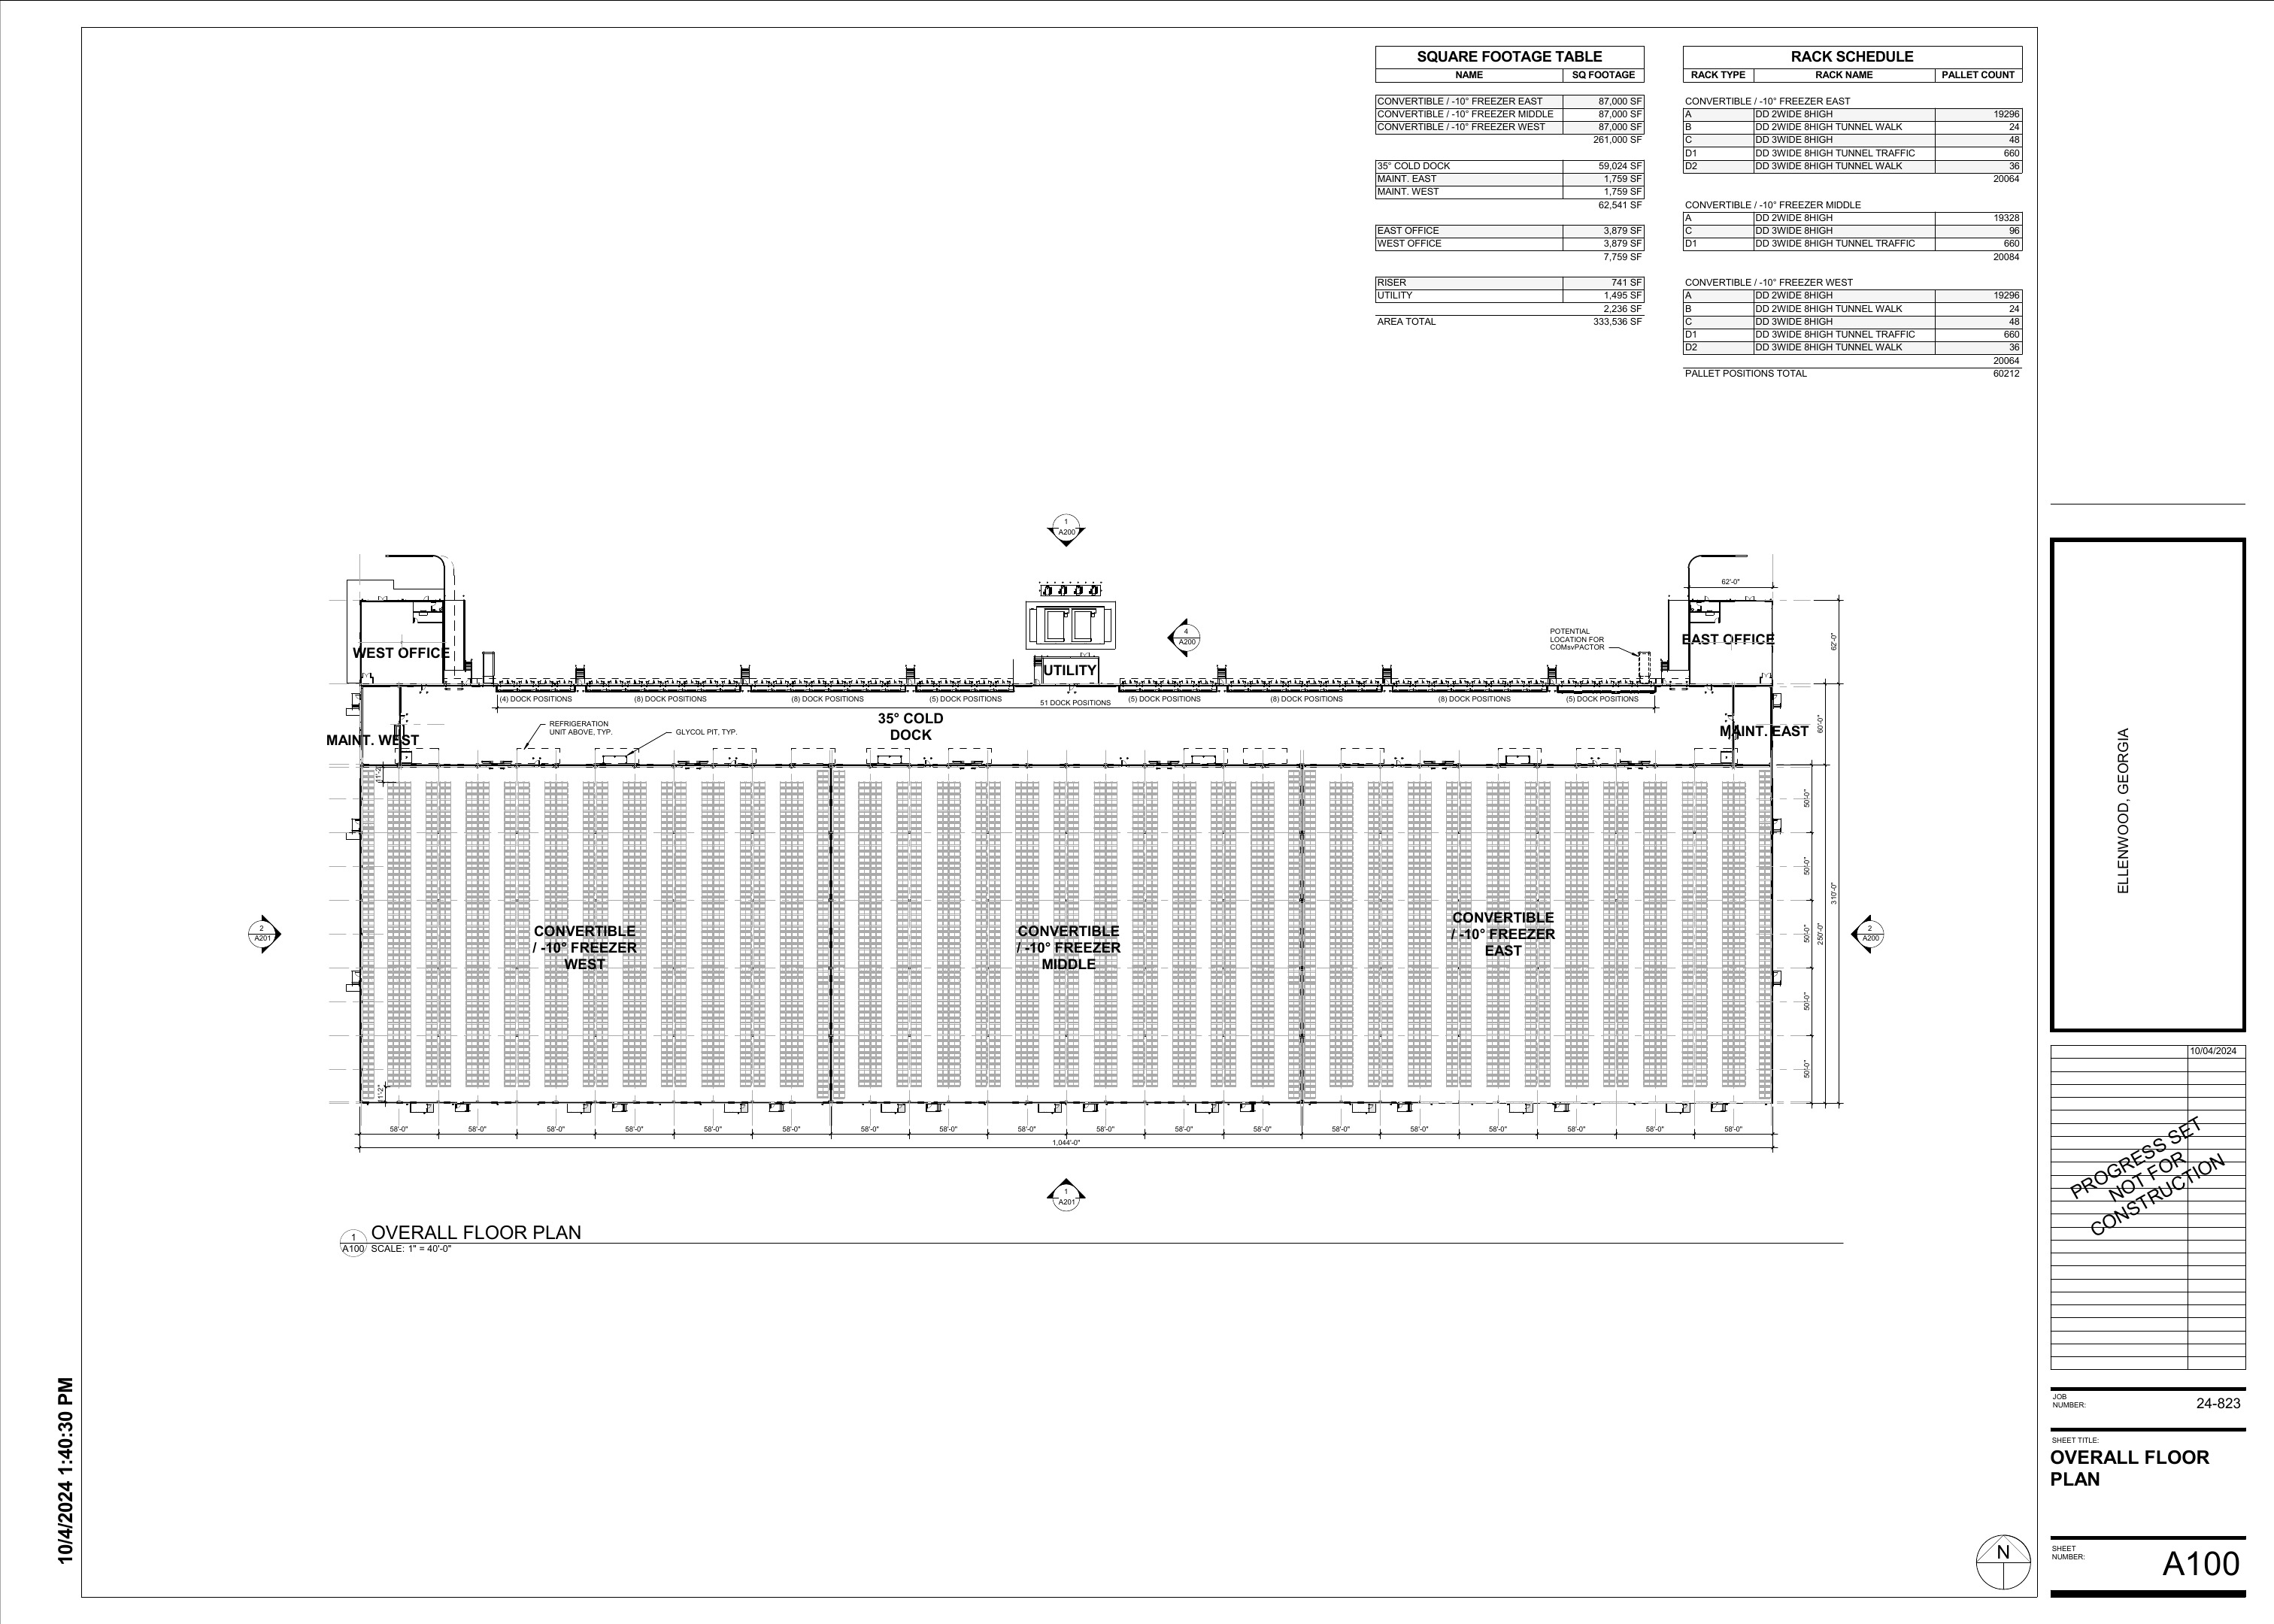
Ellenwood freezer facility rack and area schedules
Area and five-high rack schedules
Ellenwood freezer facility coordinated structural 3D view
Coordinated 3D model
Ellenwood freezer facility site plan
Site and circulation plan
Ellenwood freezer facility north elevation
North elevation
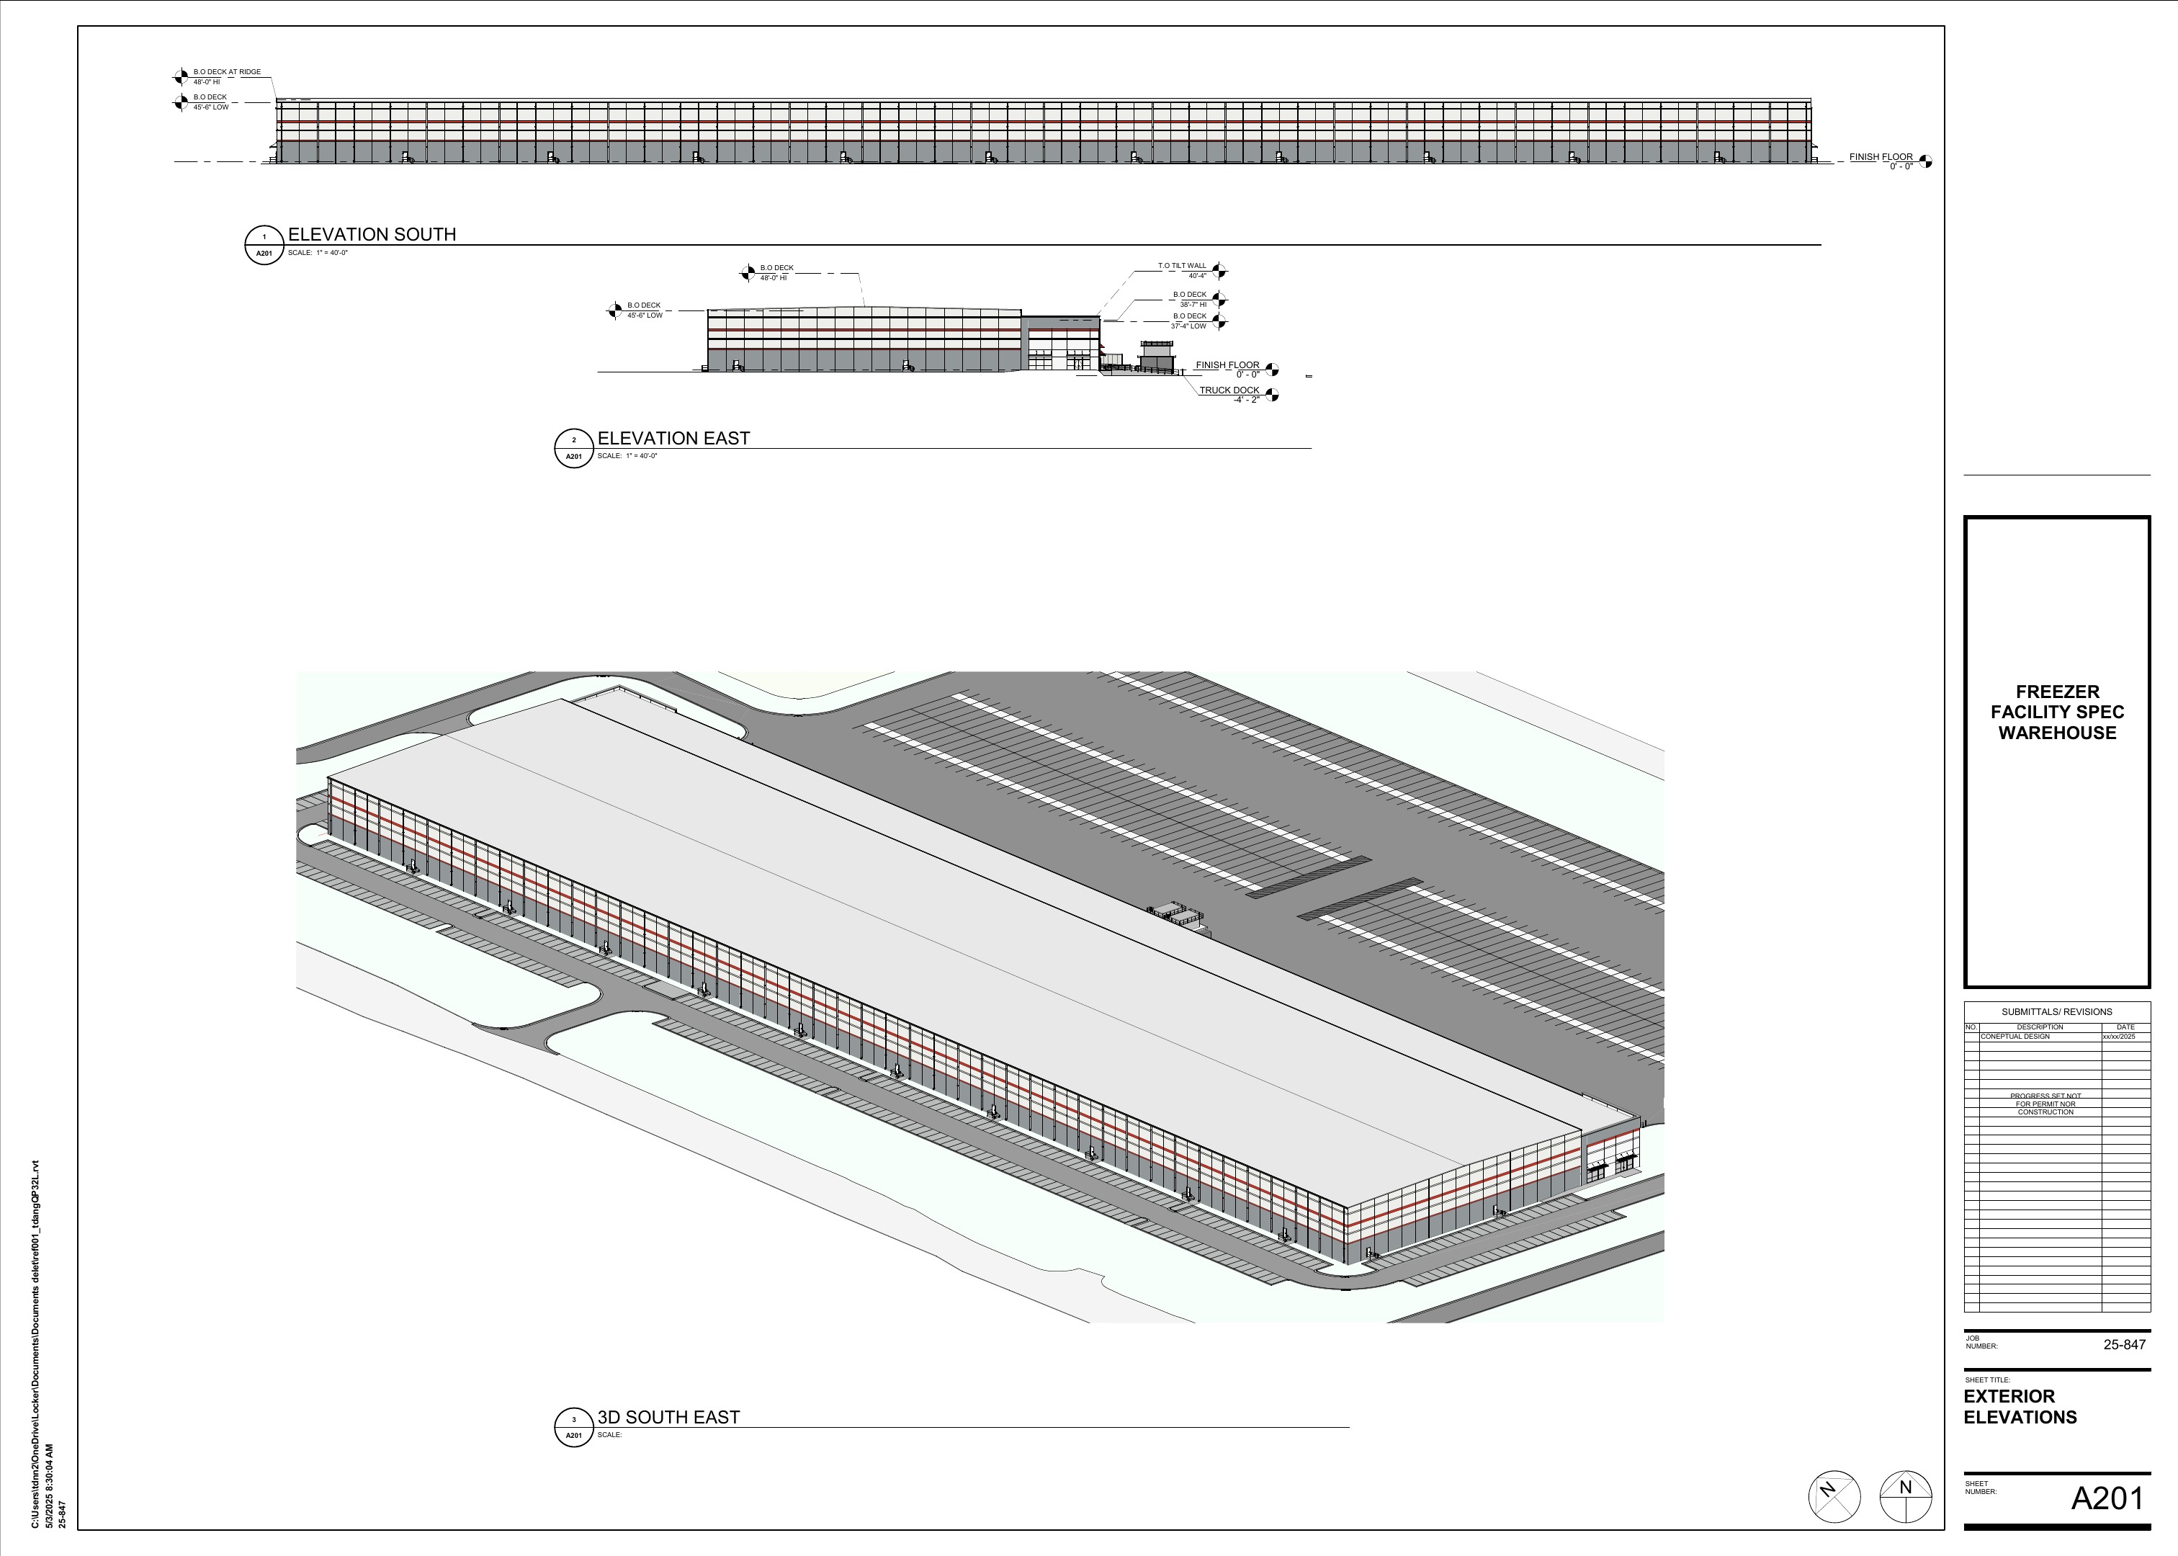
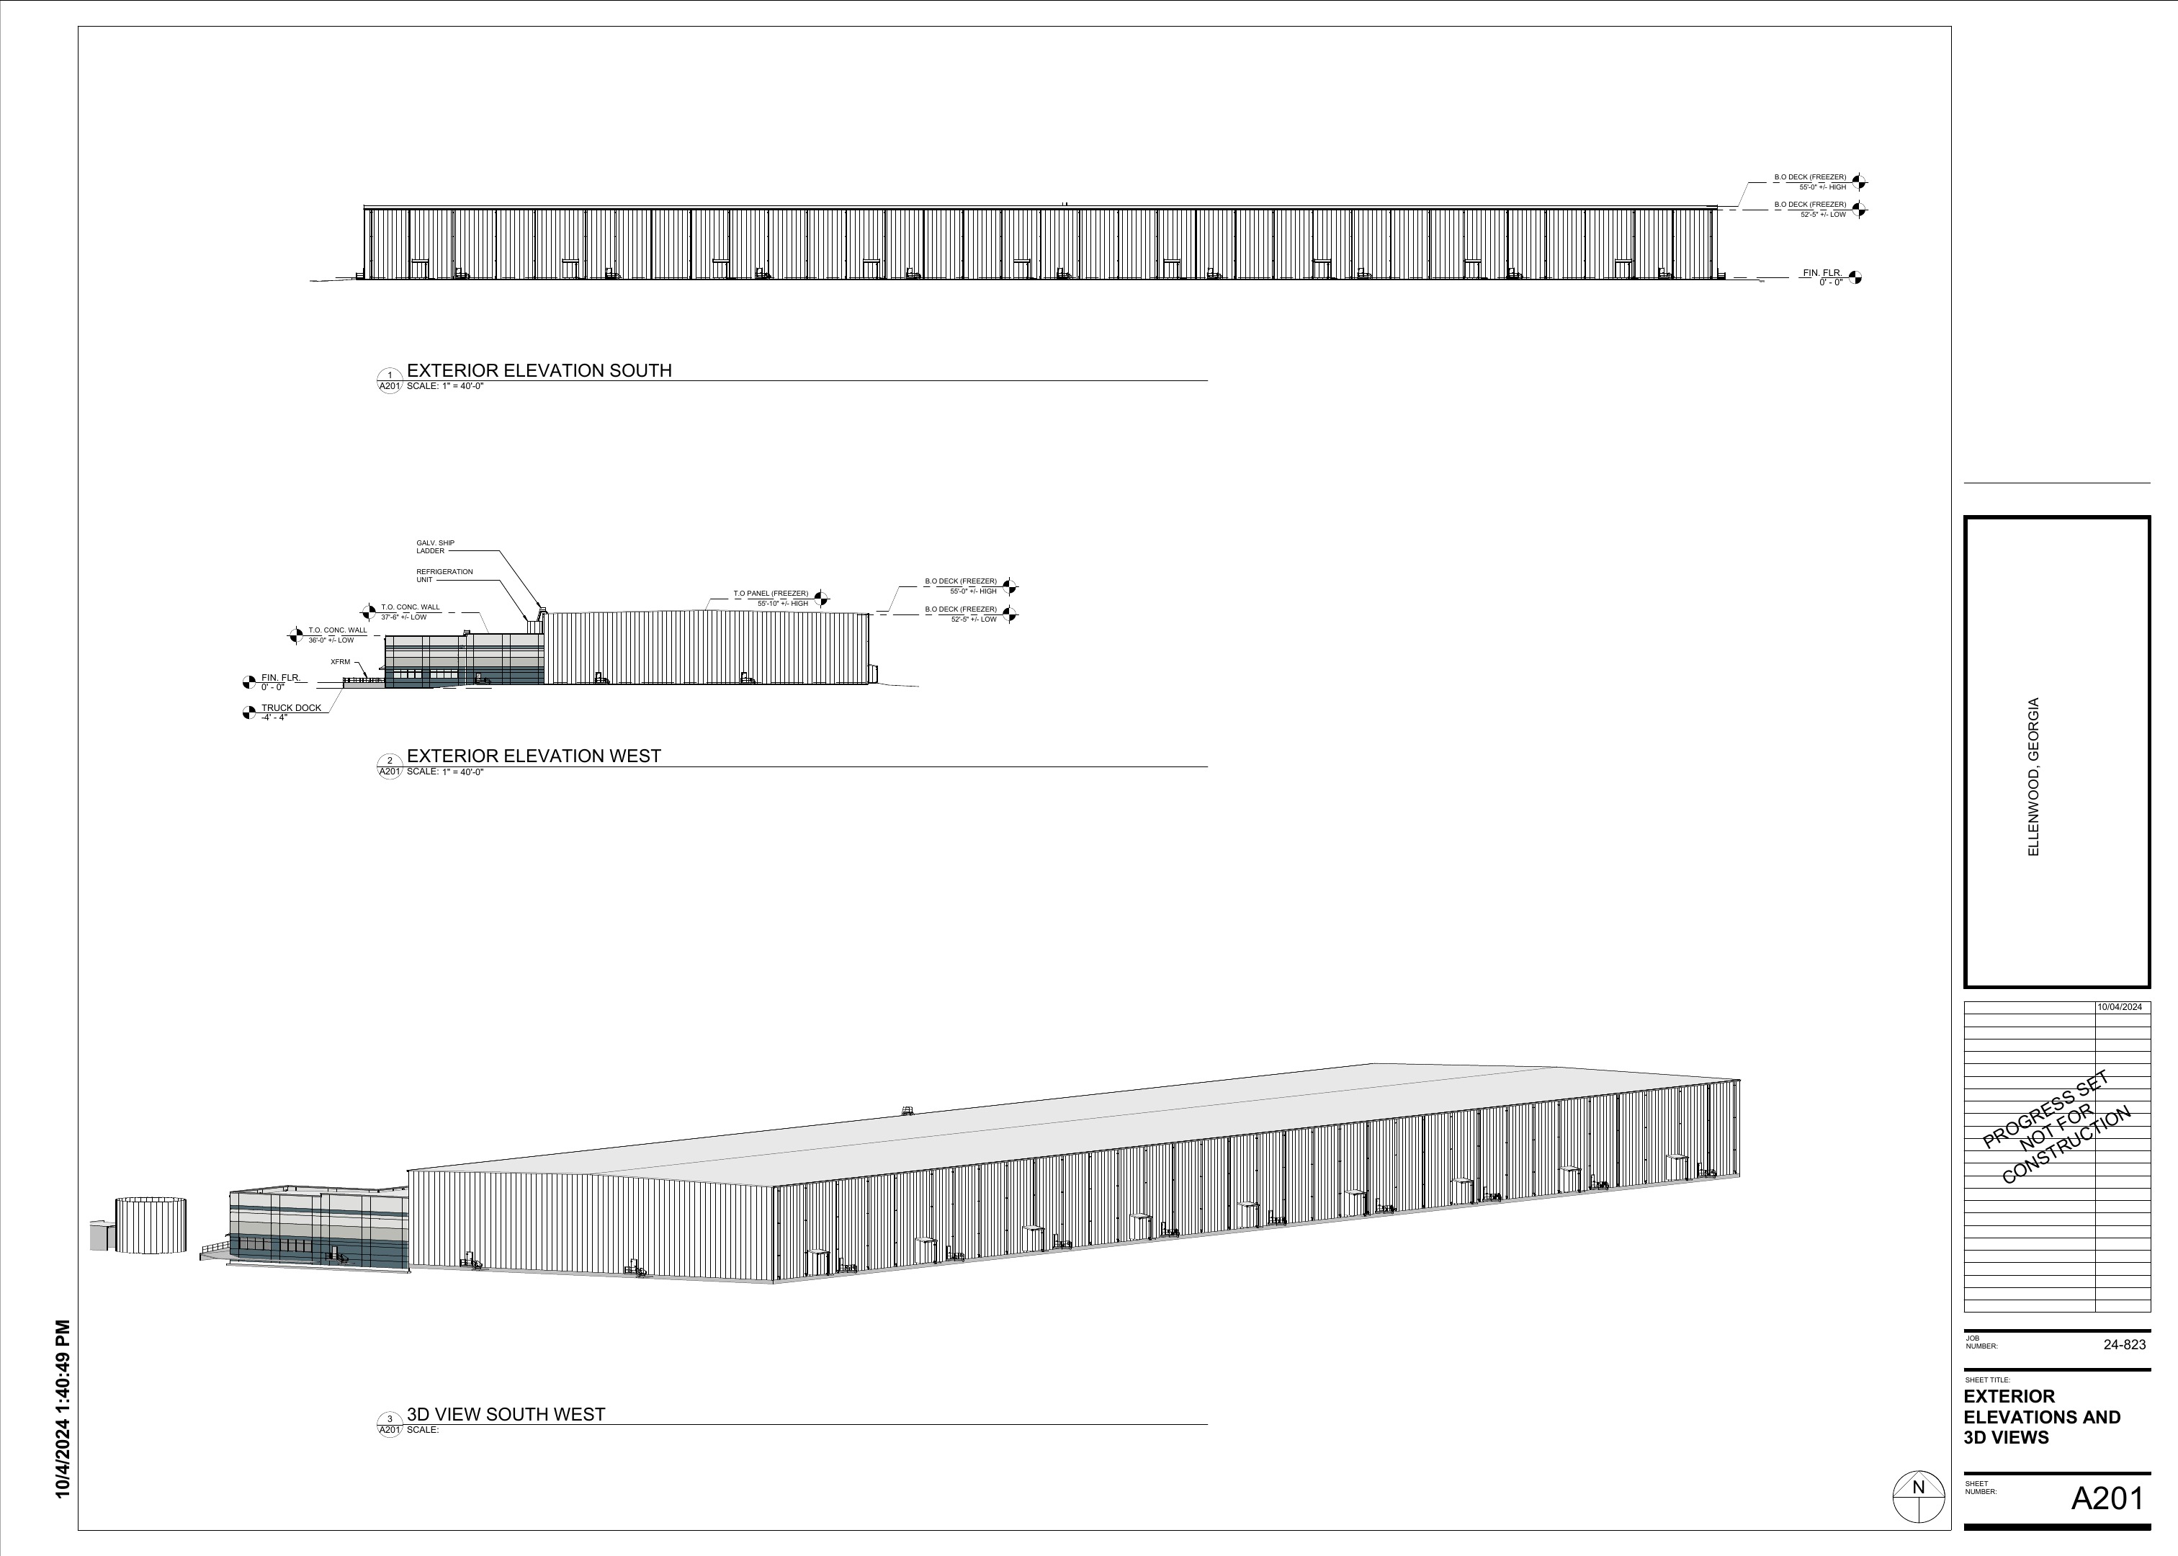
Ellenwood freezer facility south elevation
South elevation
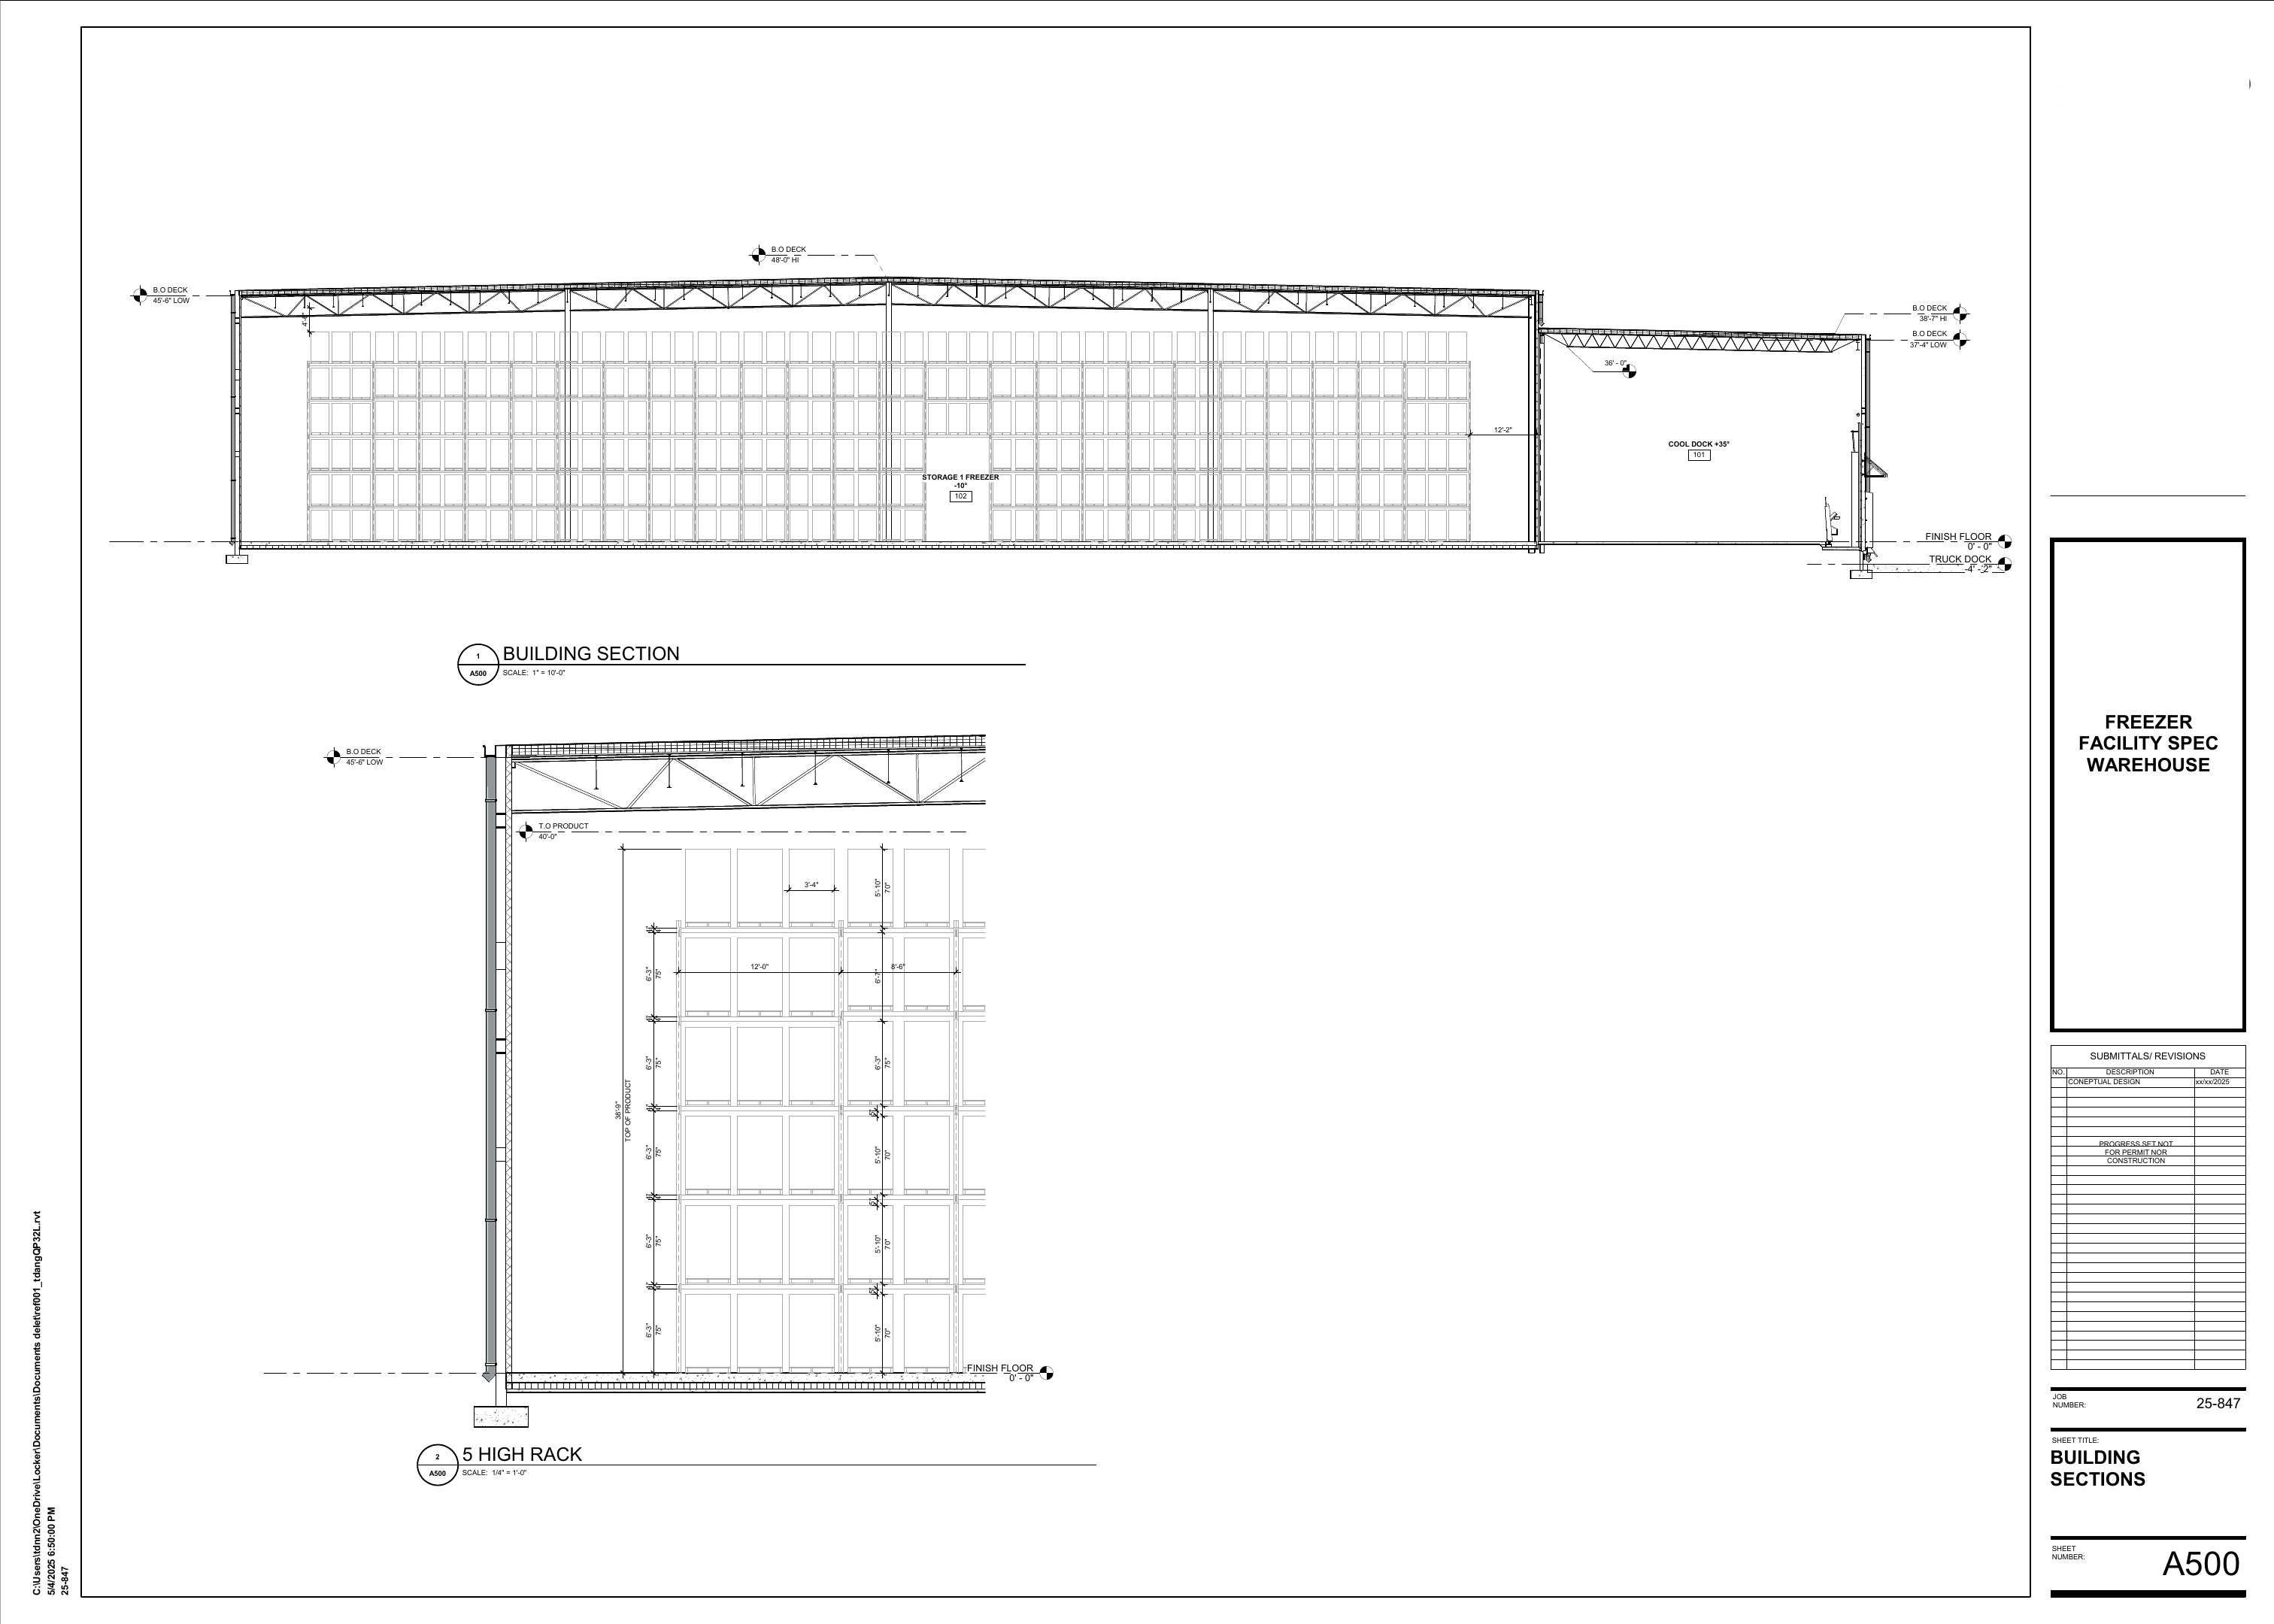
Ellenwood freezer facility building section
Building section
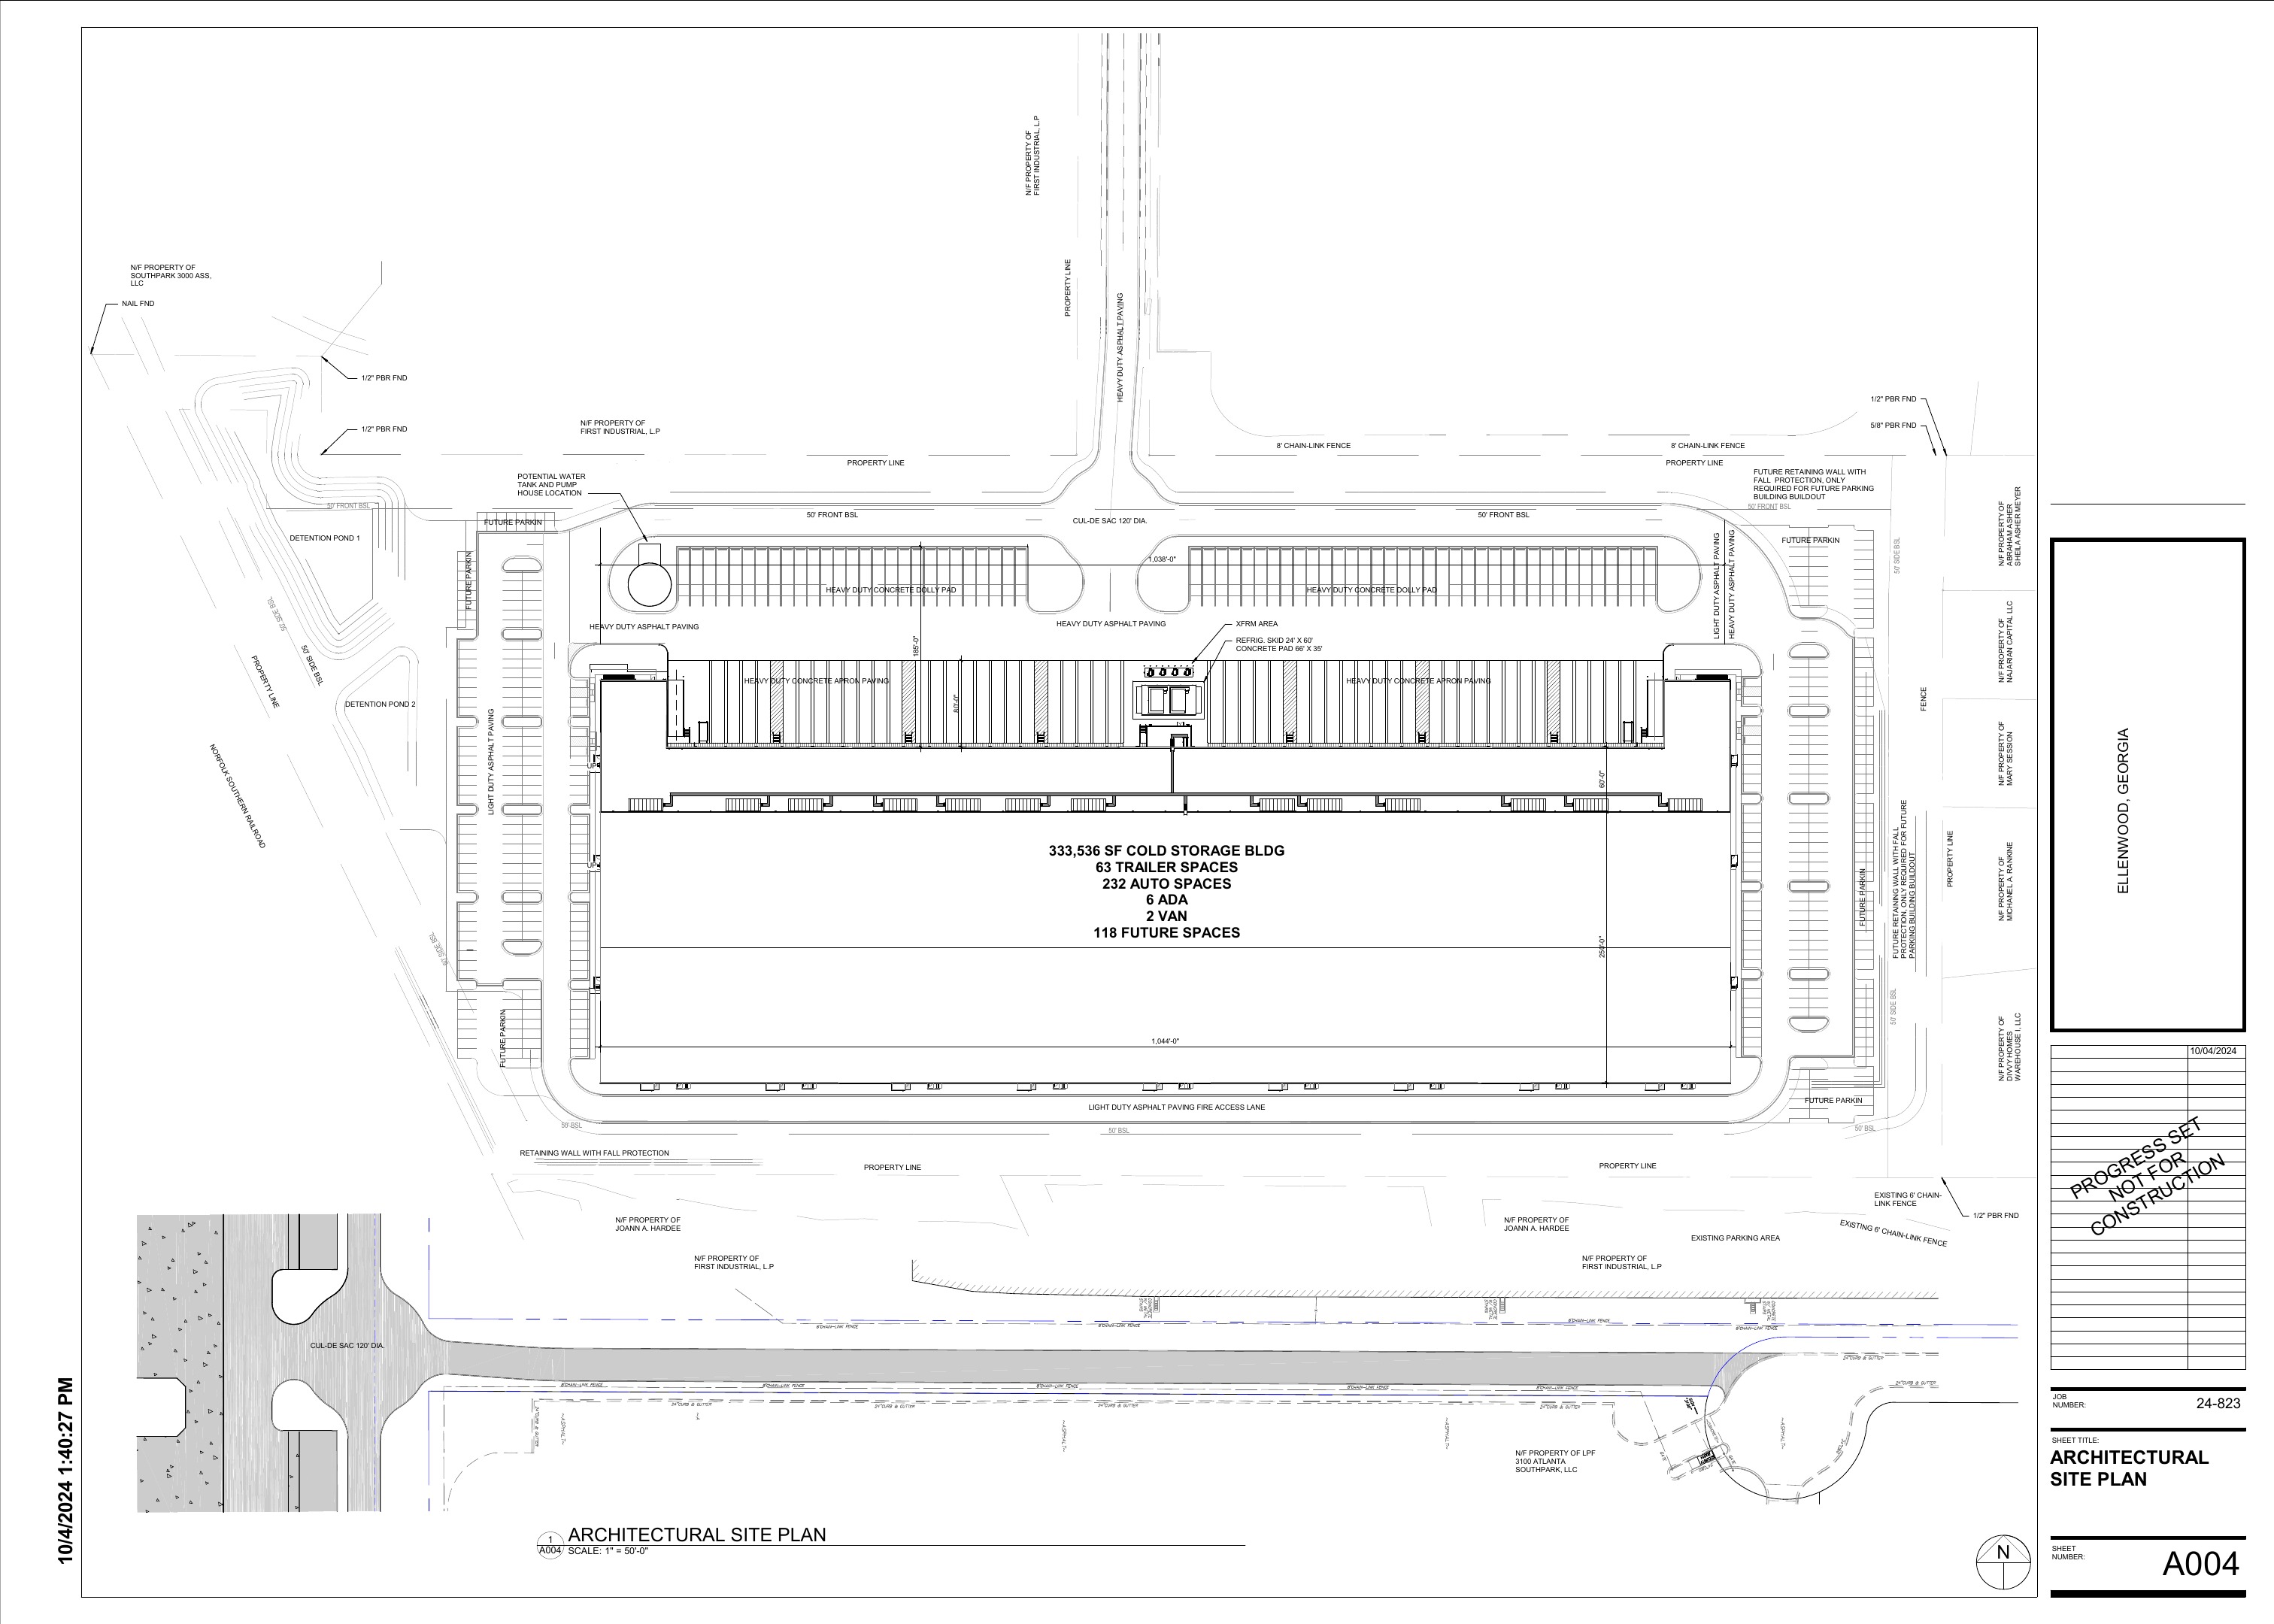
Ellenwood architectural site plan
Architectural site plan
Ellenwood rack plan and square footage study
Rack and area study
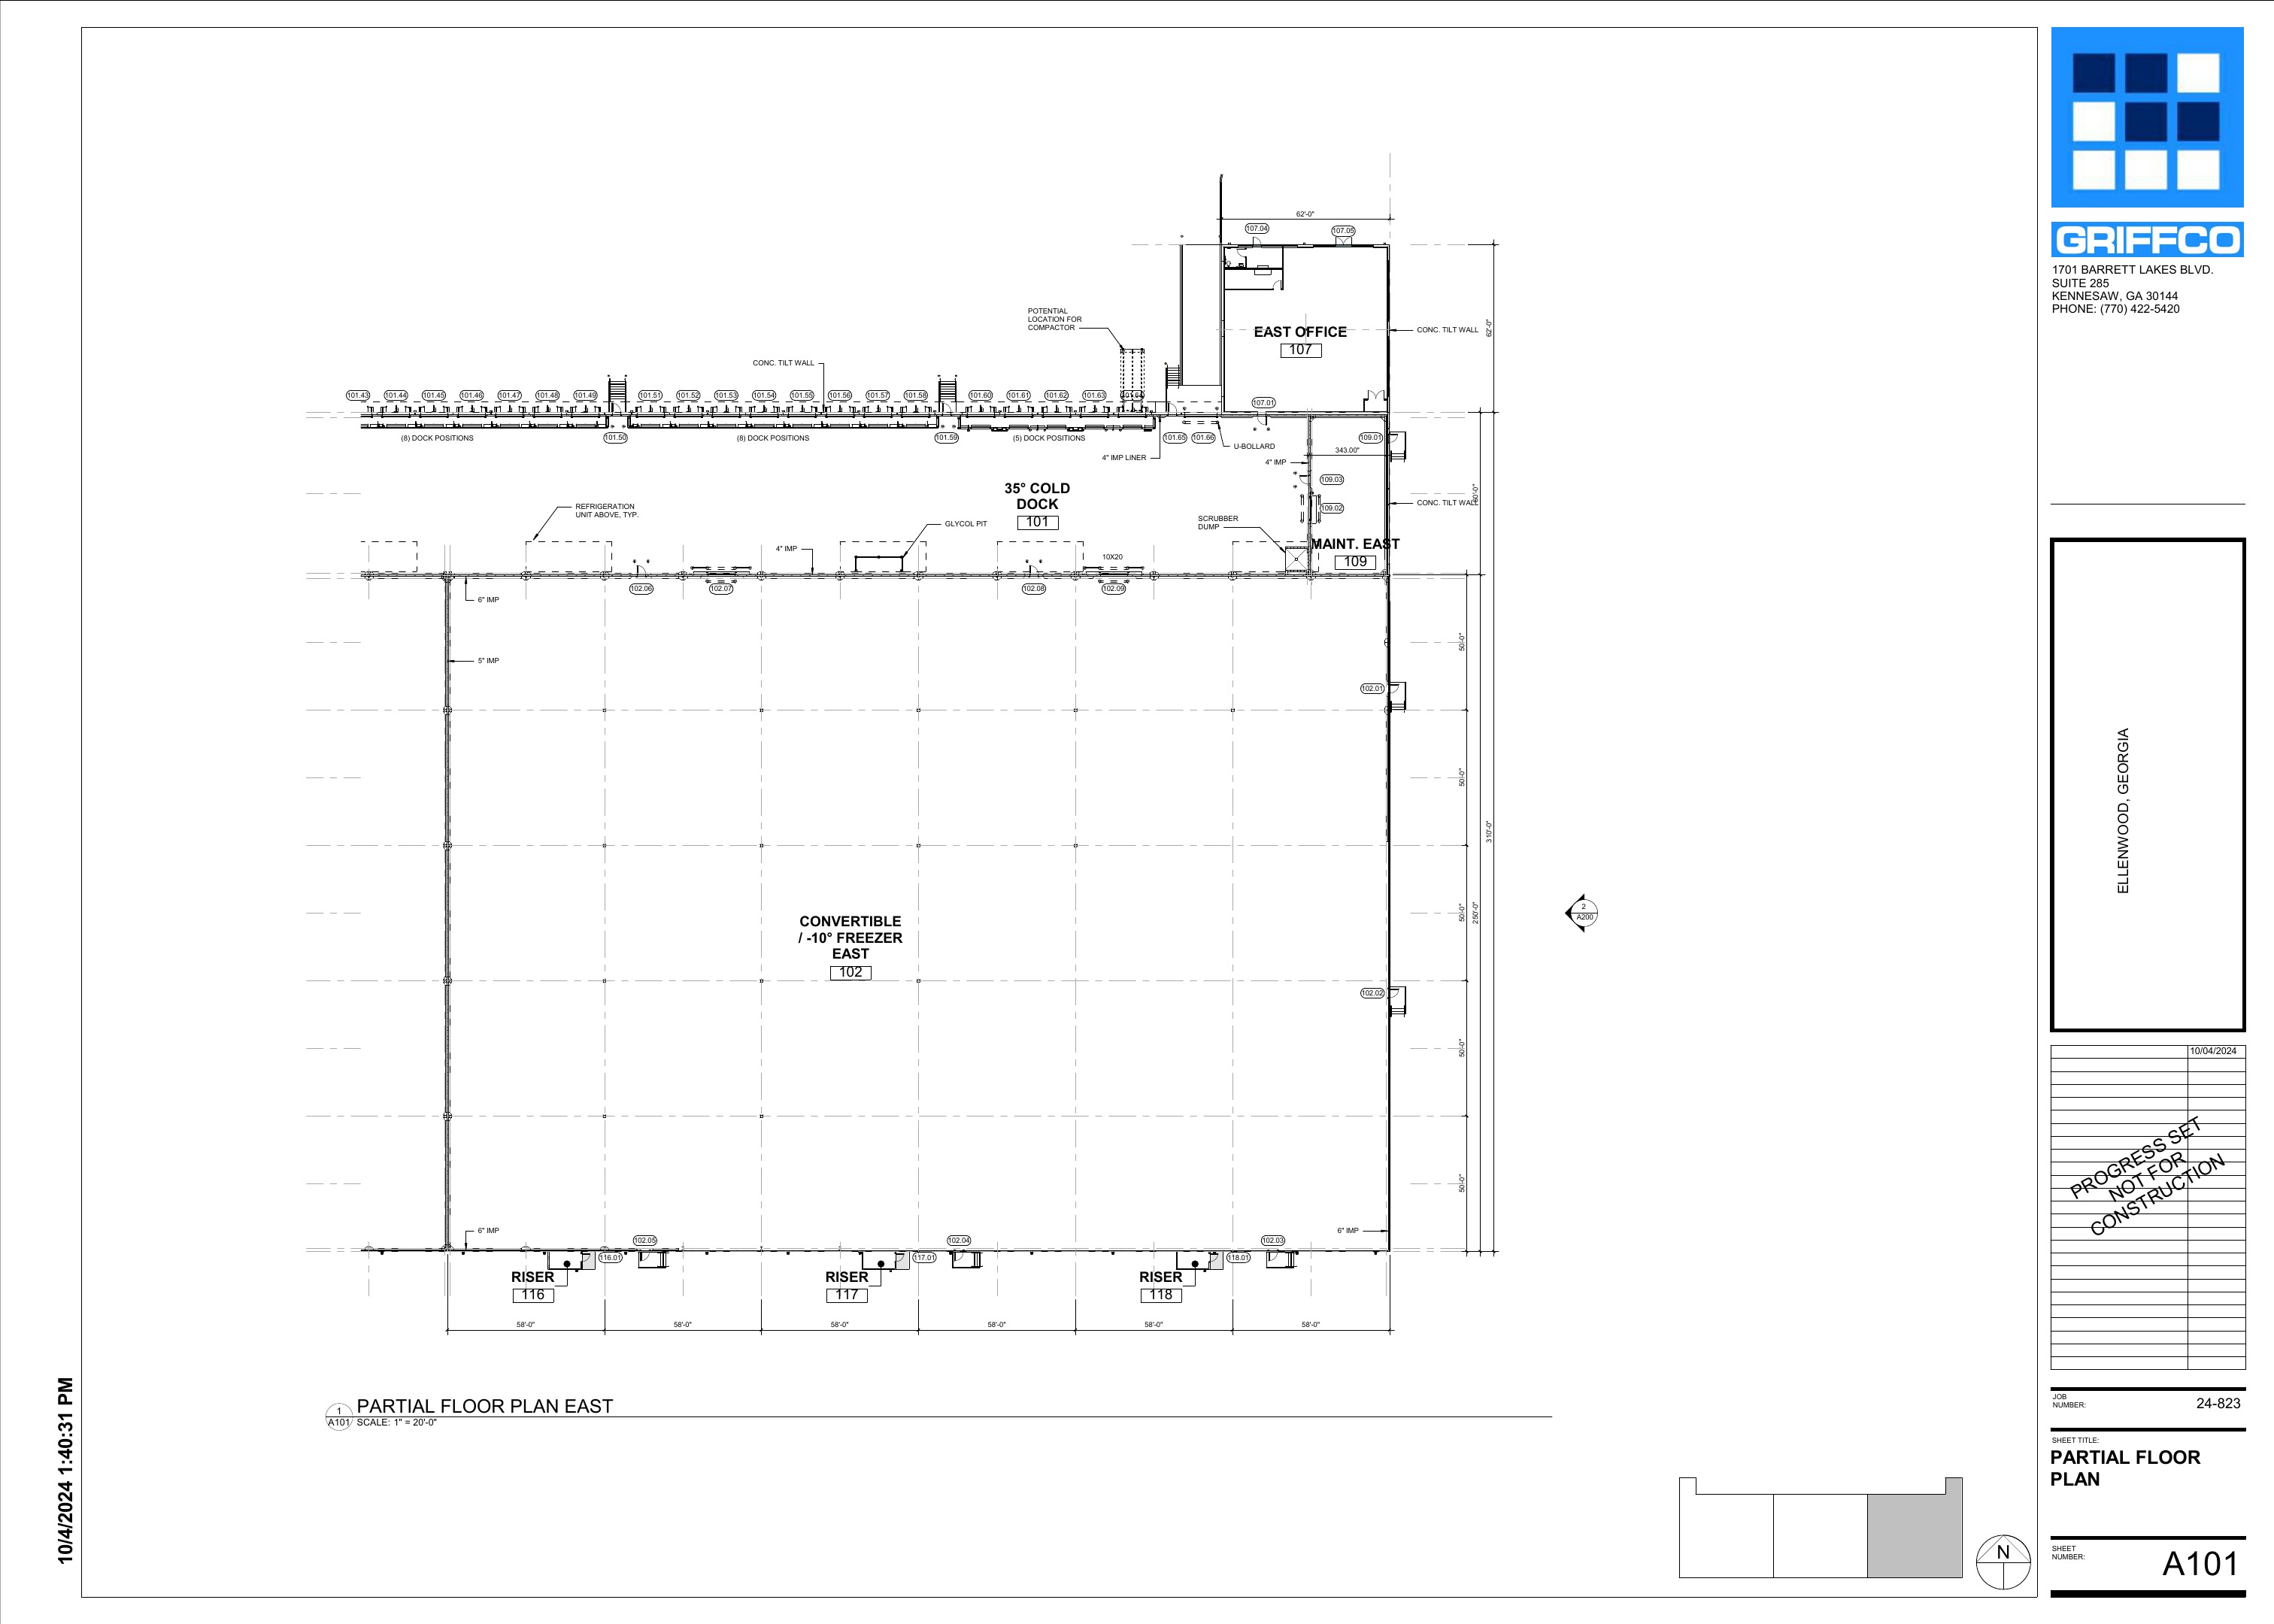
Ellenwood east floor plan
East floor plan
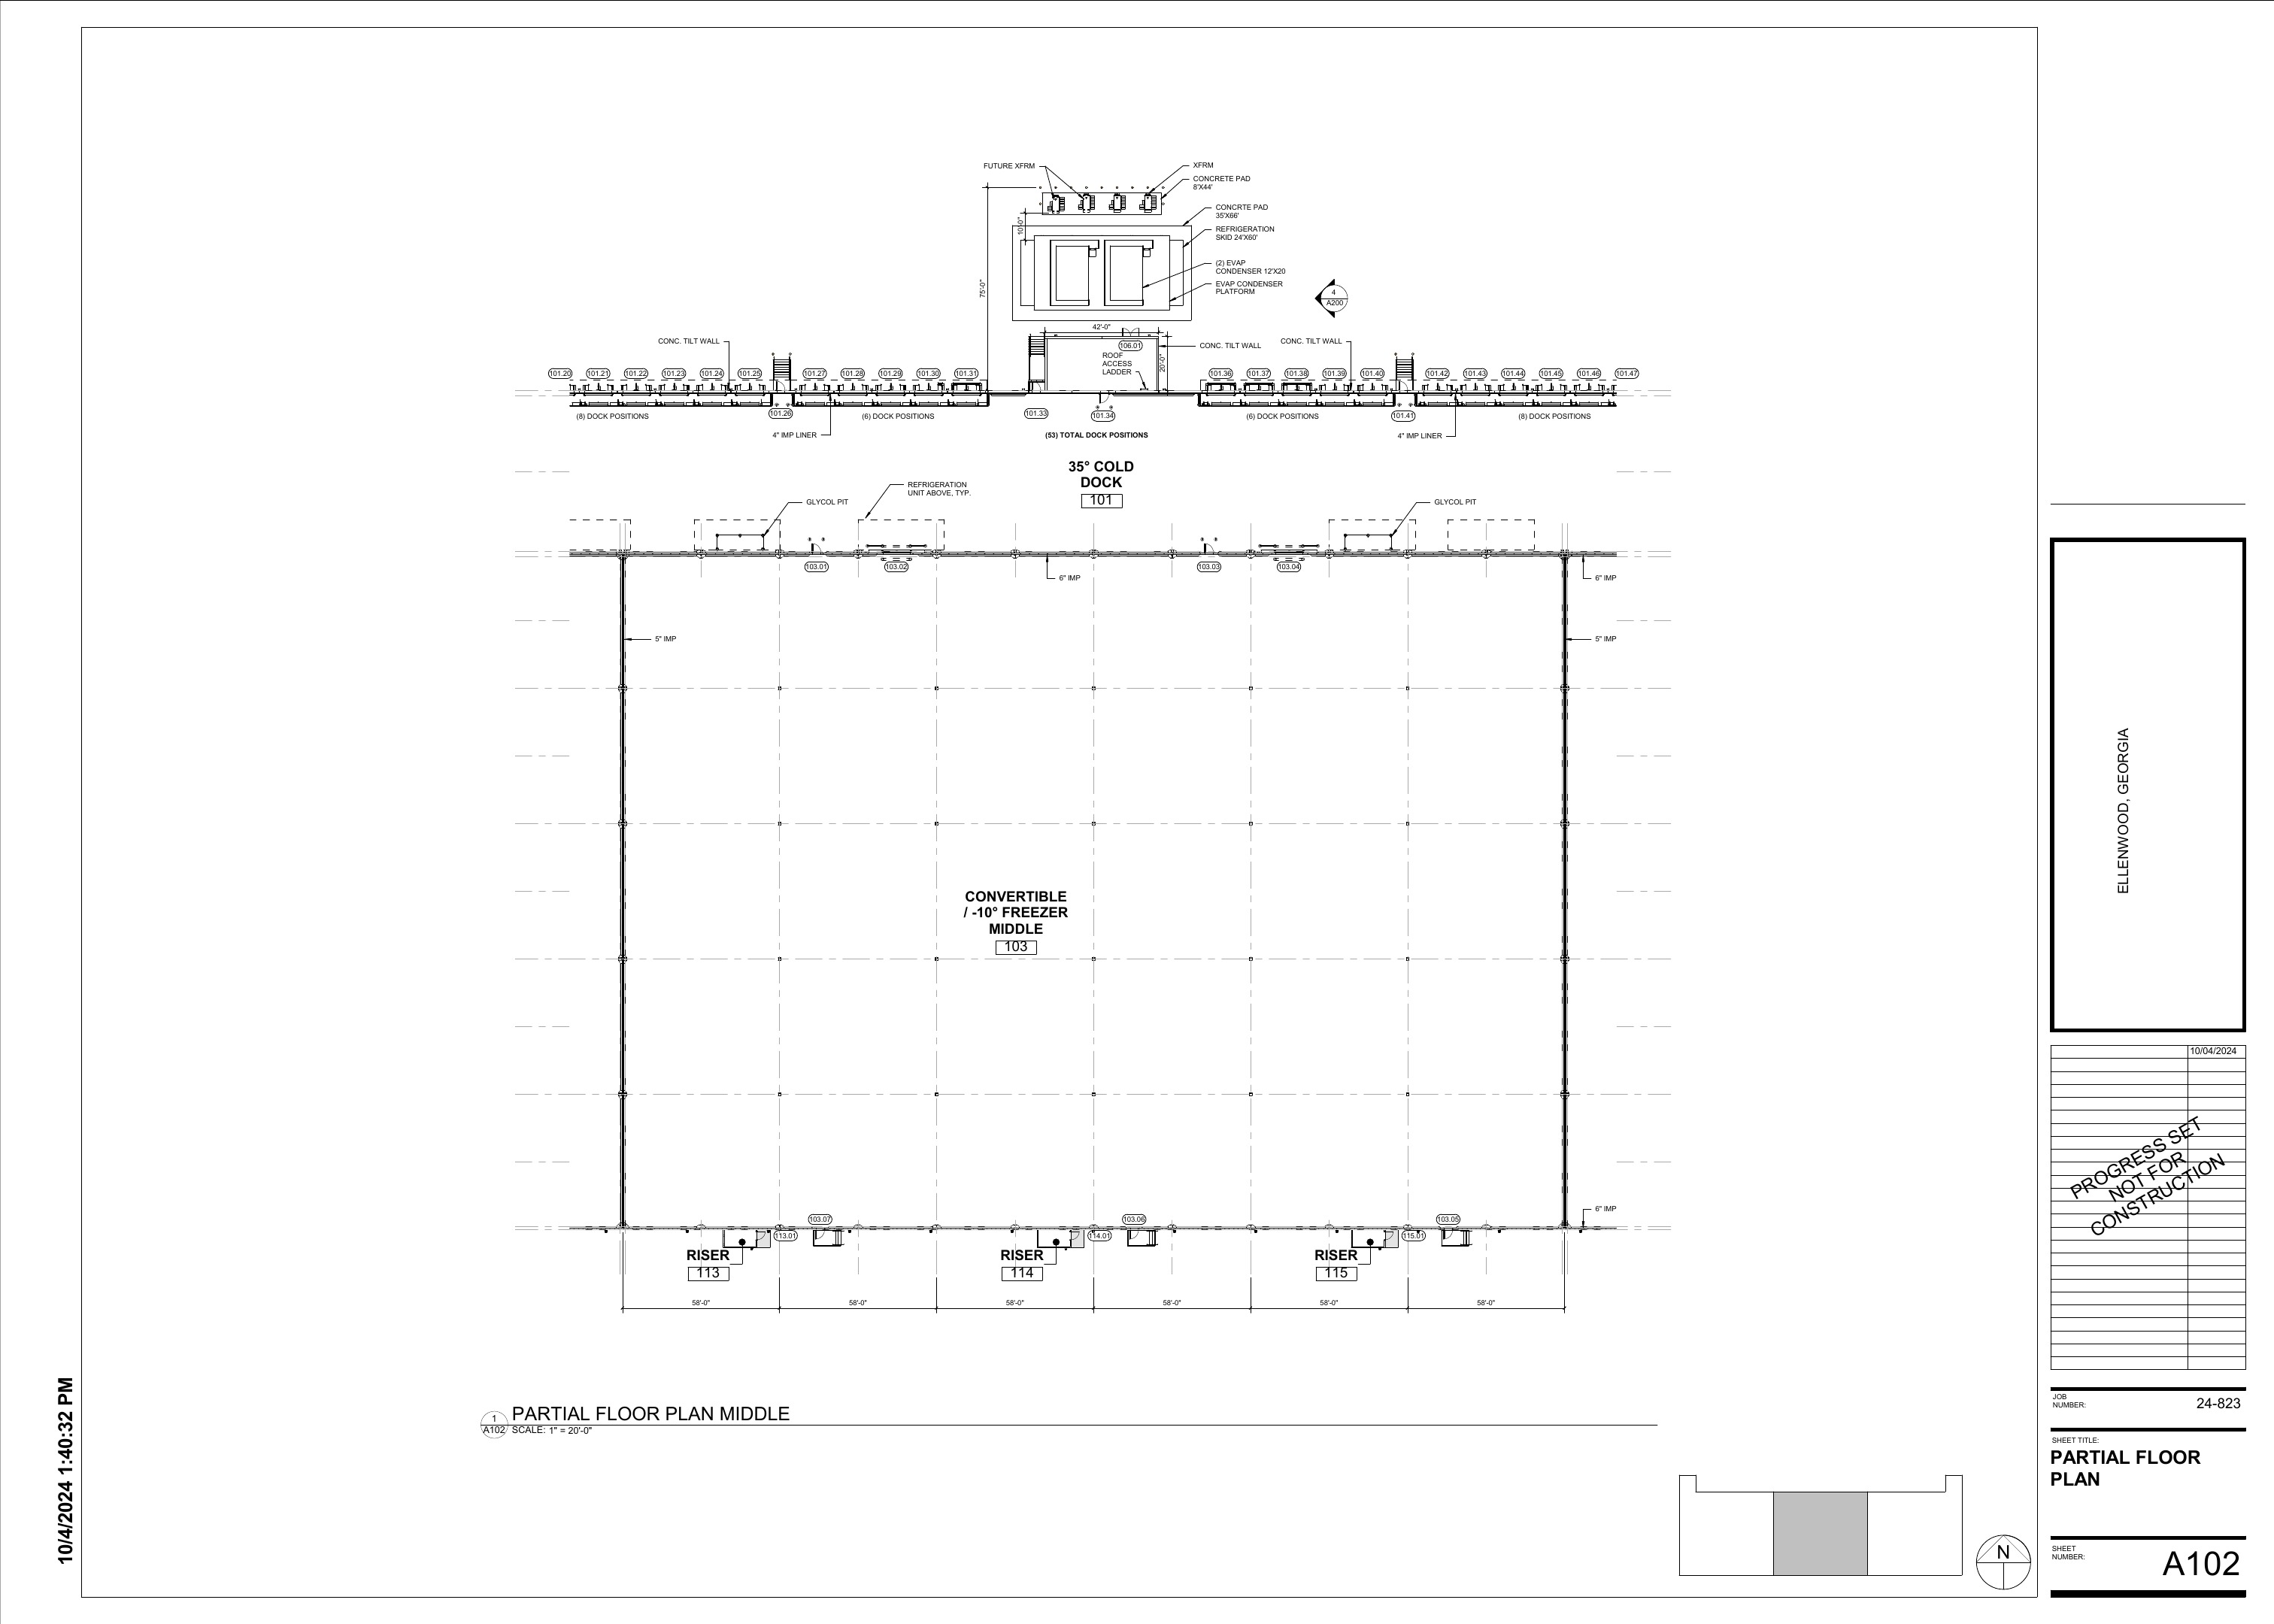
Ellenwood middle floor plan
Middle floor plan
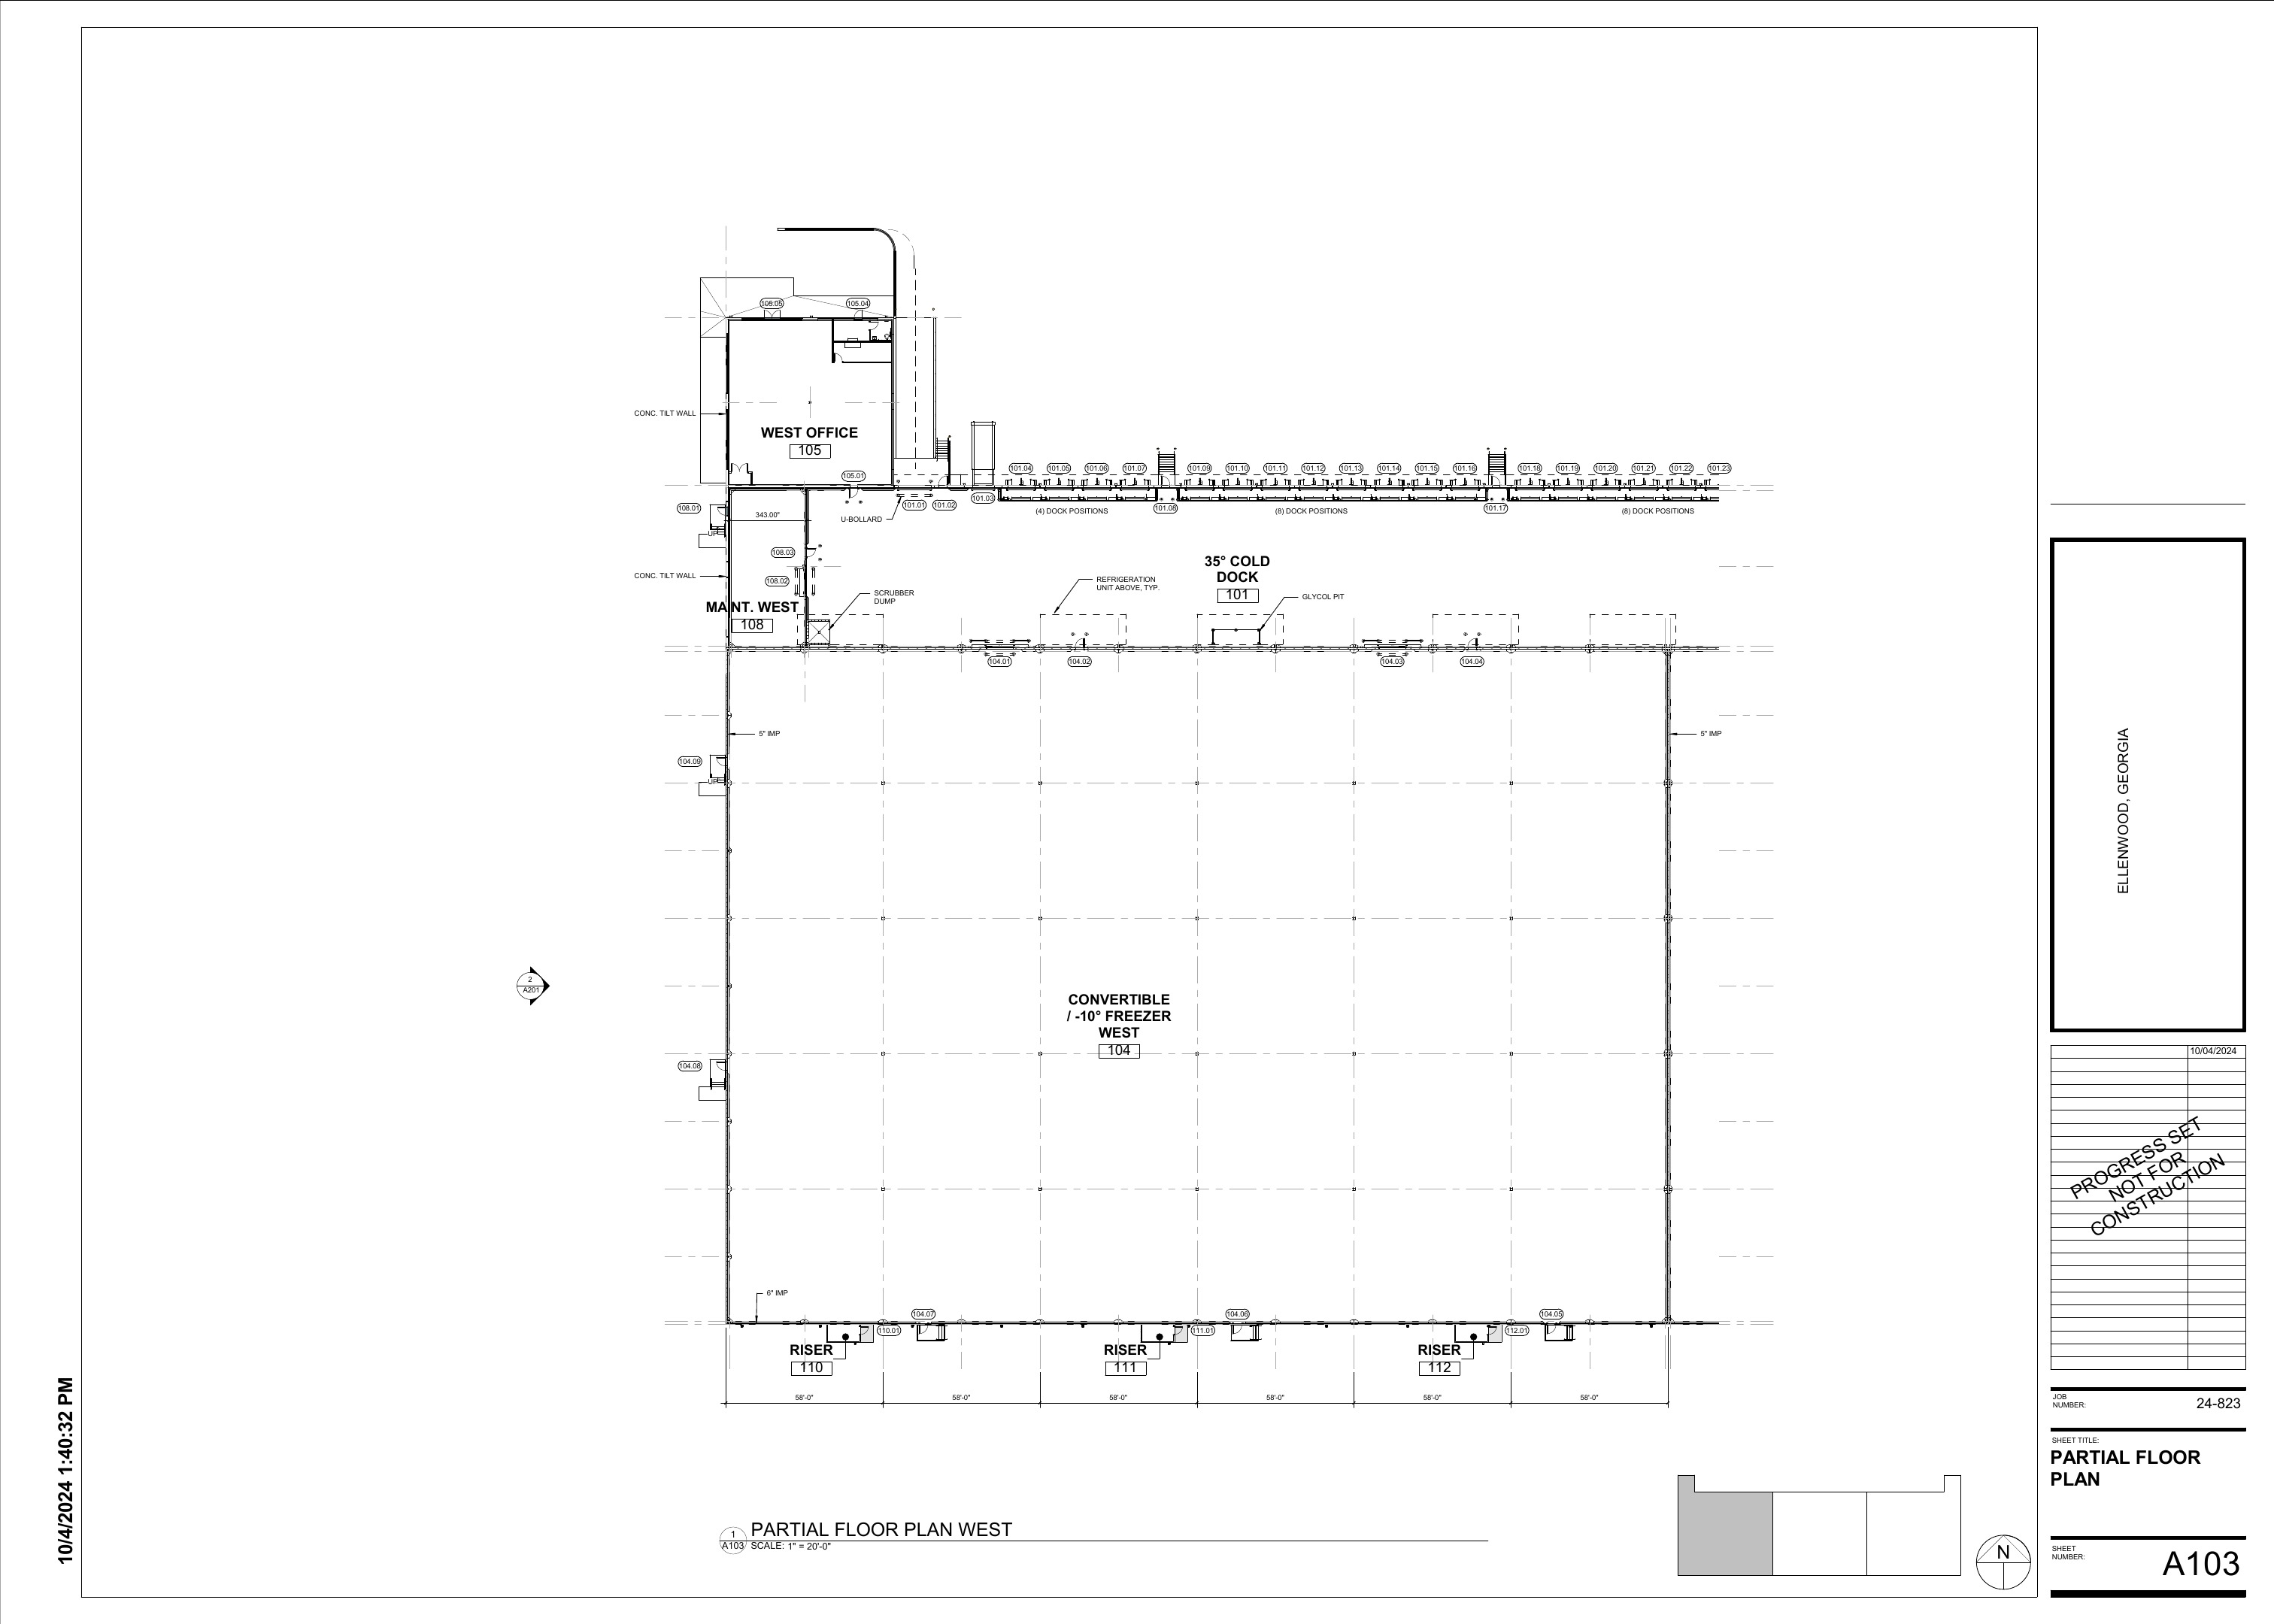
Ellenwood west floor plan
West floor plan
Ellenwood building sections
Building sections
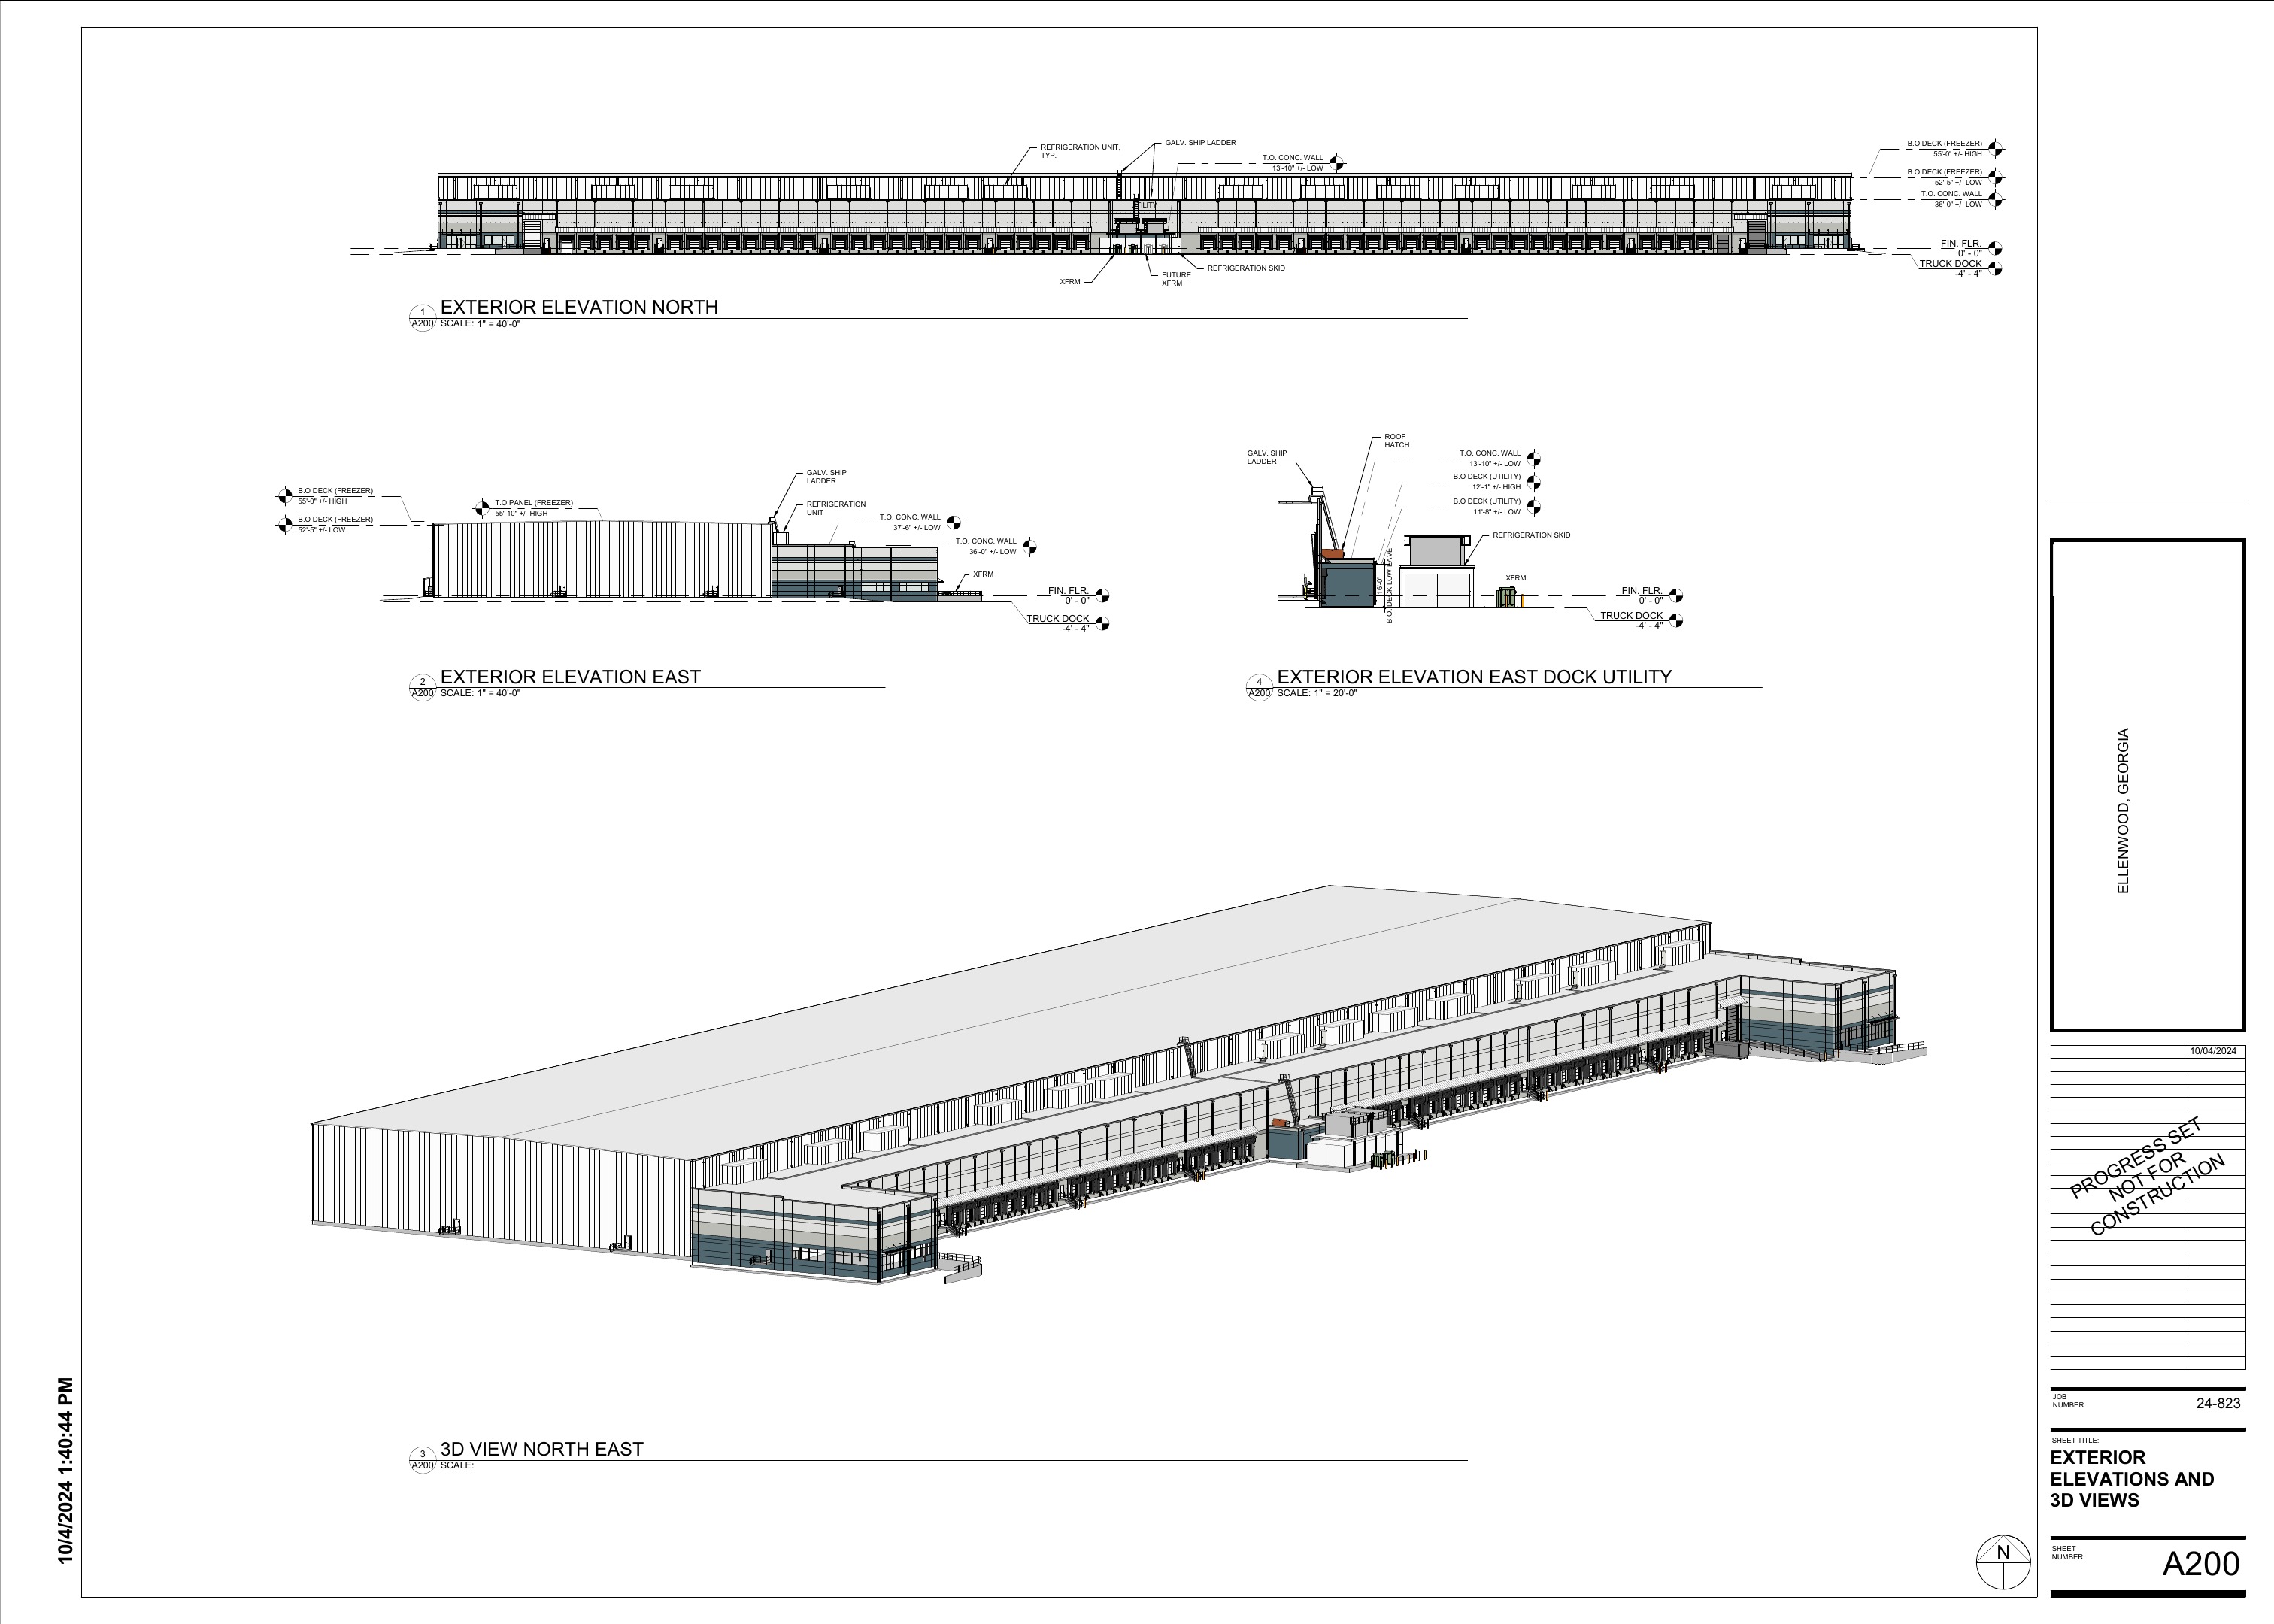
Ellenwood exterior elevations
Exterior elevations
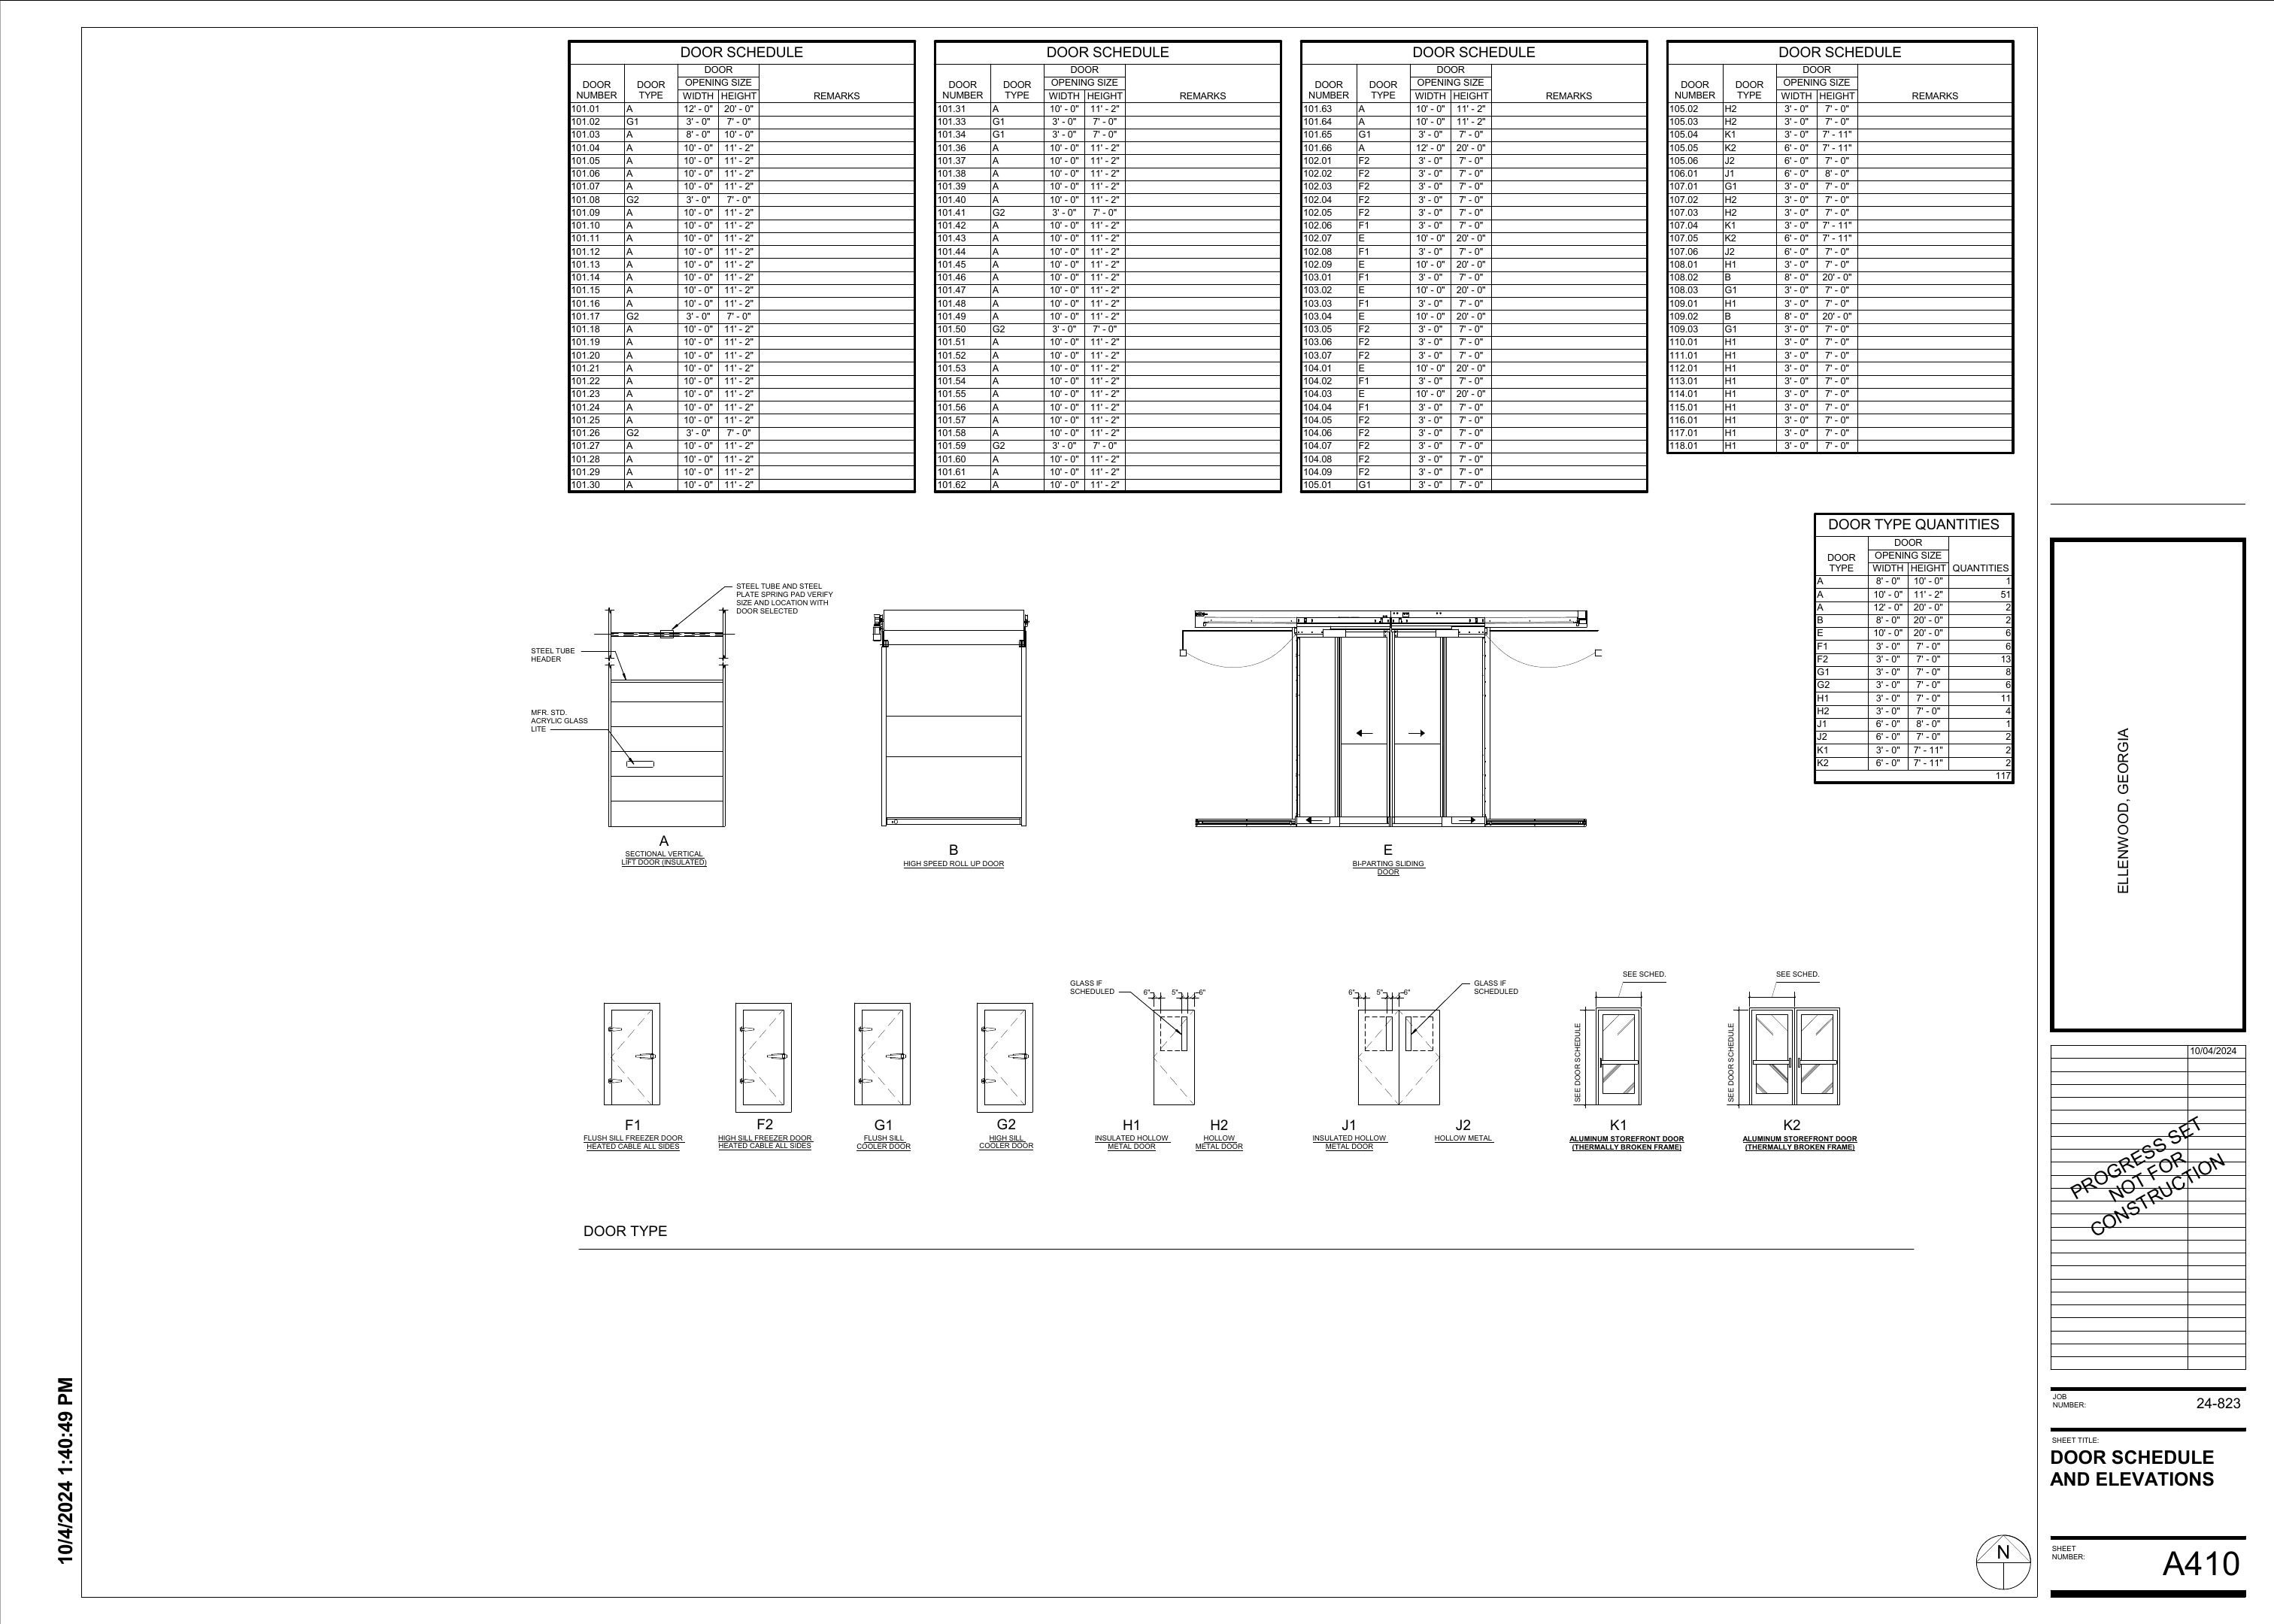
Ellenwood door schedule
Door coordination

02 · Concept Design

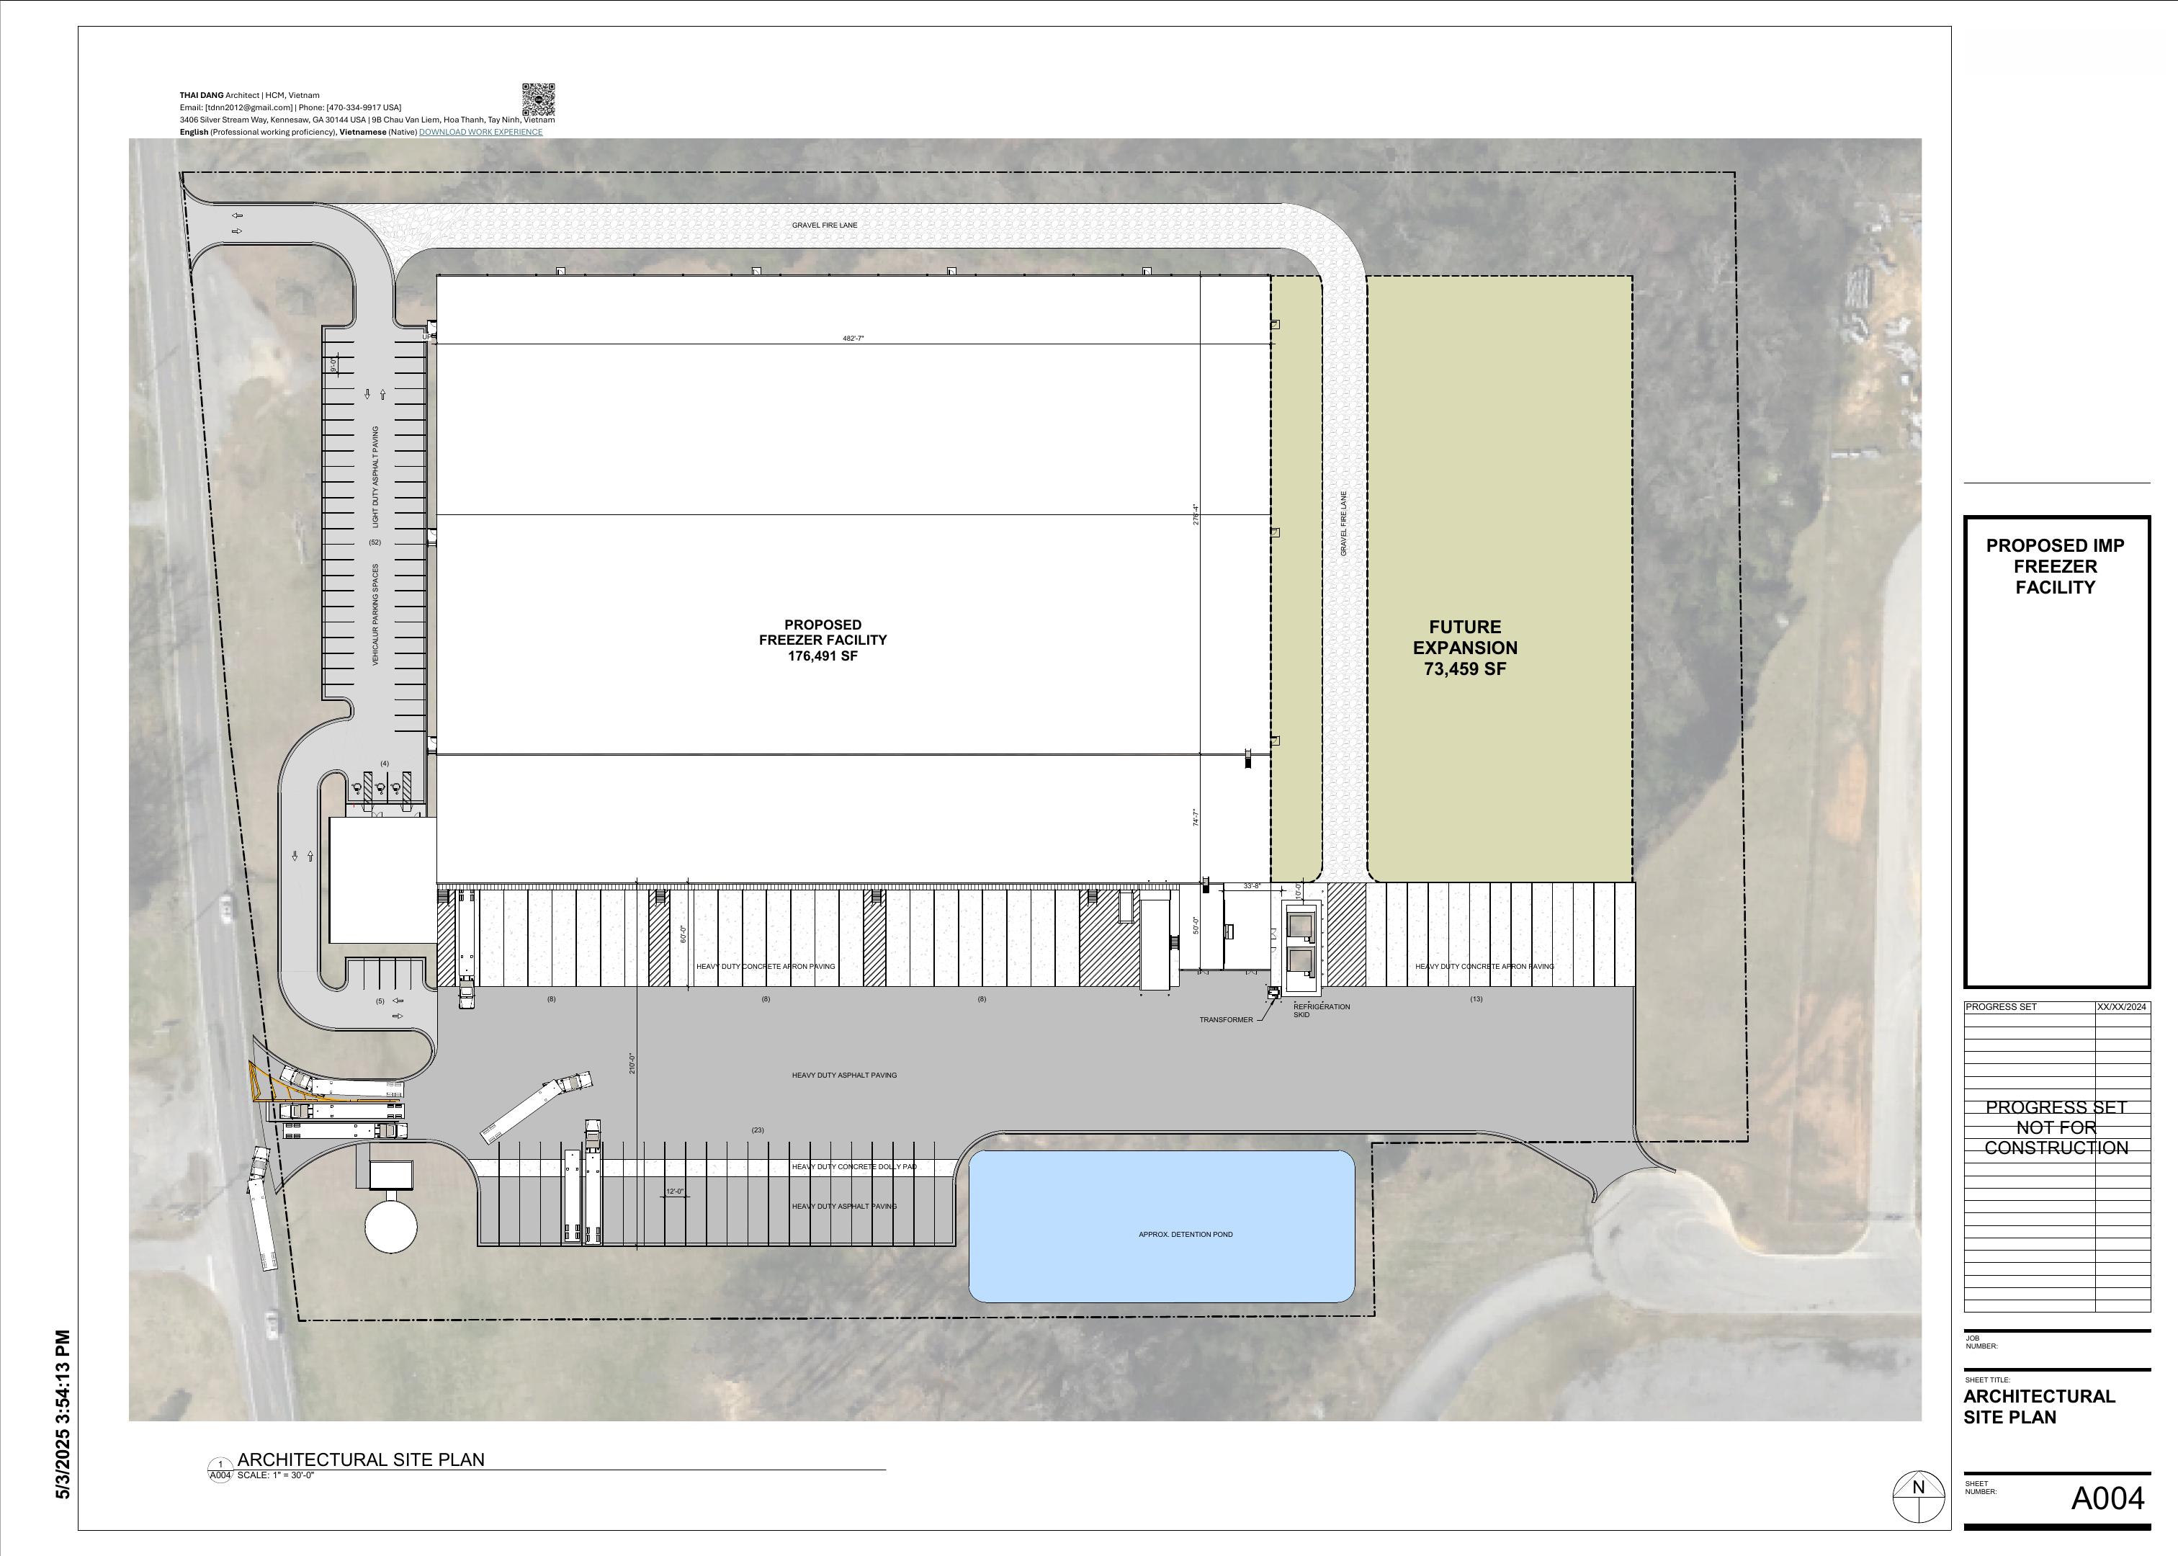
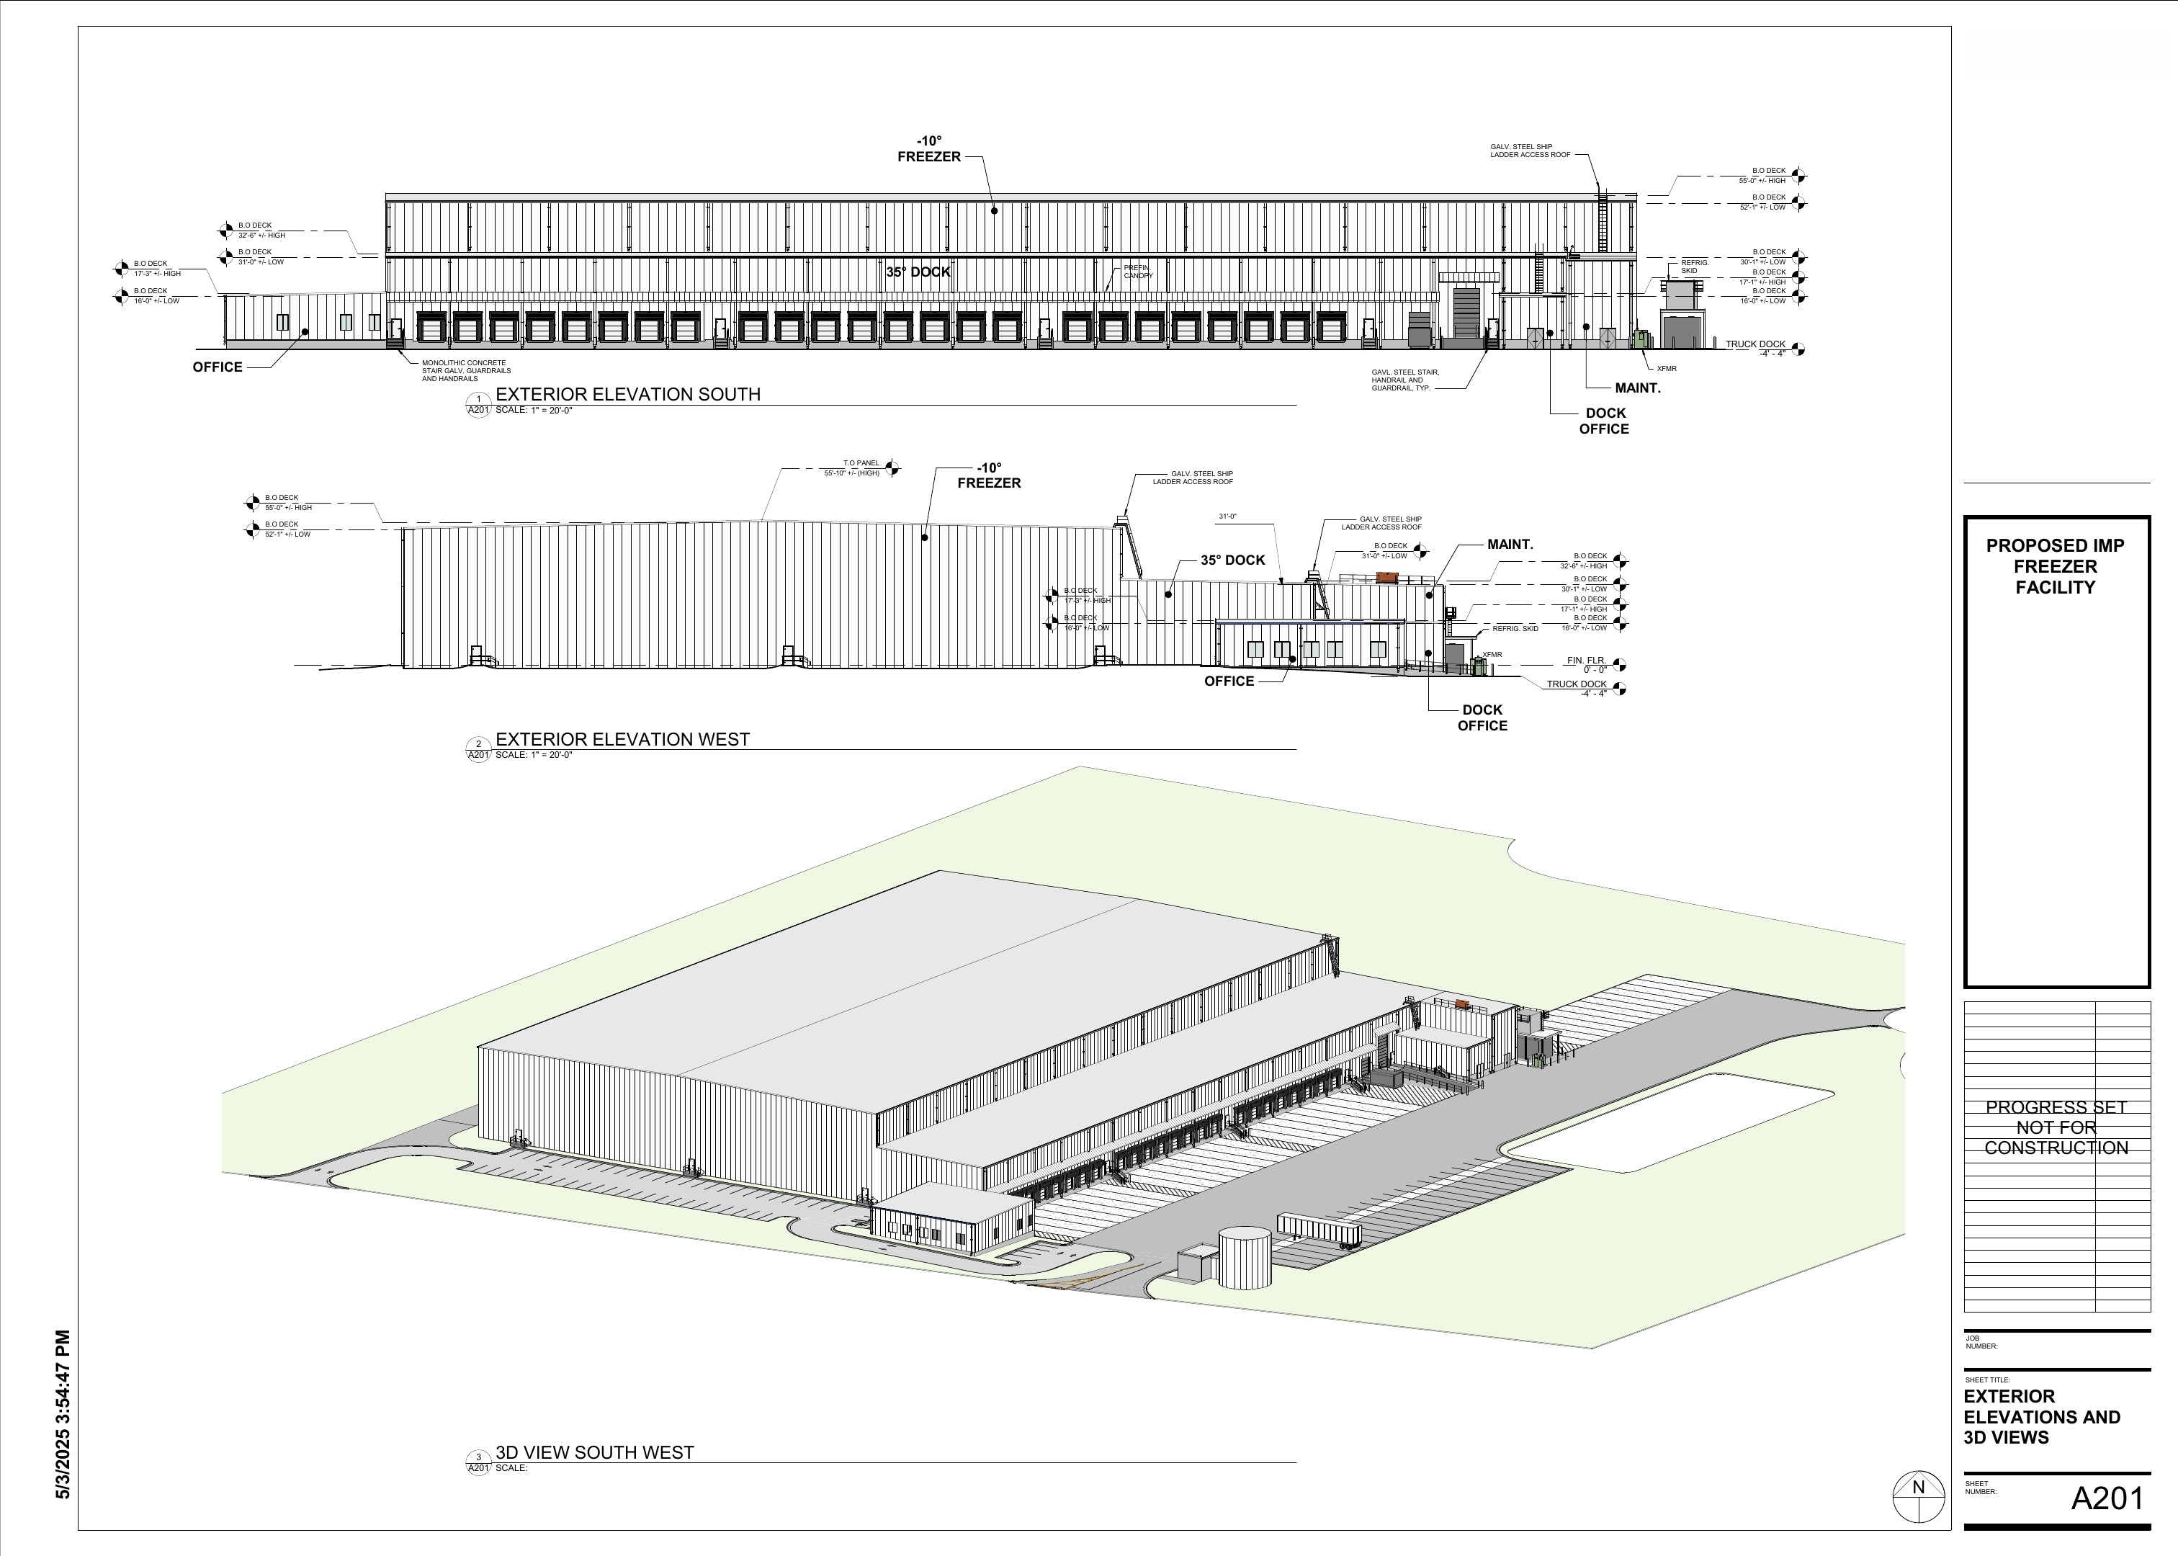
Proposed IMP Freezer Facility

176,491 SF planned expansion

An insulated-metal-panel freezer concept combining -10°F storage, a +35°F dock, office and support space, future expansion planning, and coordinated envelope and refrigeration systems.
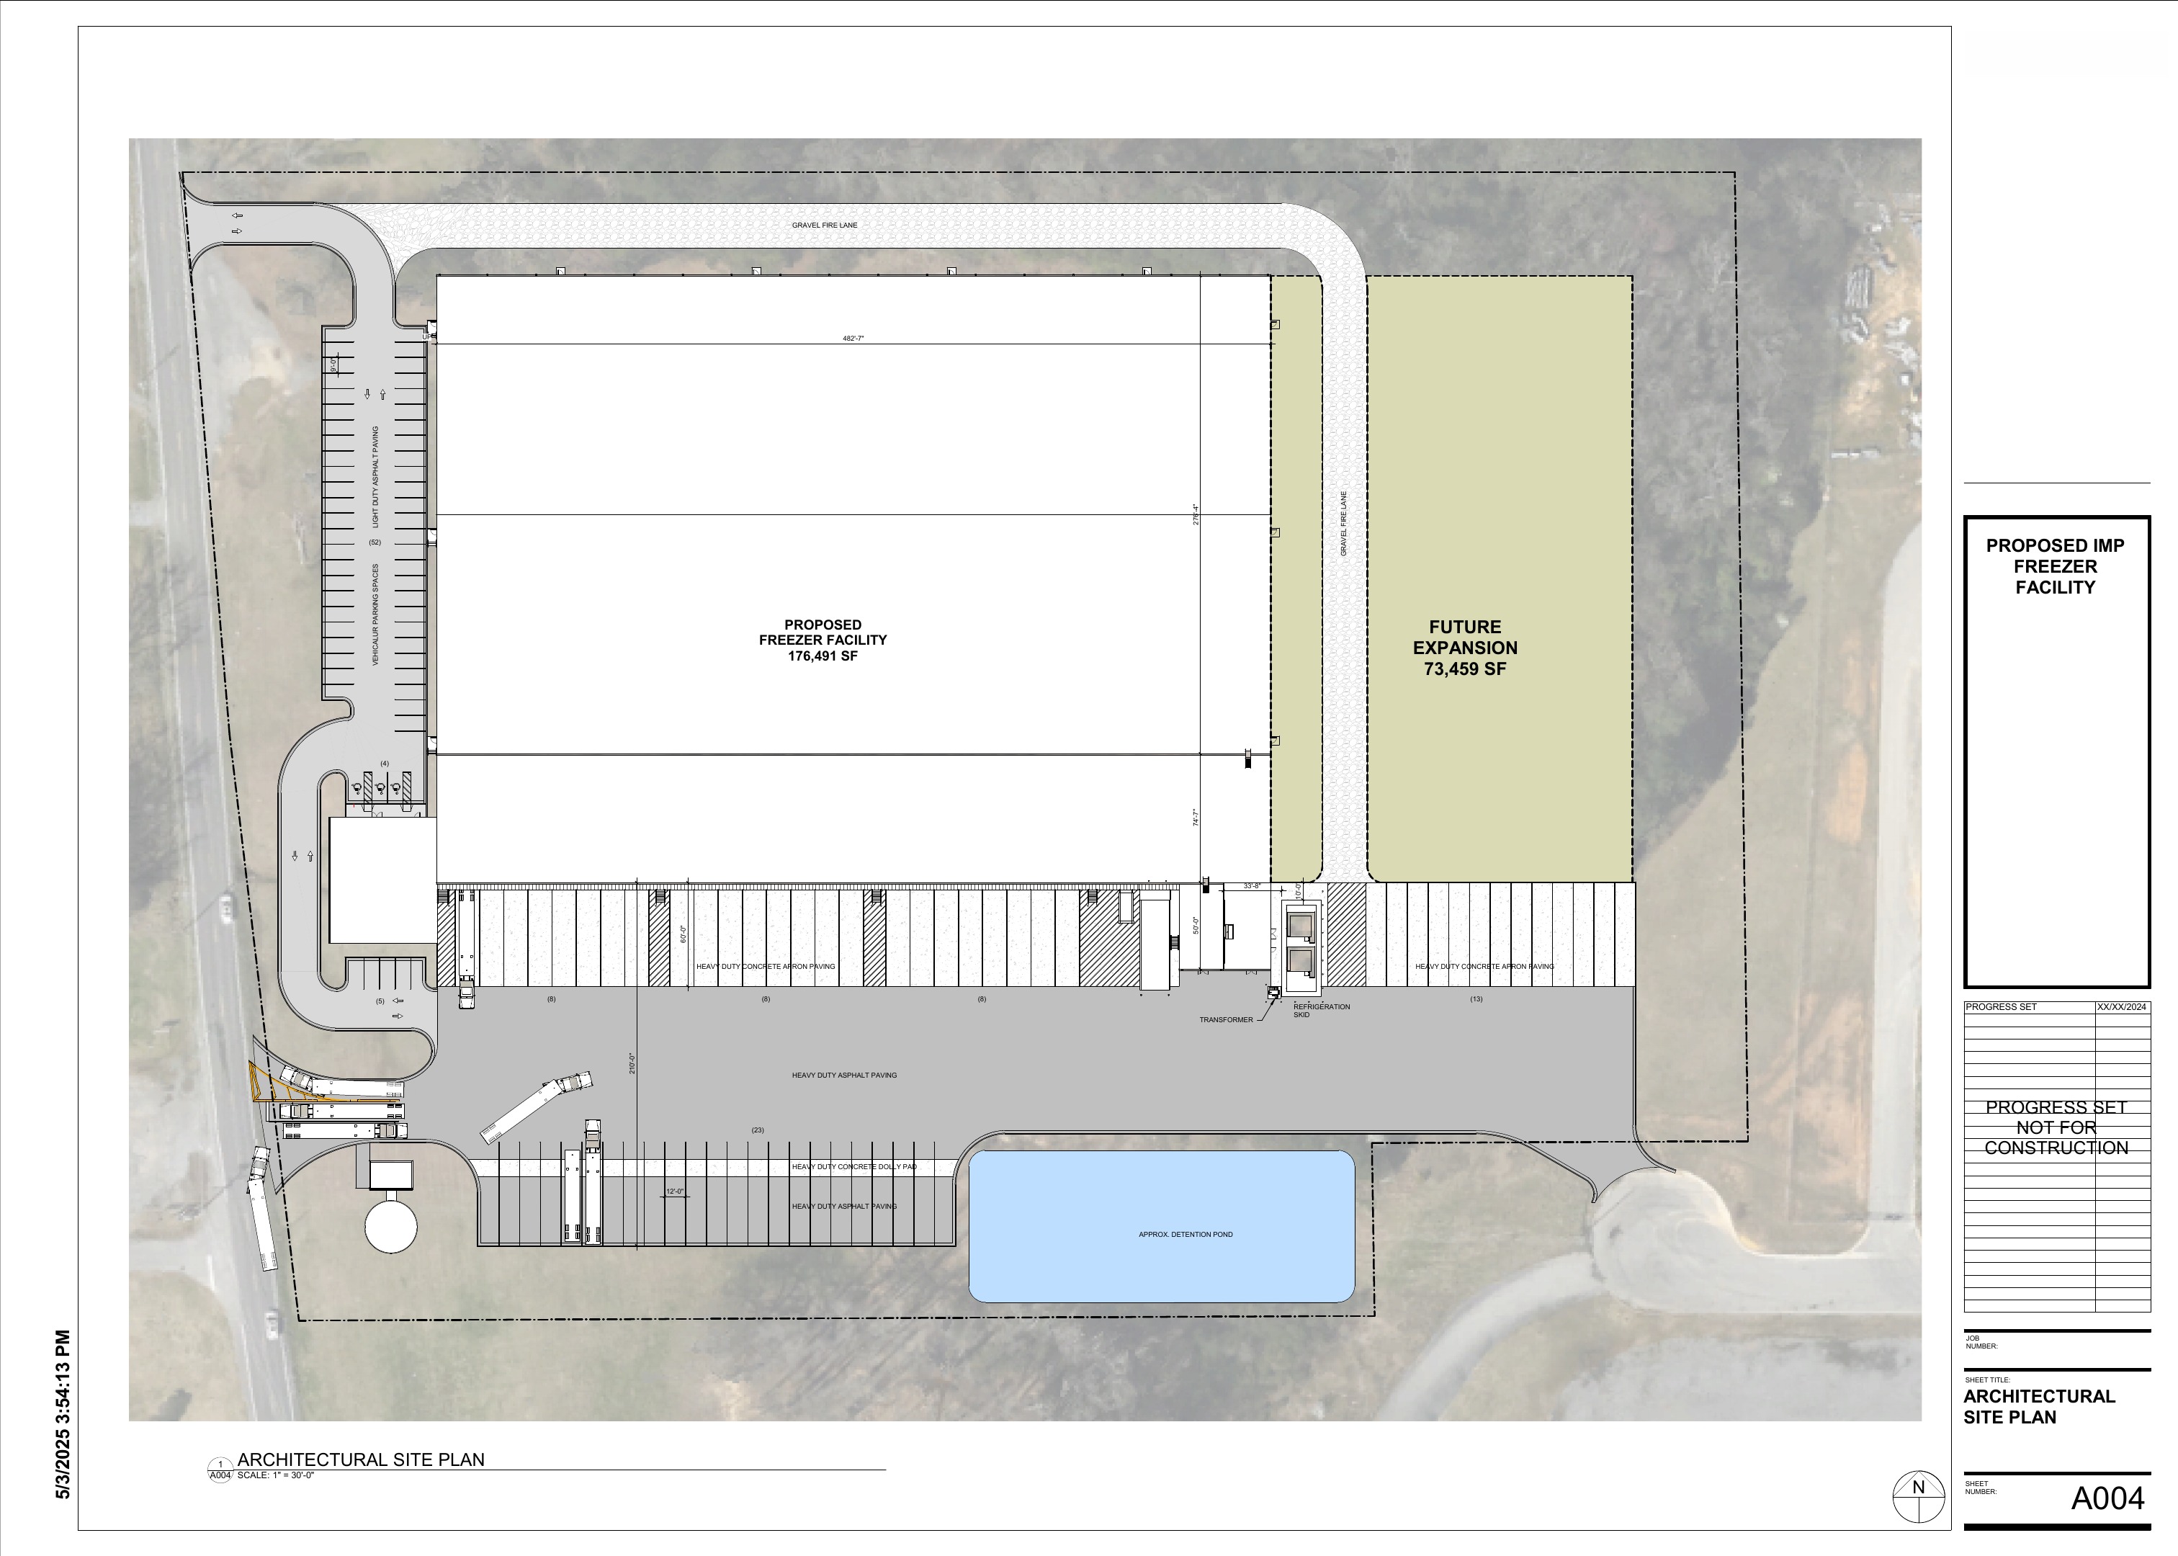
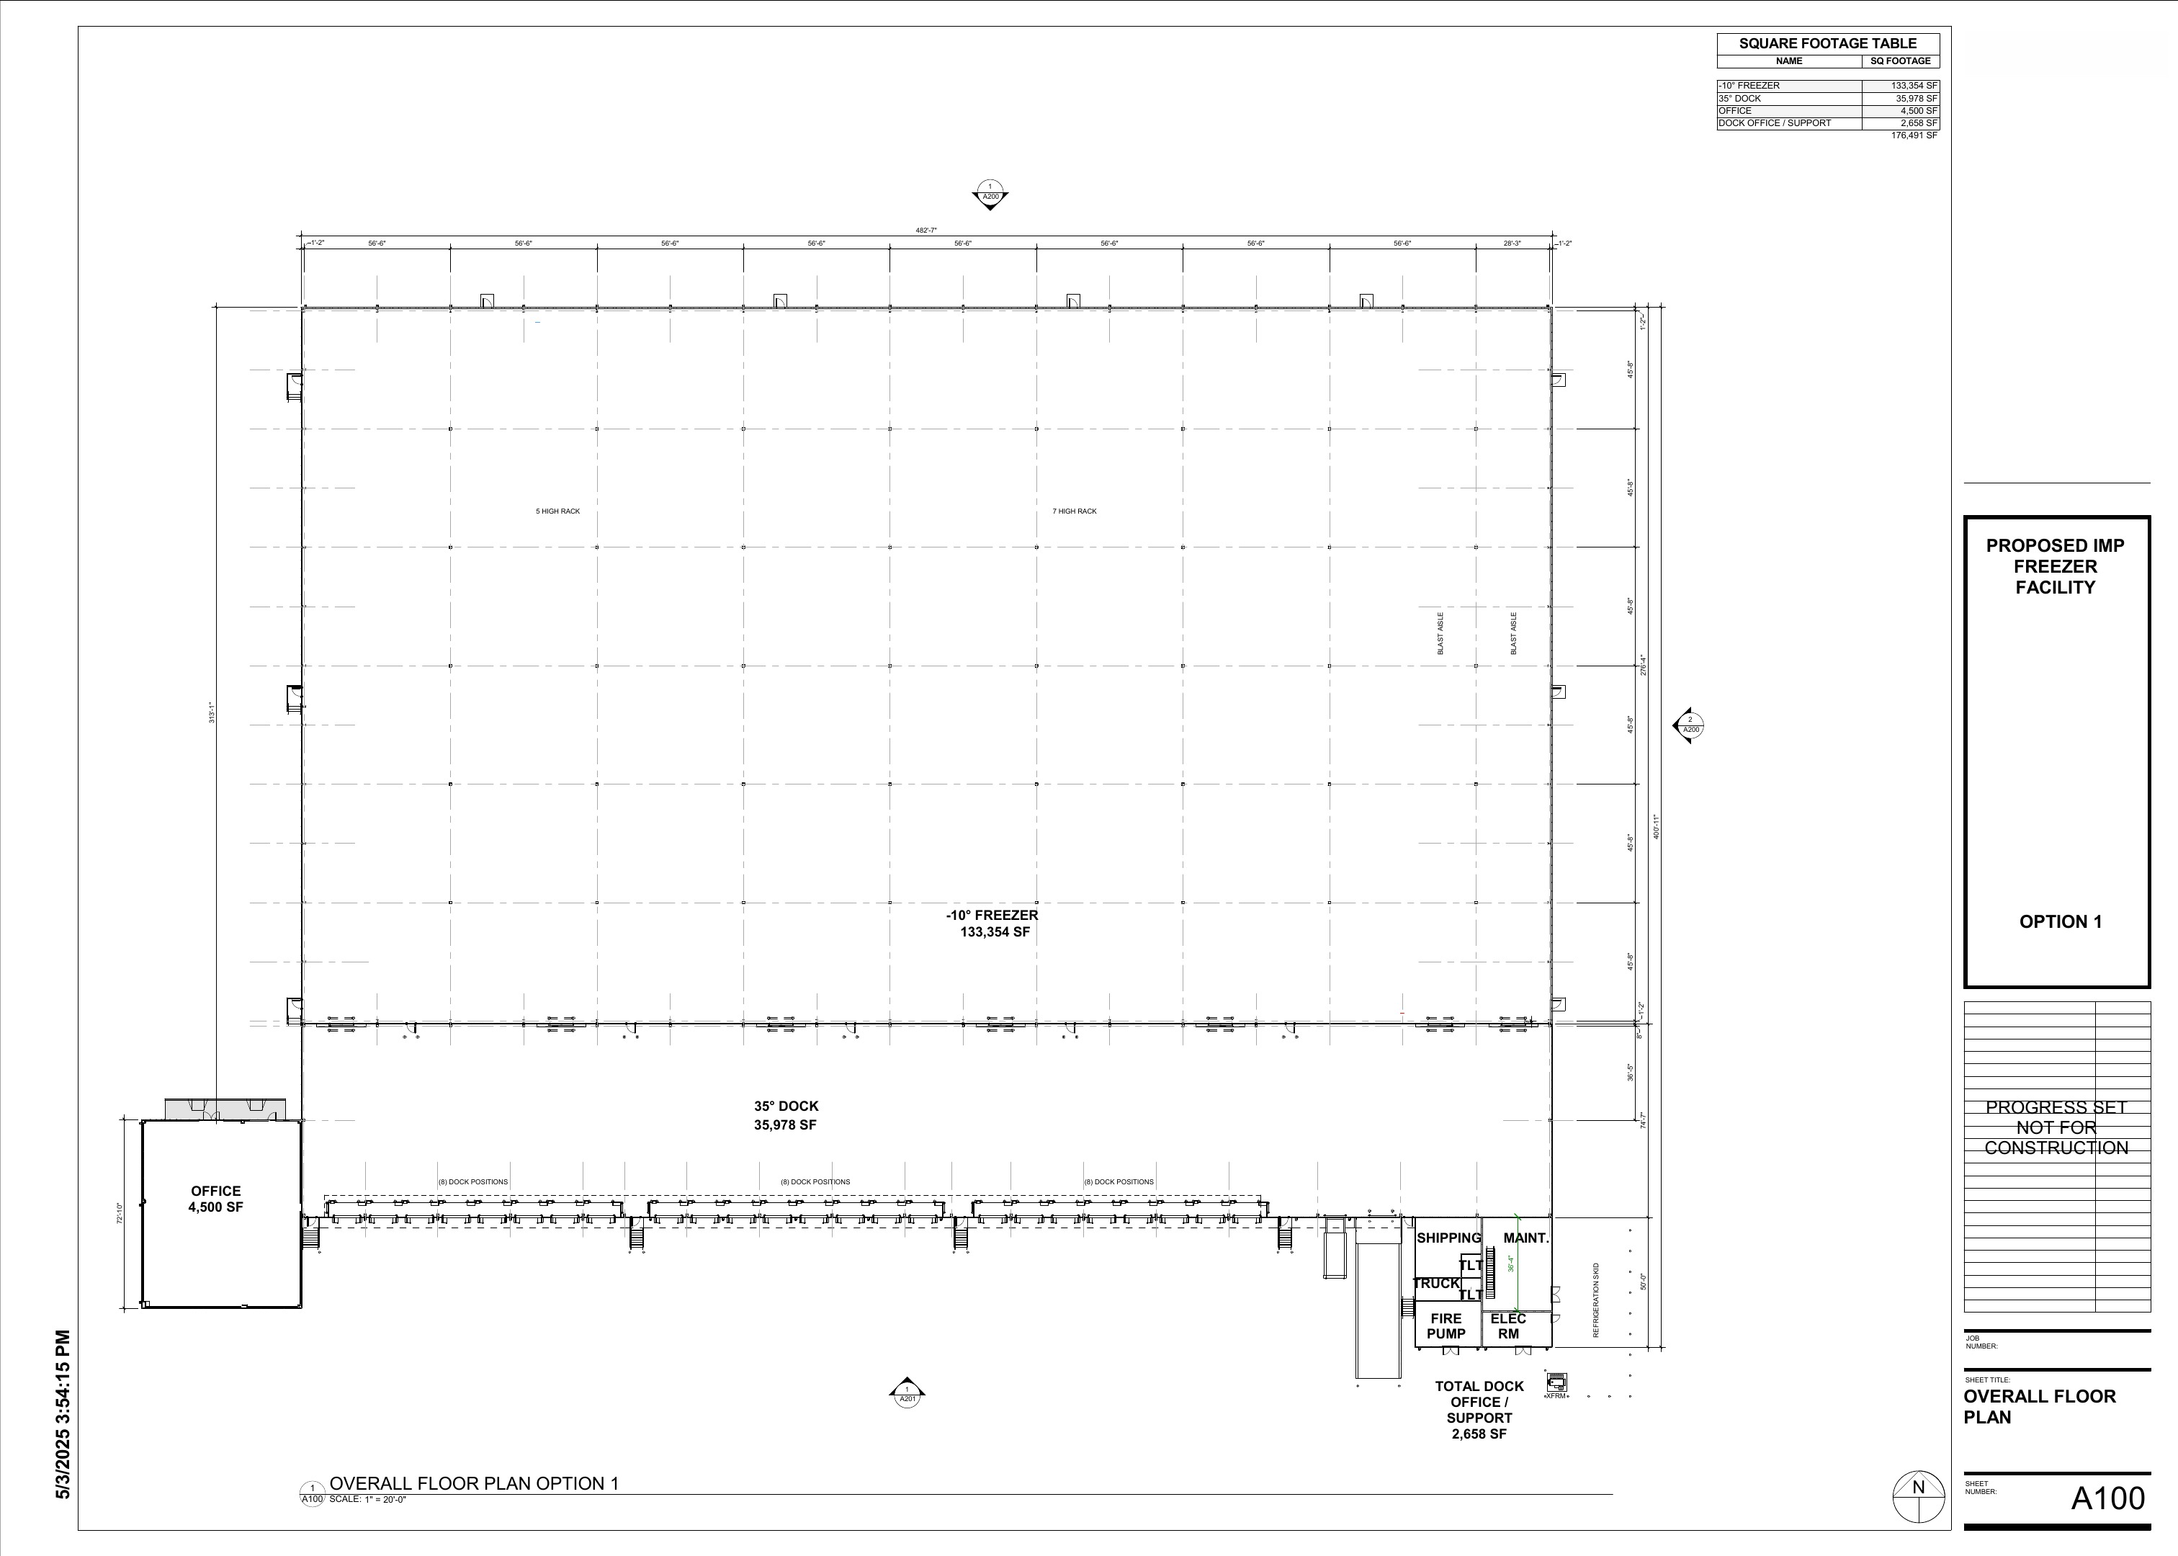
  • 133,354 SF -10°F freezer
  • 35,978 SF +35°F dock
  • 4,500 SF office + 2,658 SF support
Proposed IMP Freezer Facility site plan
Master site and expansion plan
Proposed IMP Freezer Facility floor and rack plan
Floor and rack plan
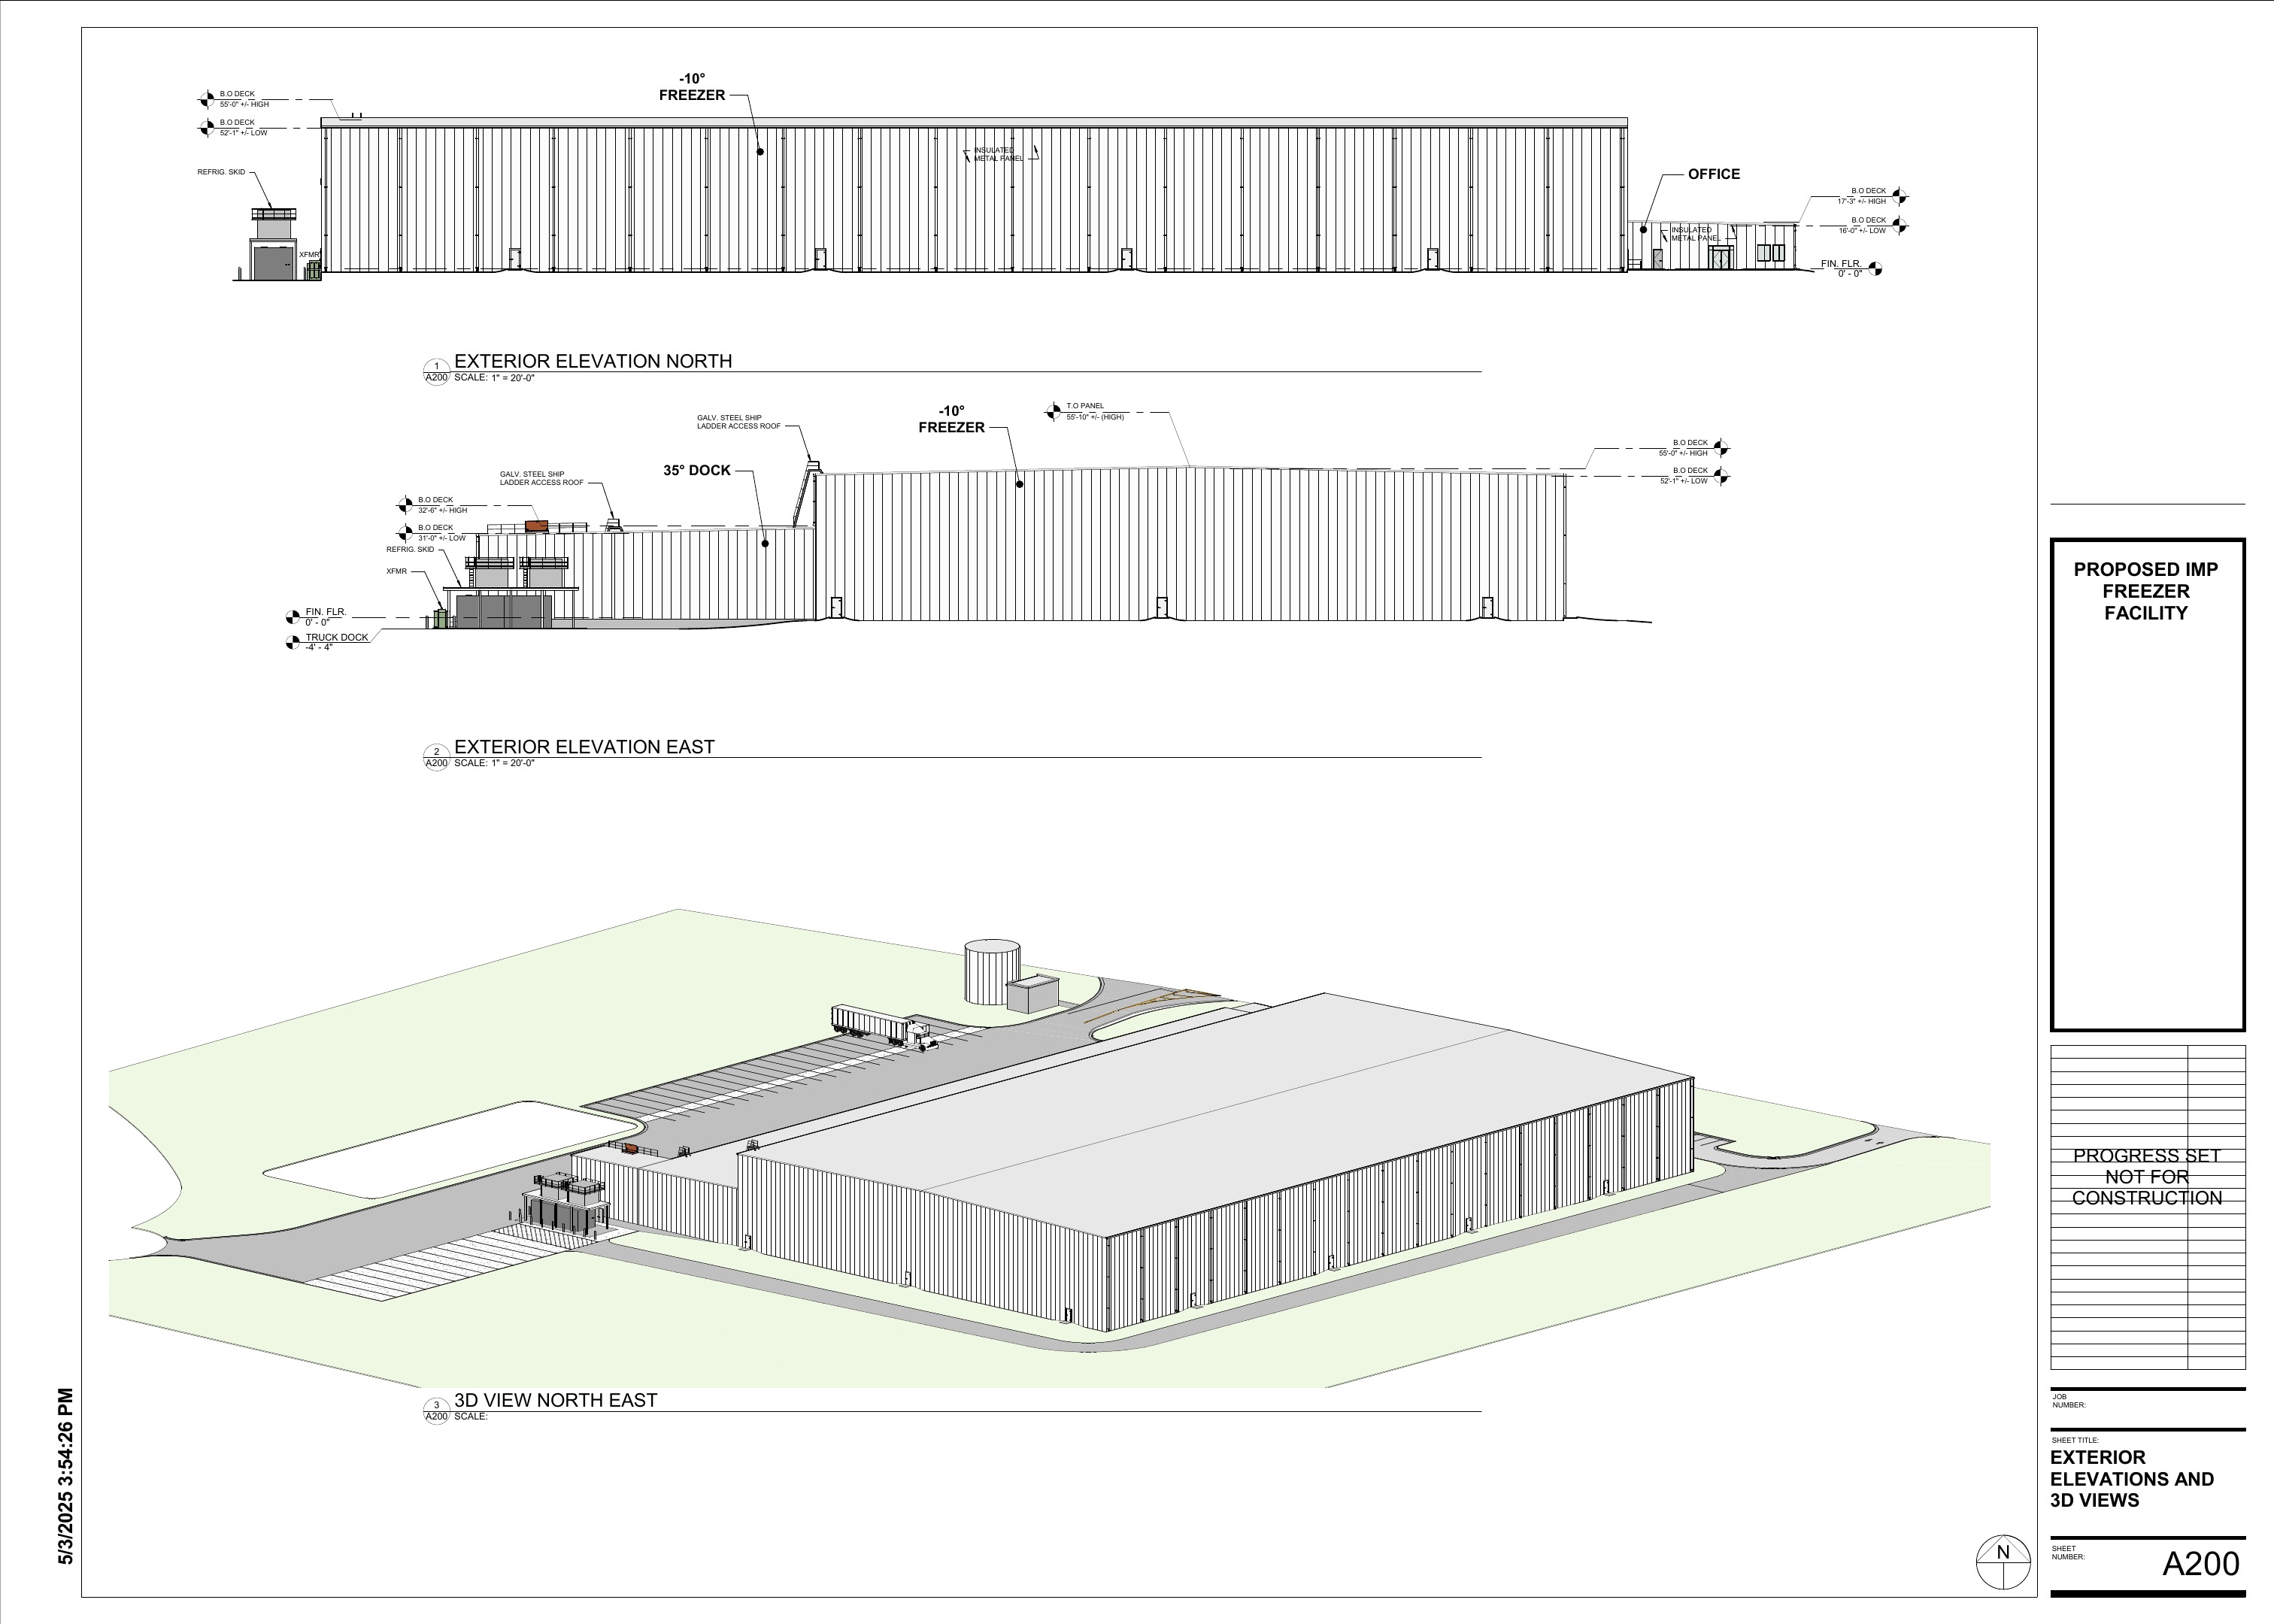
Proposed IMP Freezer Facility exterior elevations
Exterior elevations
Proposed IMP Freezer Facility building sections
Building sections

03 · Technical Coordination

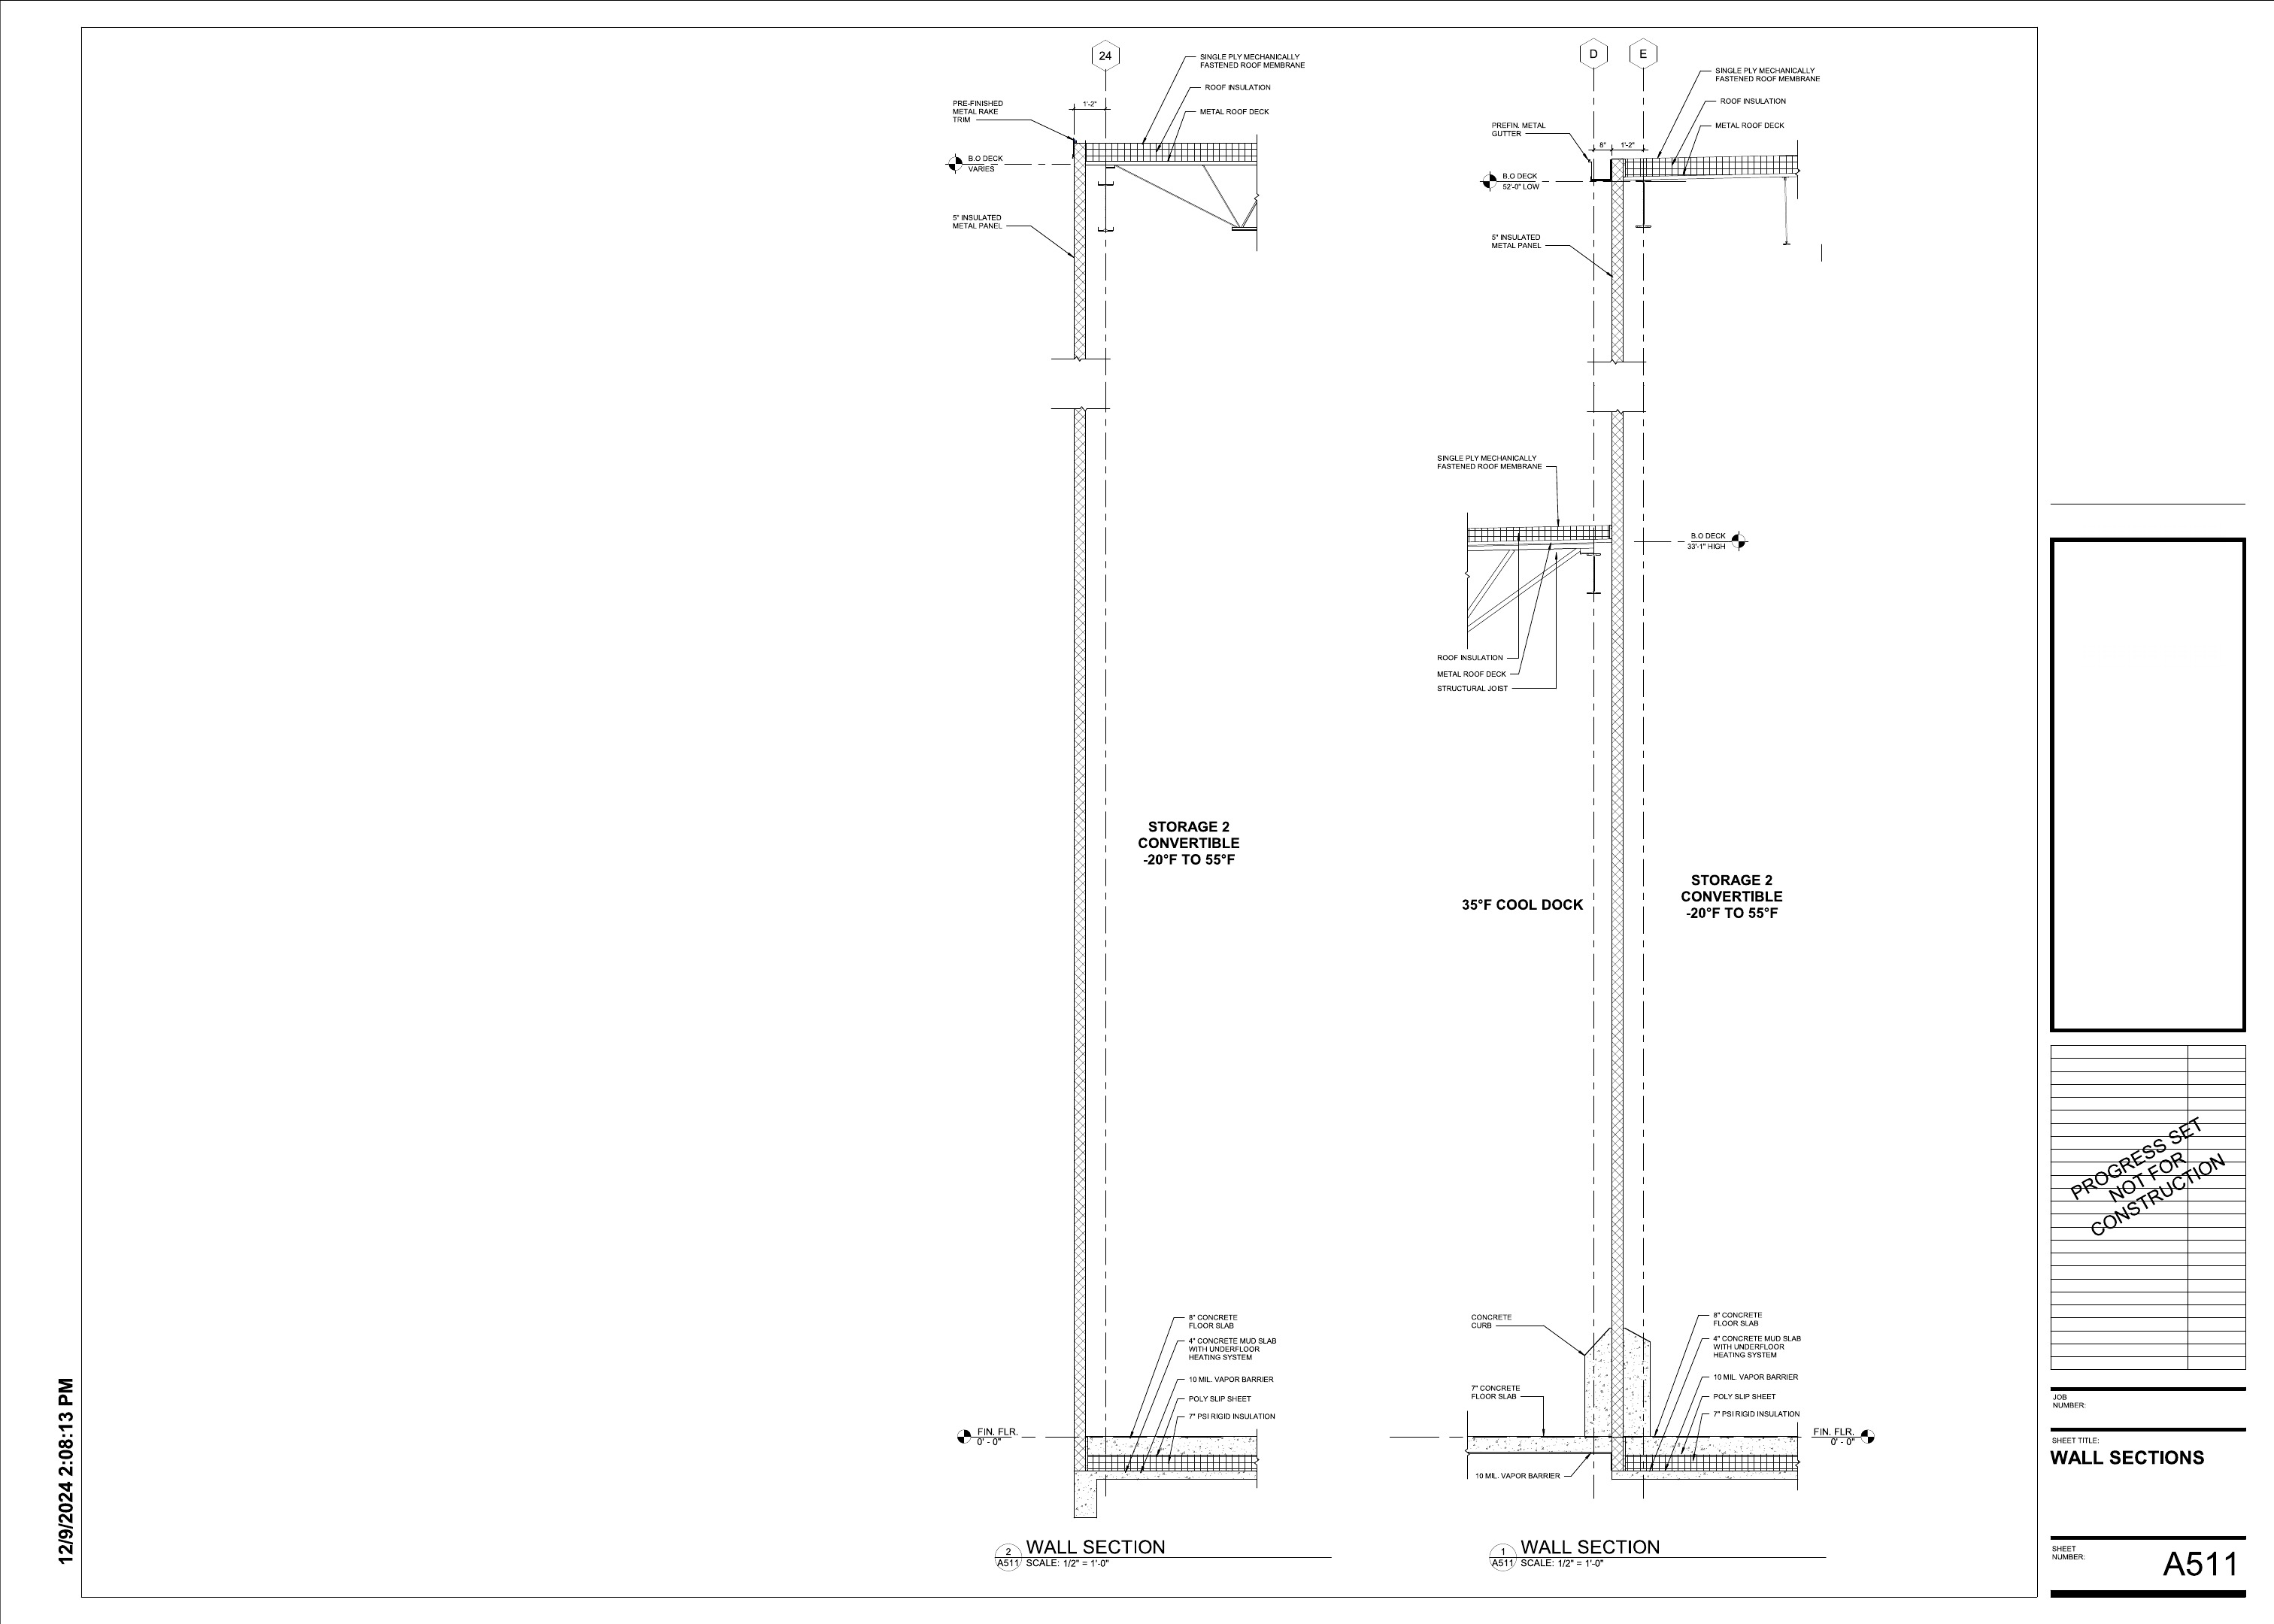
3D studies + IMP details

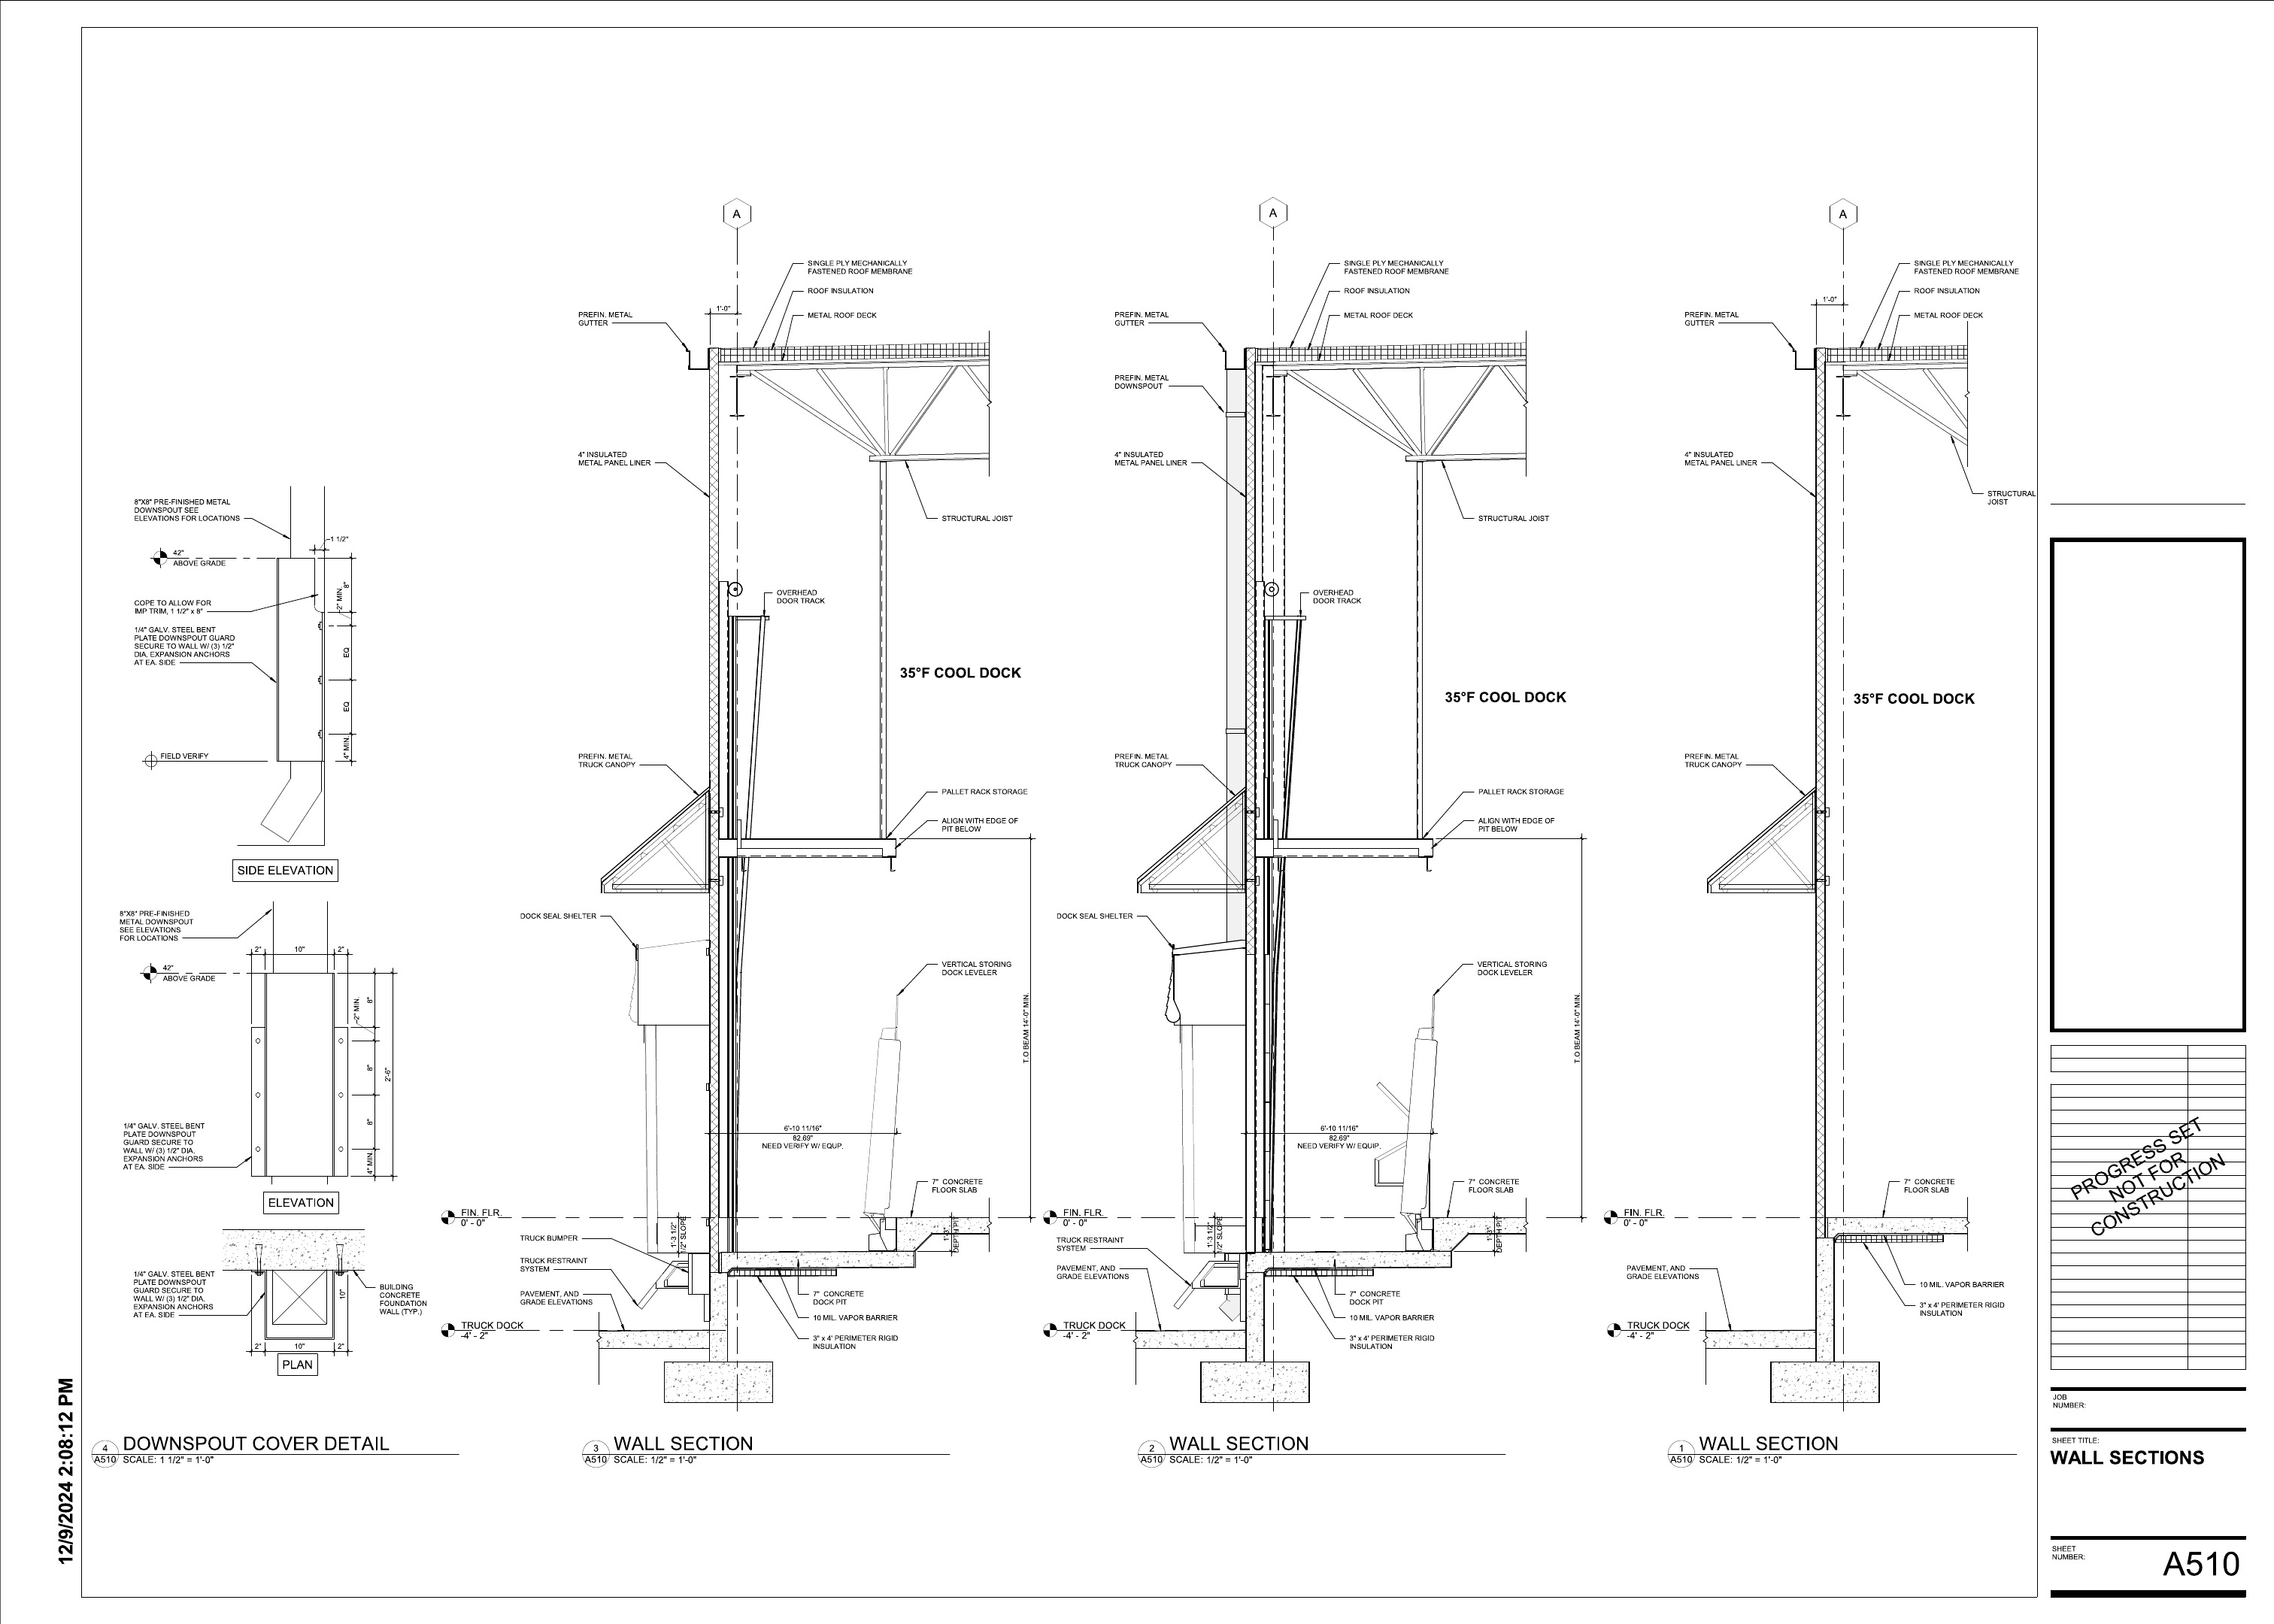
Envelope, roof, dock, and transition conditions

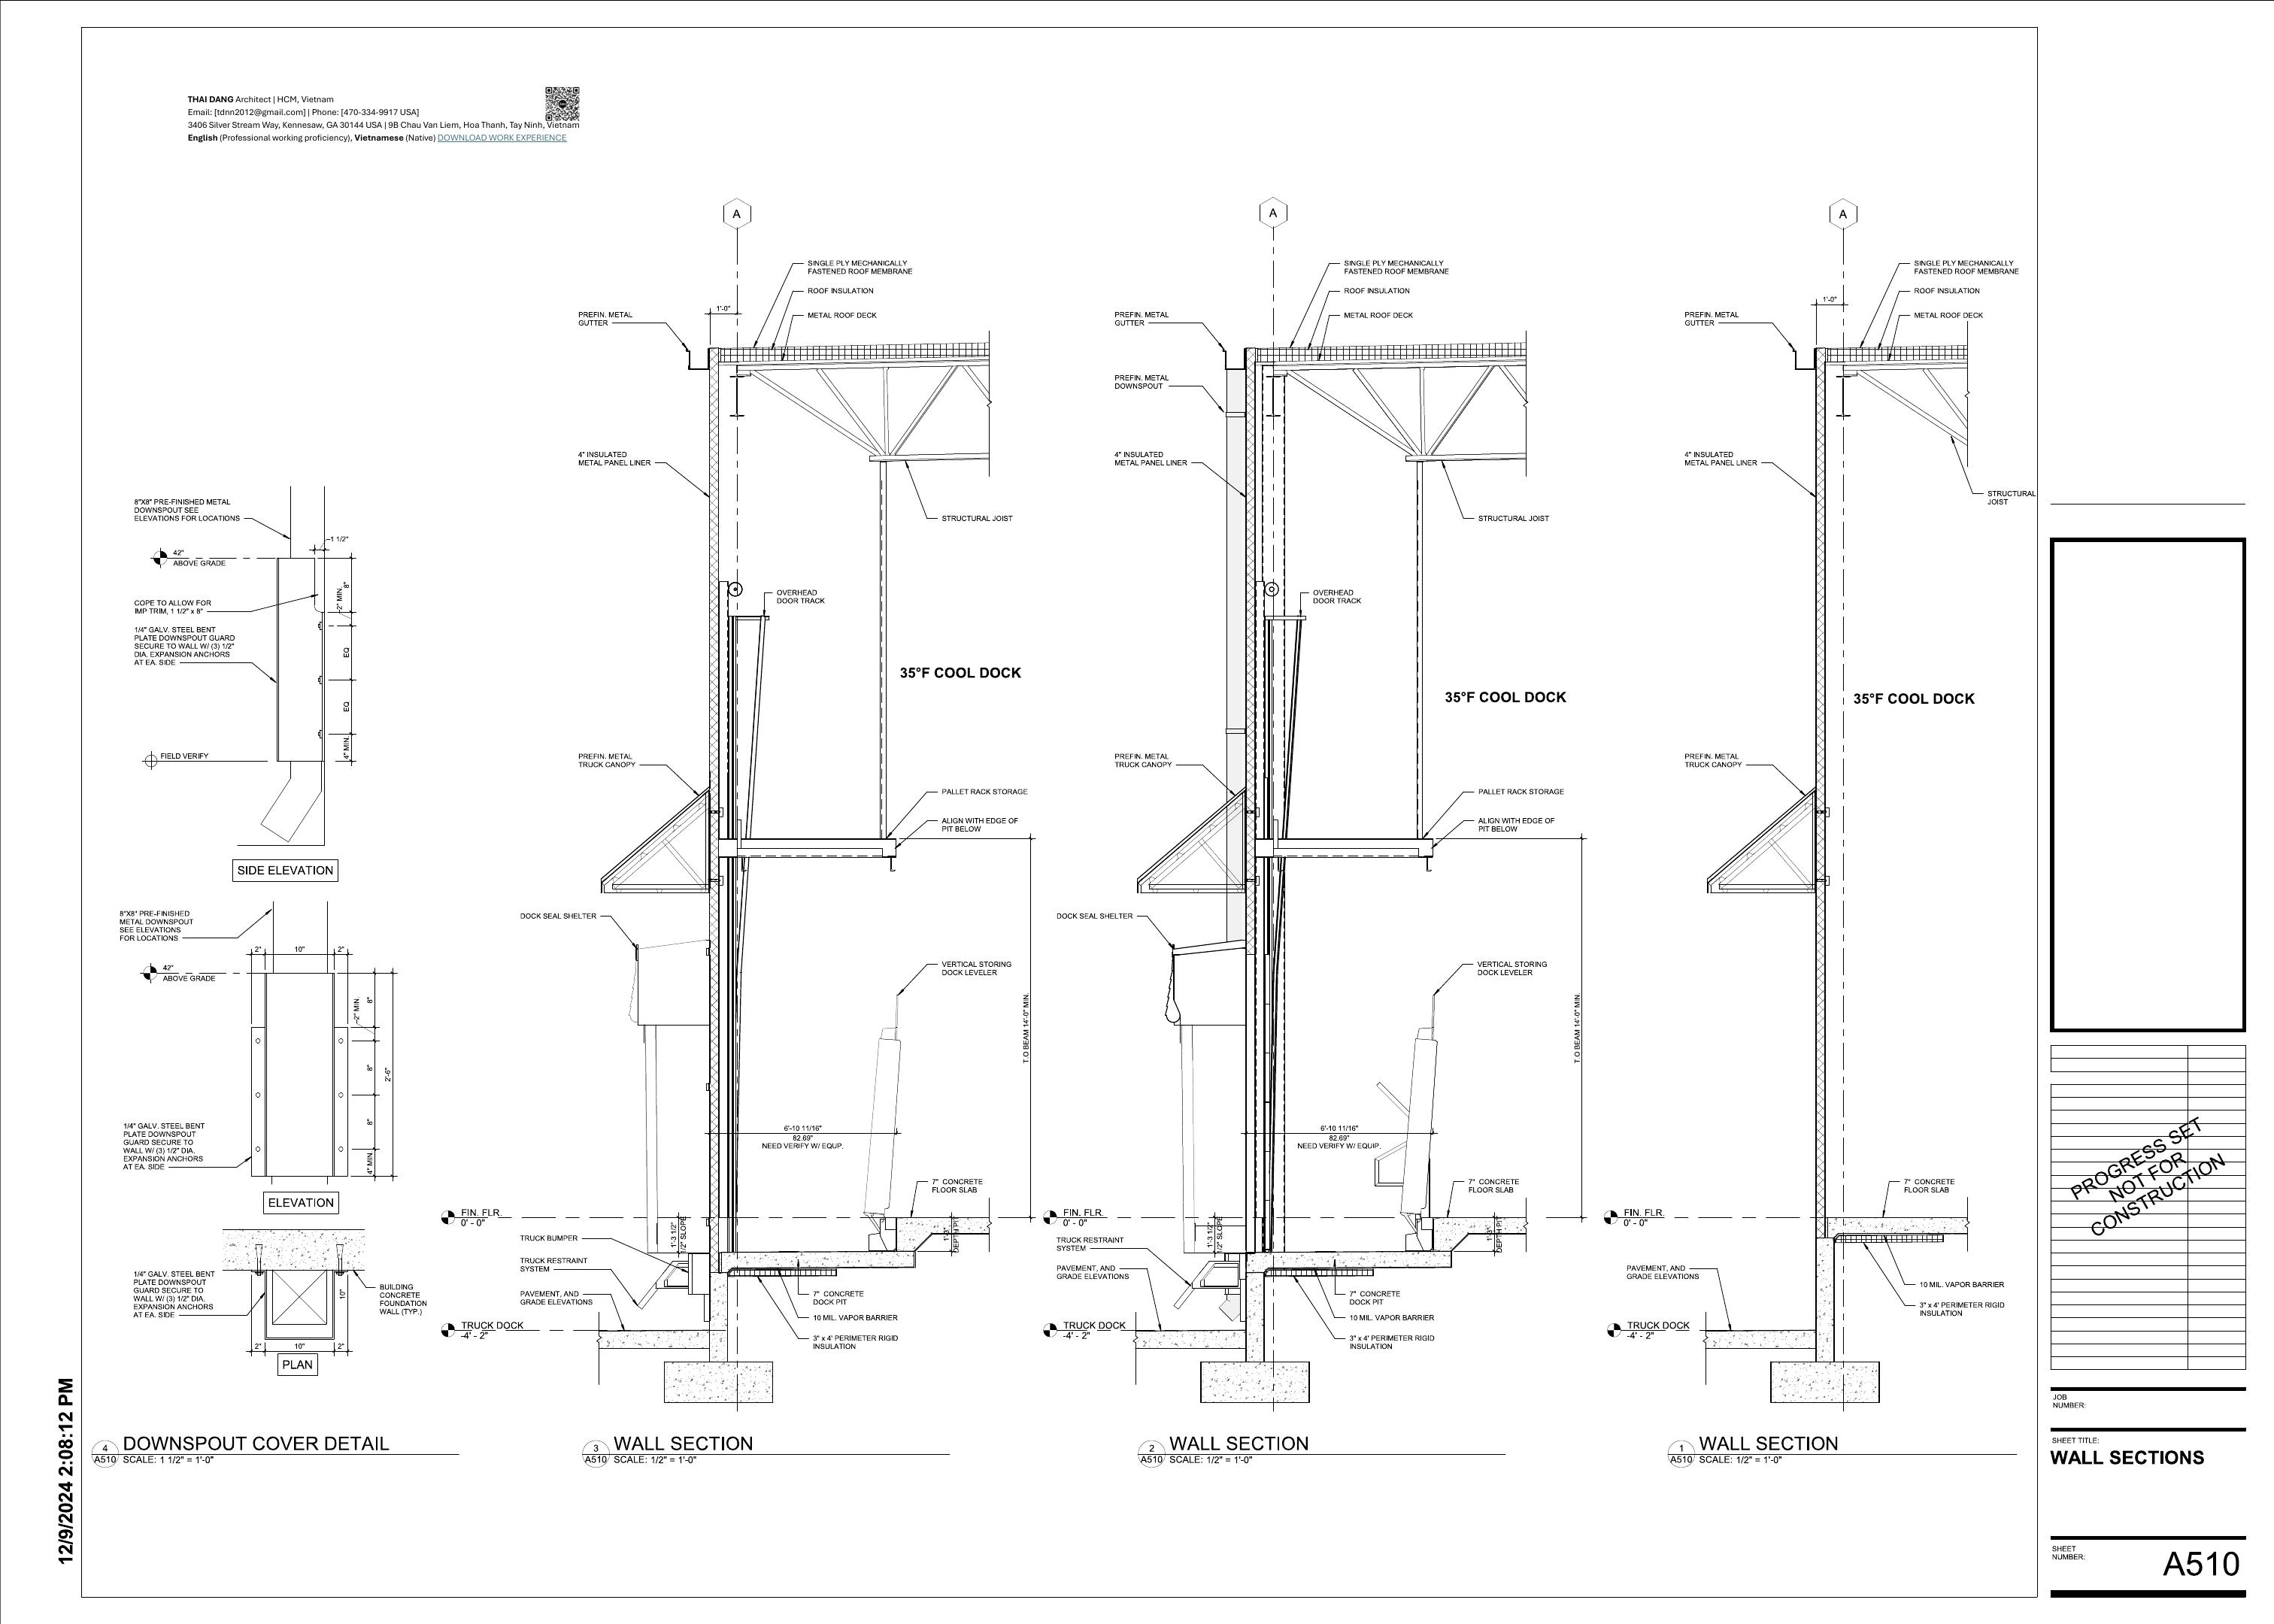
Model-based studies and wall-section development used to resolve roof transitions, access, structure, insulated metal panels, dock interfaces, and freezer-to-cool-dock conditions.
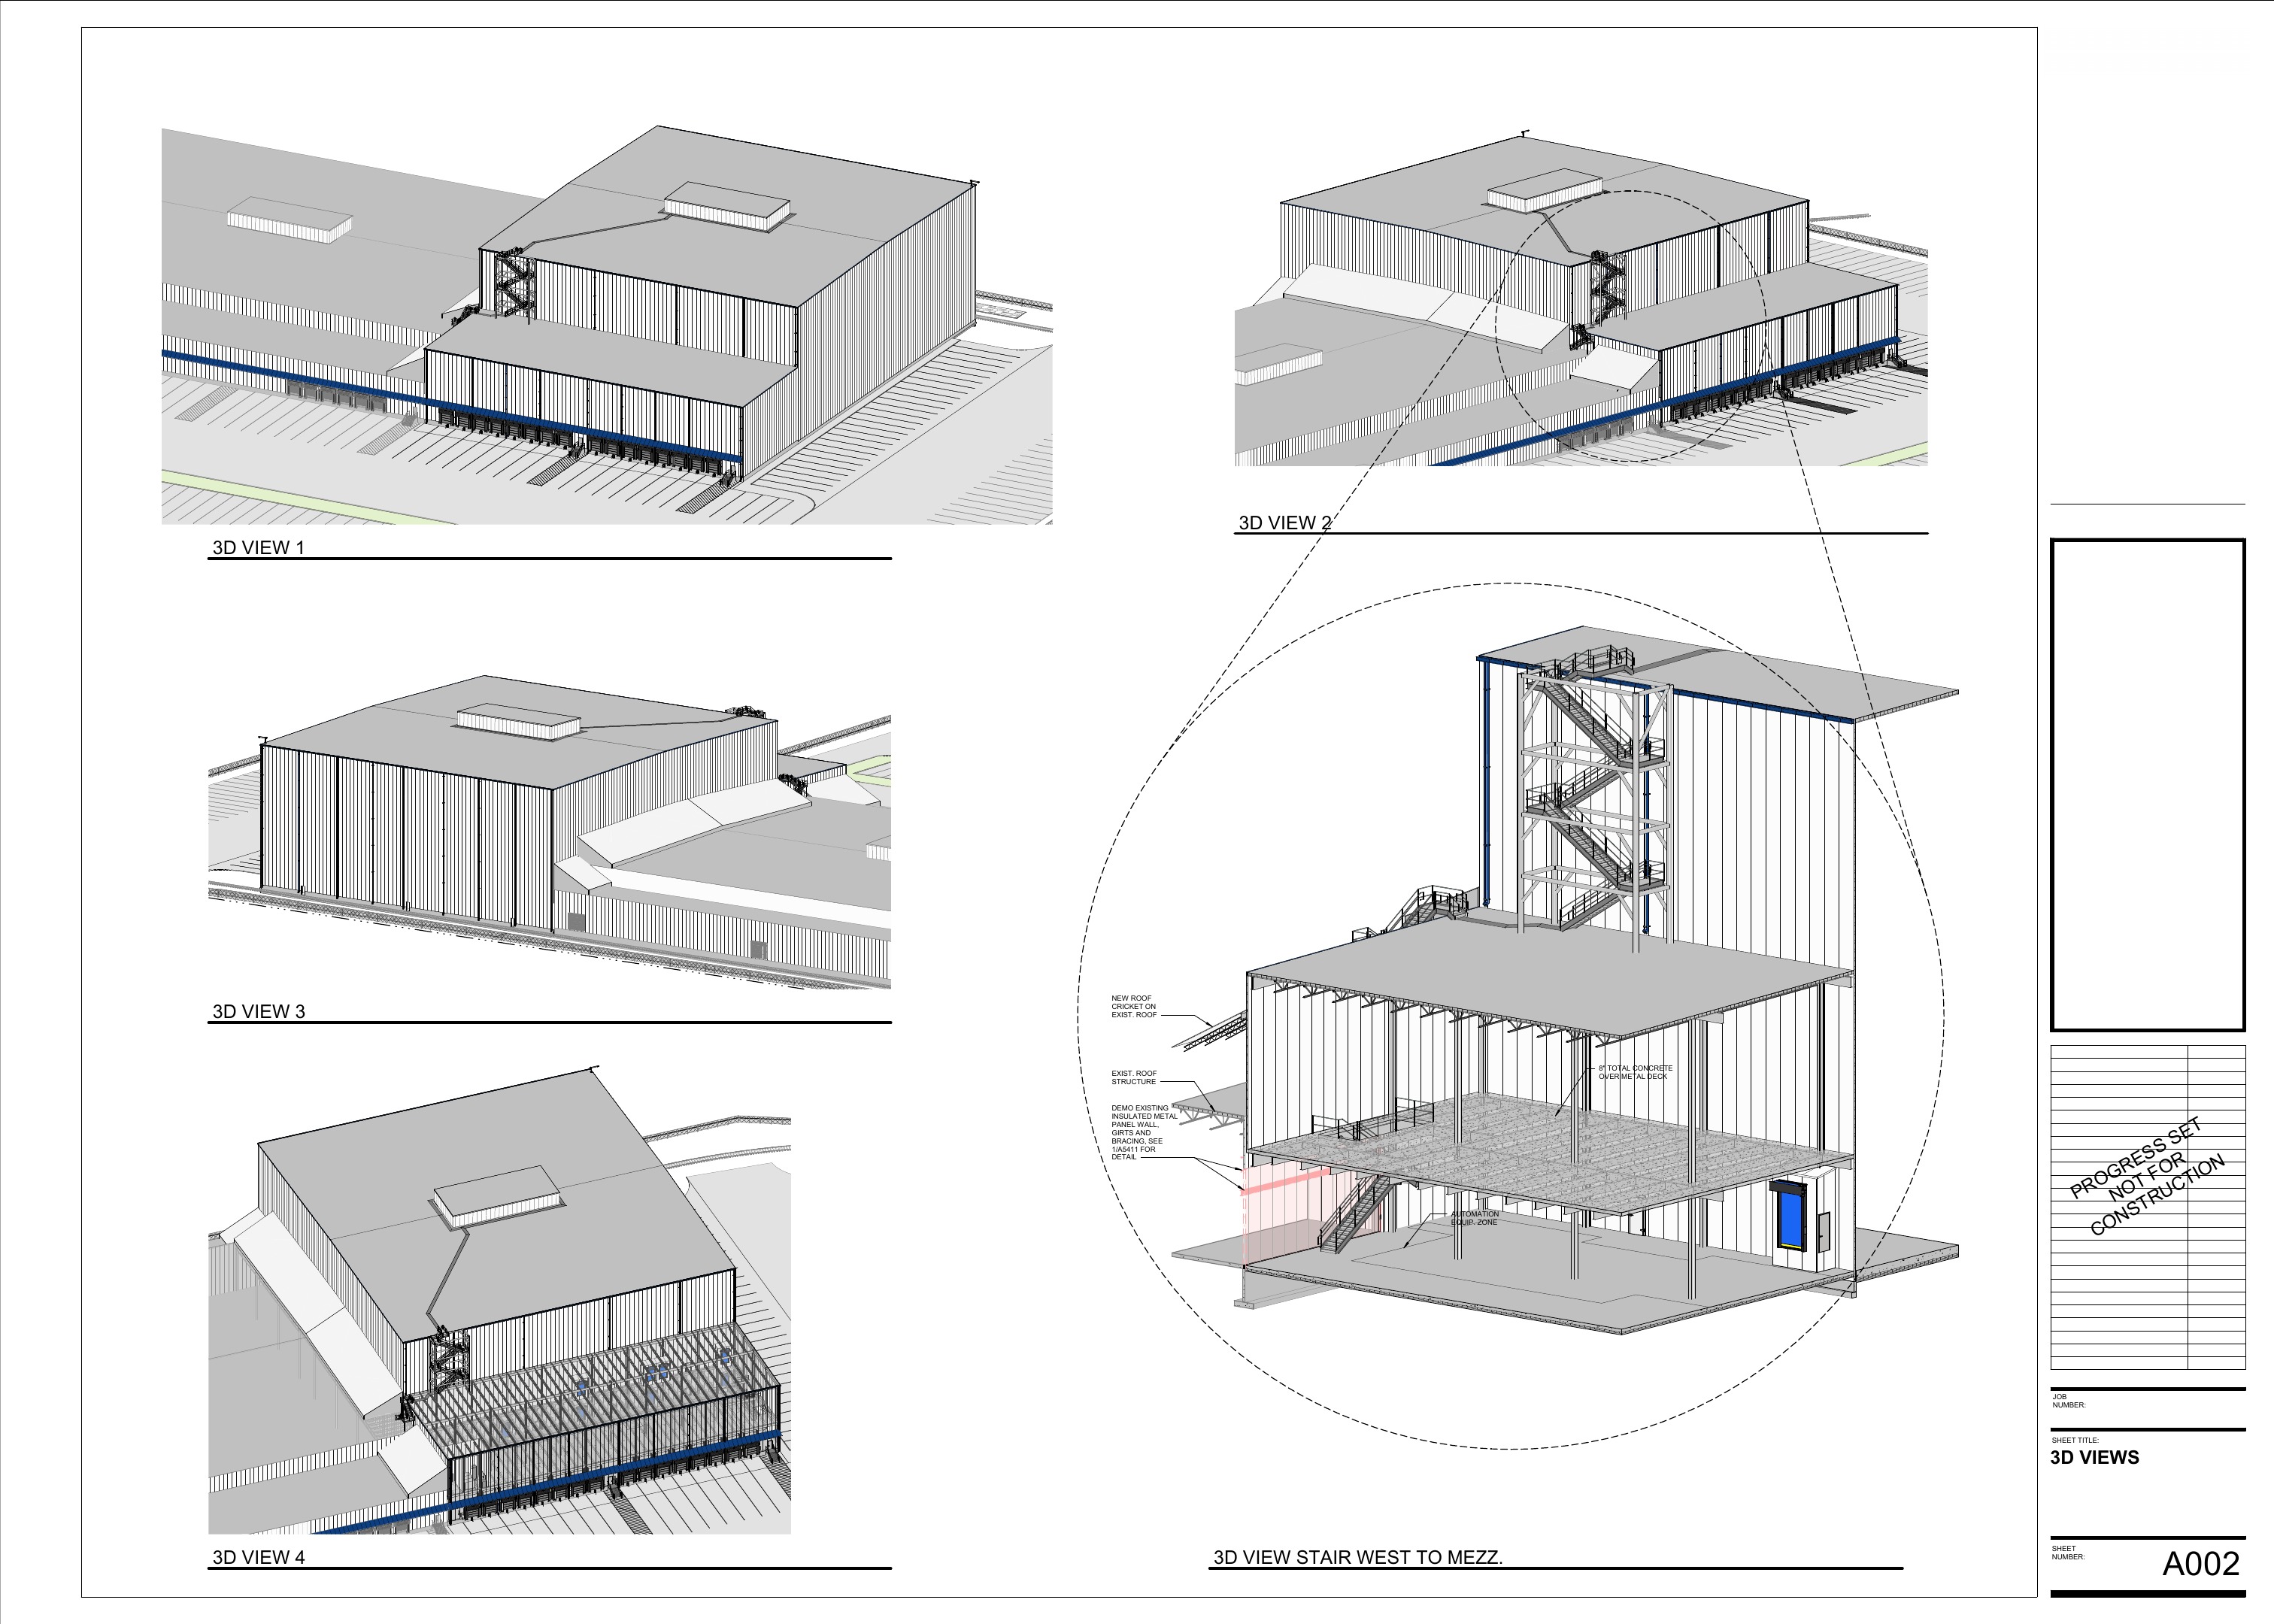
Coordinated architectural 3D views and stair study
3D coordination studies
IMP wall sections at cool dock
IMP wall sections
Convertible freezer and cool dock wall sections
Freezer / dock transitions

04 · Visualization

Industrial environments

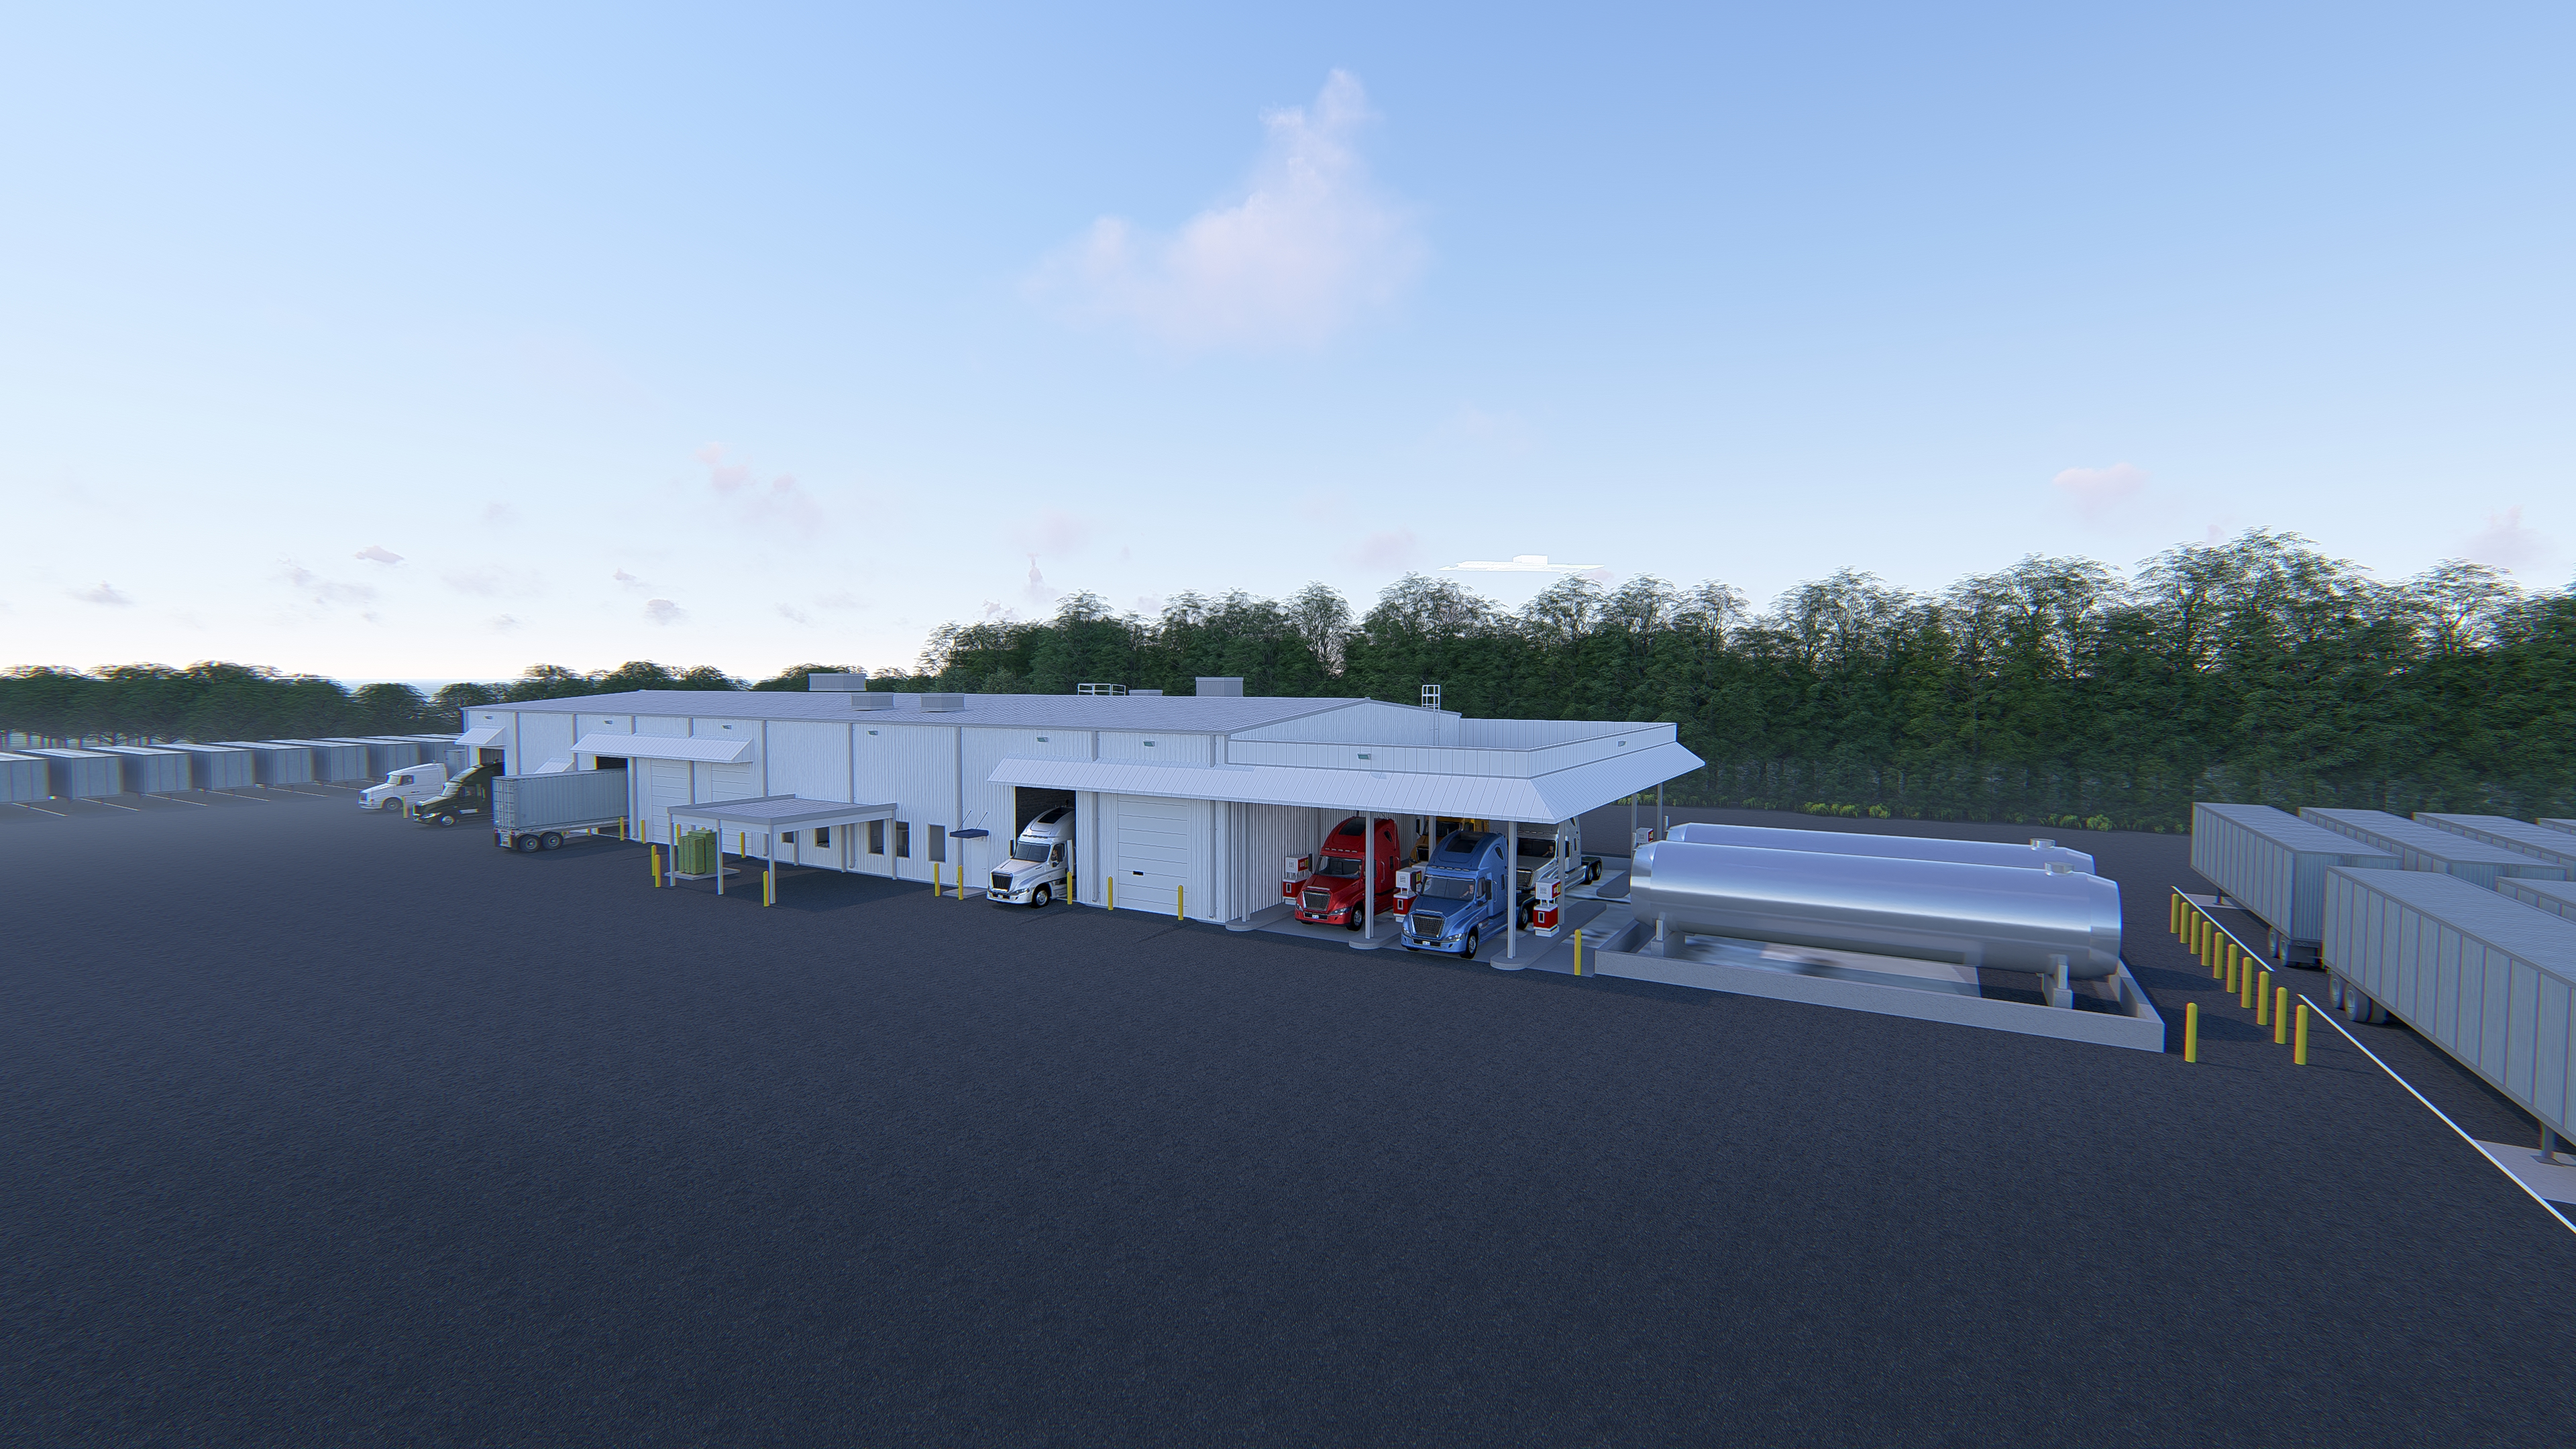
Presentation and lighting studies

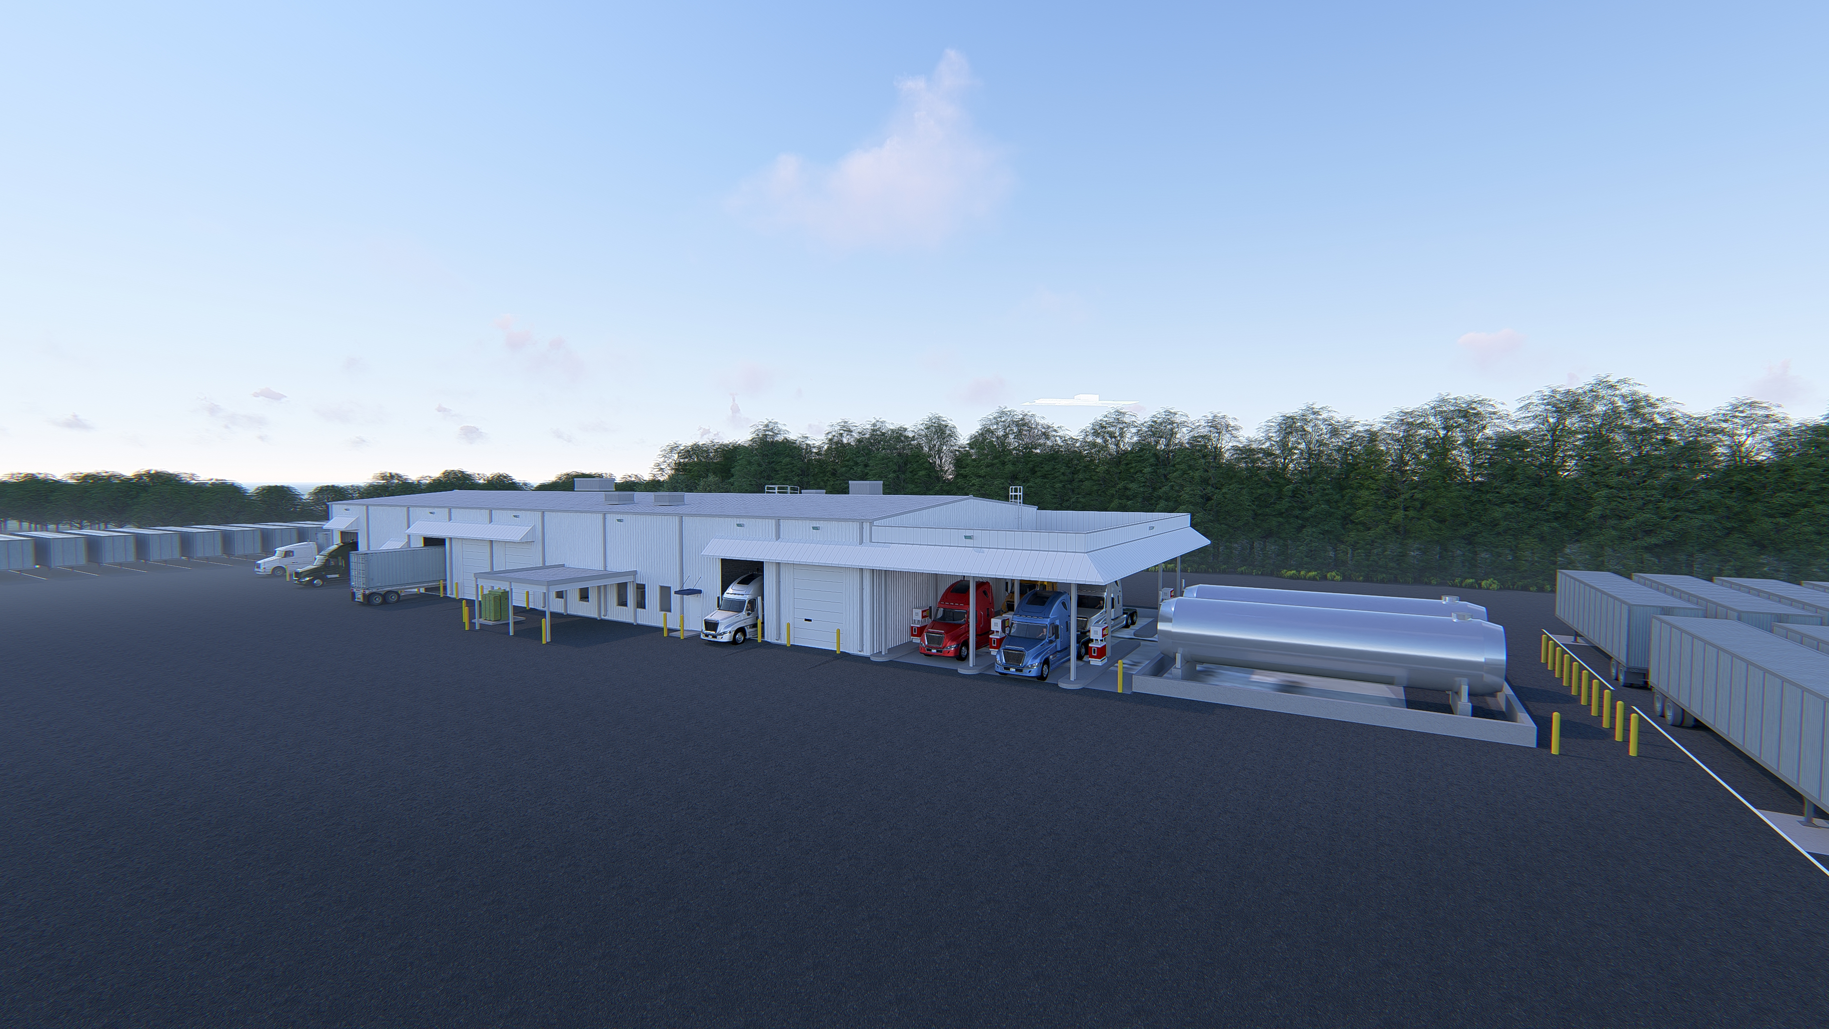
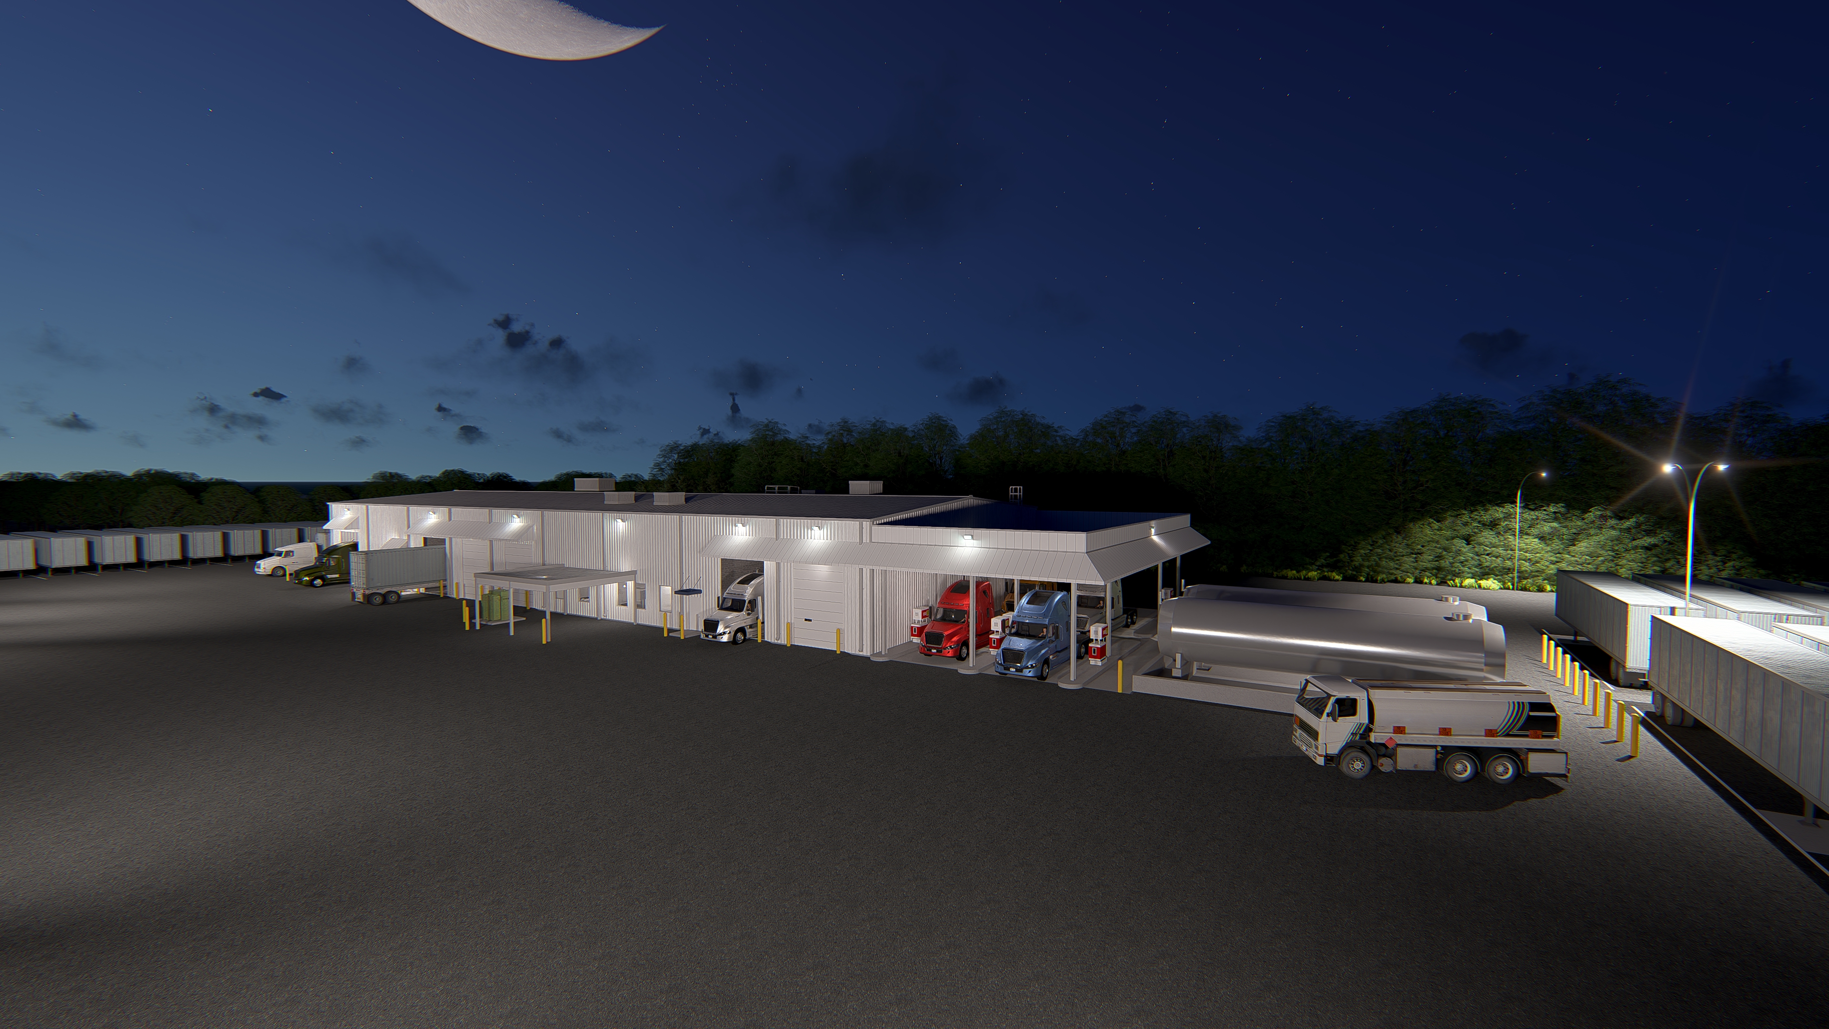
Client-facing architectural imagery developed from project models to communicate campus scale, building massing, circulation, landscape context, and day-to-night character.
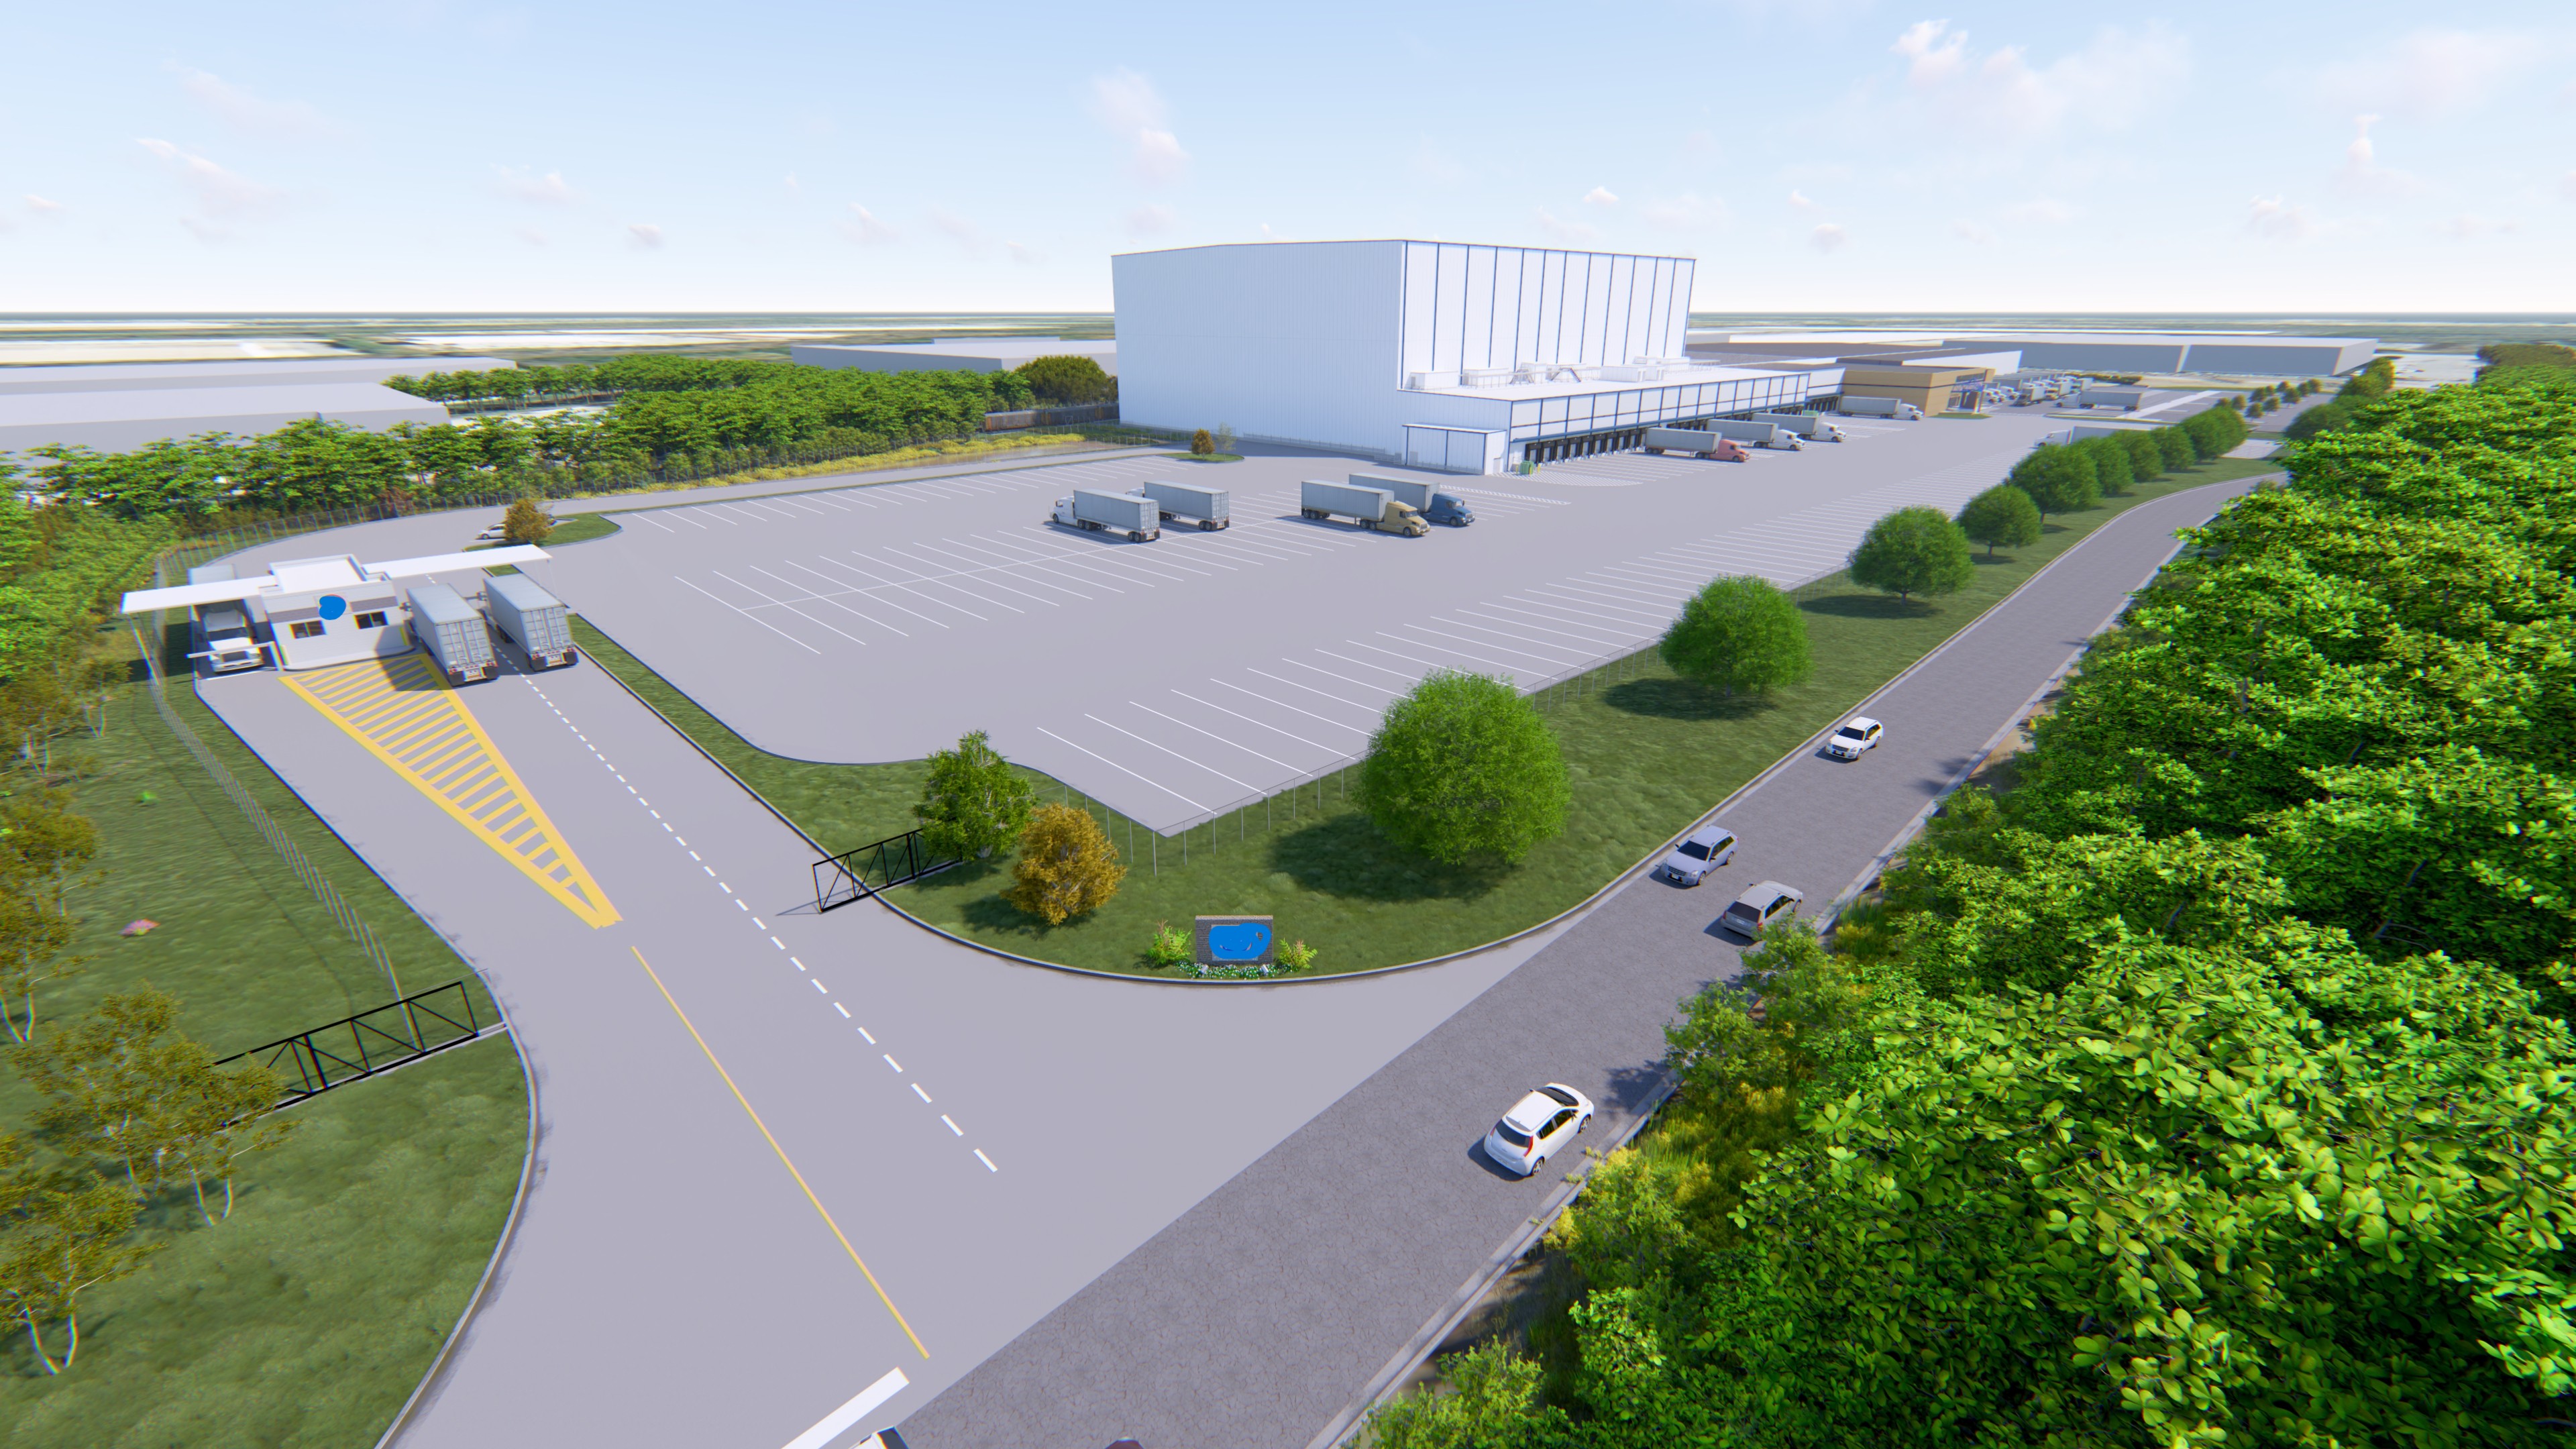
Aerial industrial campus rendering
Industrial campus aerial
Cold-storage facility aerial rendering
Cold-storage aerial
Industrial facility exterior rendering
Exterior visualization
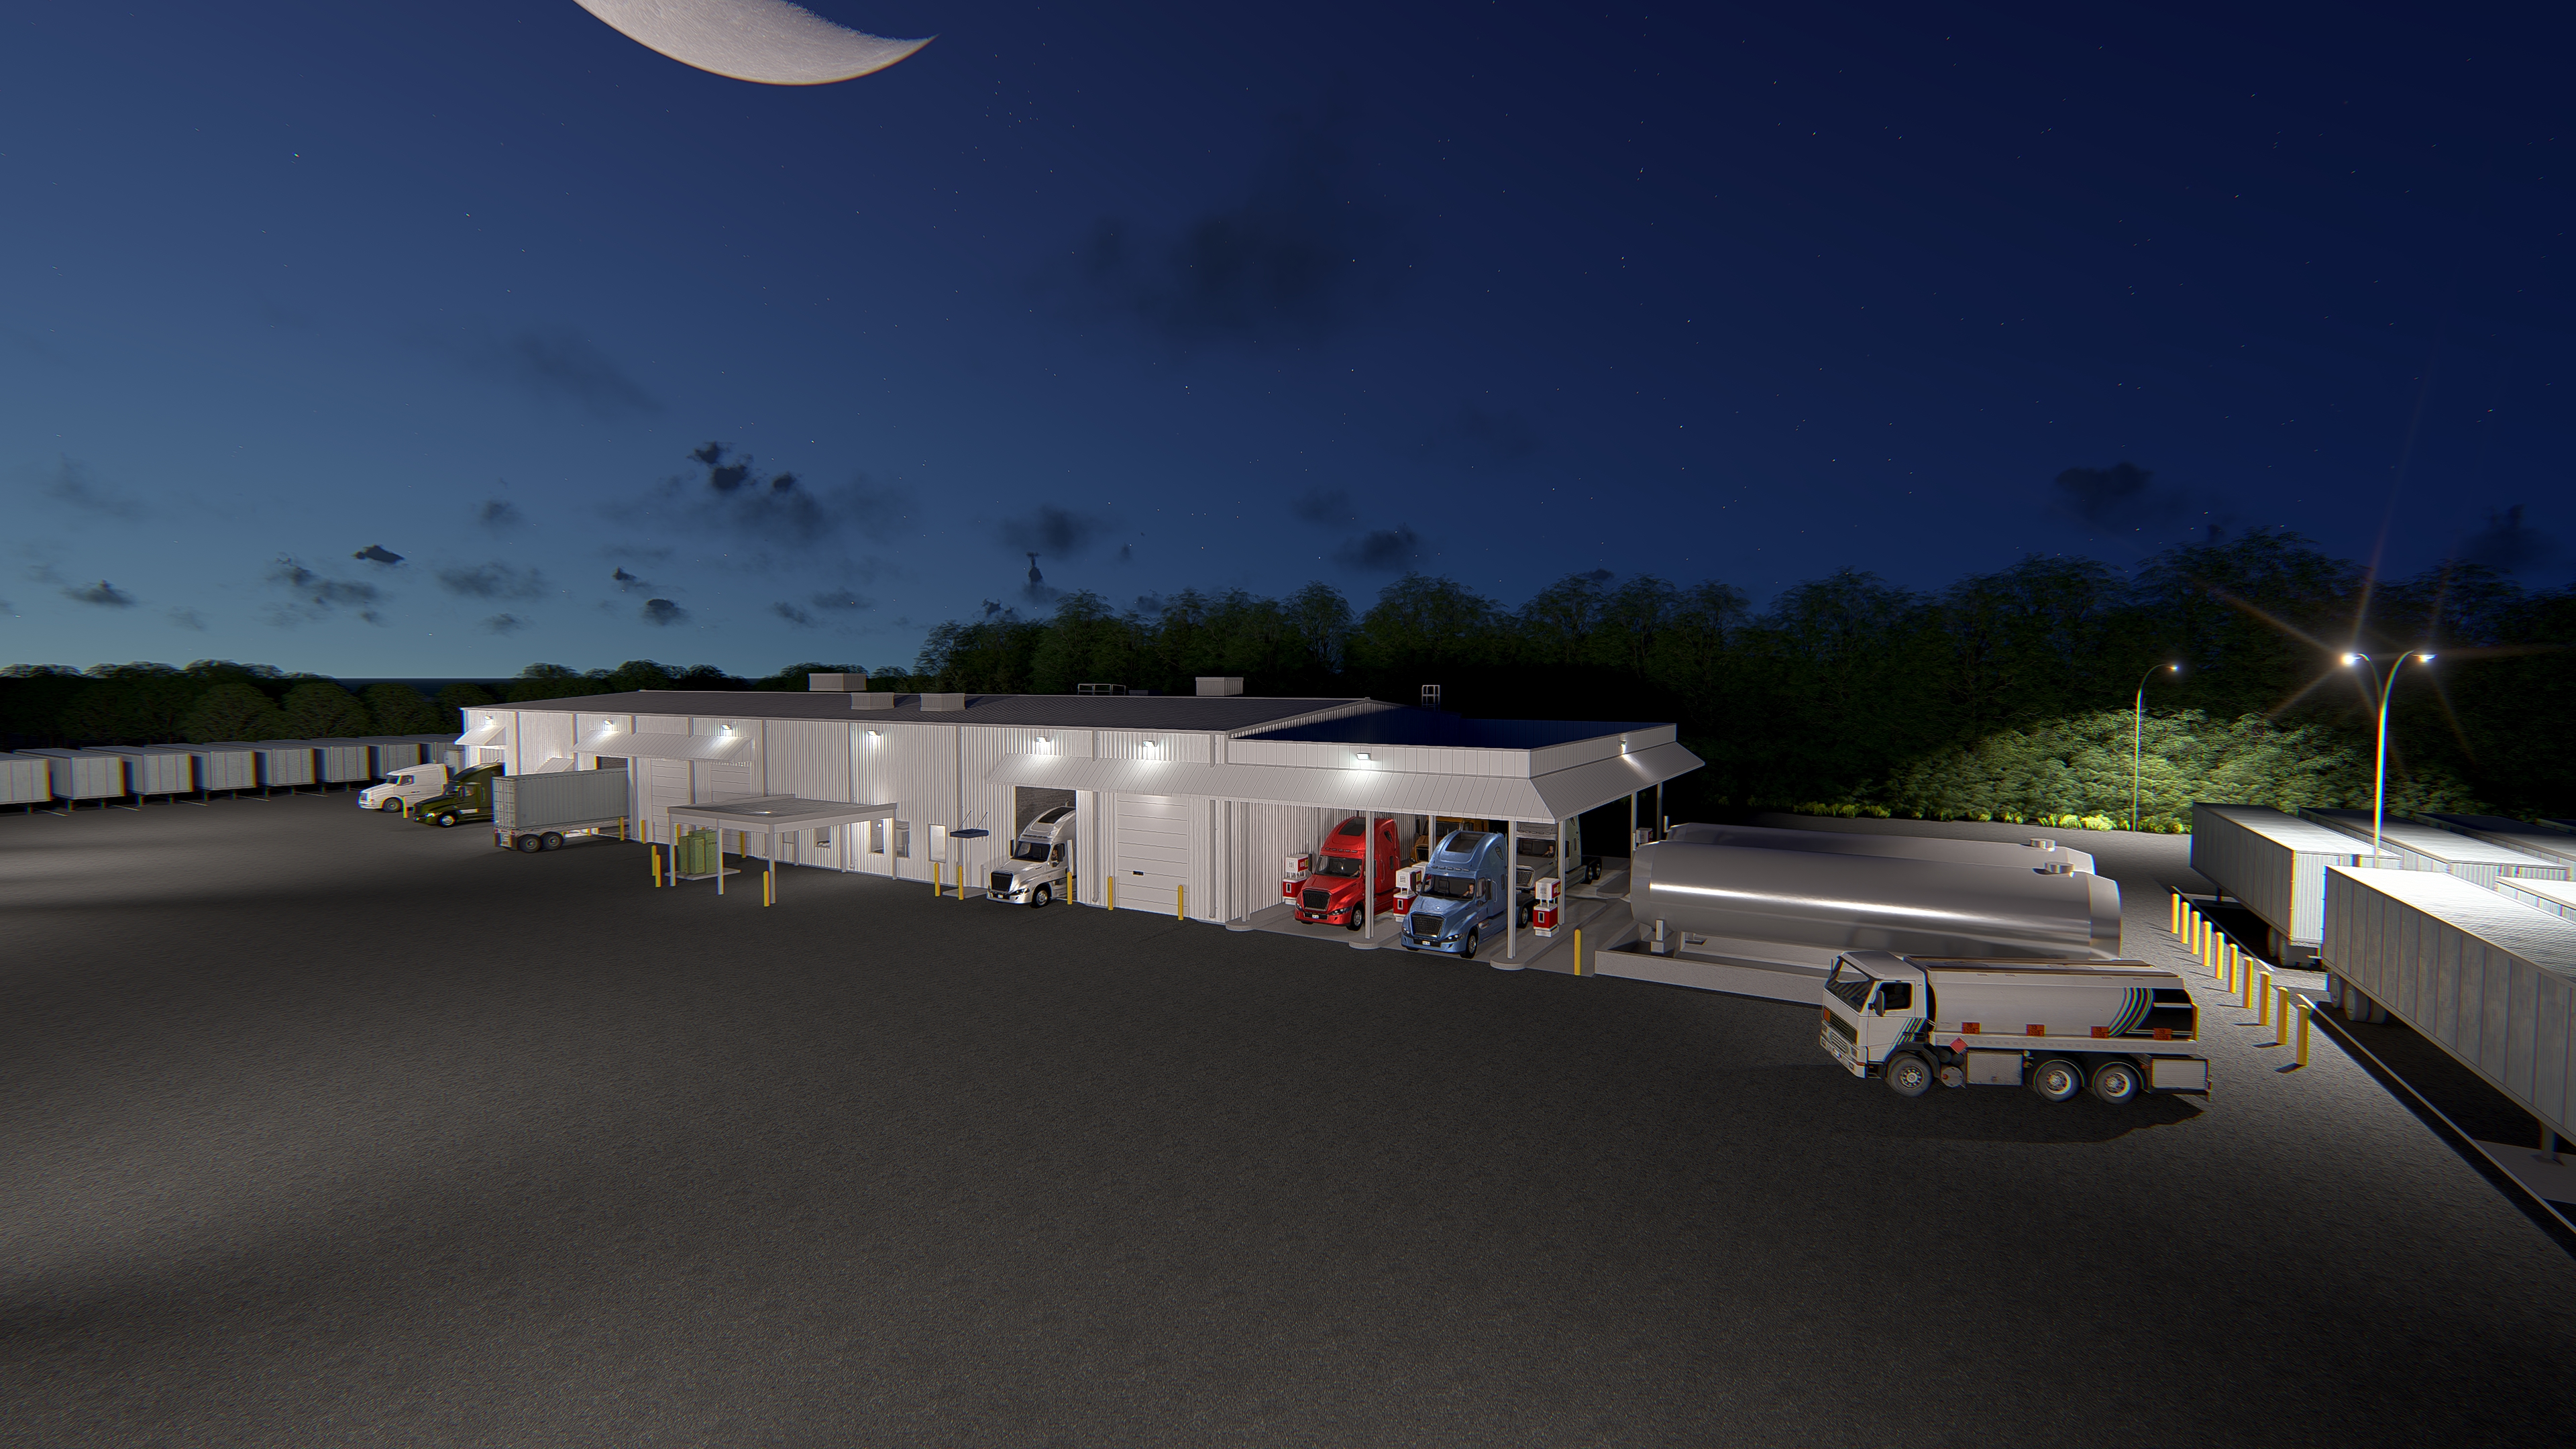
Truck service facility daytime rendering
Daytime lighting study
Truck service facility nighttime rendering
Night lighting study

05 / EXPERIENCE

Professional history

2019—Present

Architectural Designer

Griffco Design Build

  • Develop conceptual through construction-document packages for industrial, cold-storage, warehouse, distribution, and food-processing projects.
  • Build and manage Revit architectural models and coordinate multidisciplinary work through Autodesk BIM 360.
  • Coordinate IMP wall and ceiling systems, freezer/cooler/dock layouts, openings, equipment interfaces, and architectural requirements.
  • Develop pallet-rack layouts, capacity studies, Revit families, the company architectural template, client-ready drawings, renderings, and animations.
2017—2019

Architectural Designer

Primus Builders

  • Supported architectural design and documentation for design-build projects.
  • Produced conceptual layouts, Revit and AutoCAD drawings, technical details, and coordinated information through design and construction phases.

06 / CAPABILITIES

Design + technical skills

Design & Planning

Concept development
Master planning
Layout optimization
Rack and ASRS studies

Documentation

Construction drawings
Submission sets
Technical detailing
Record documents

BIM & Coordination

Revit modeling
Autodesk BIM 360
Clash detection
Model management

Visualization

Lumion rendering
Animation
Adobe Photoshop
Adobe Illustrator

RevitAutoCADAutodesk BIM 360SketchUpLumionPhotoshopIllustratorMicrosoft Office

07 / EDUCATION

Bachelor of Science

Construction Engineering

Southern Polytechnic State University (now Kennesaw State University) · Kennesaw, Georgia · 2011

08 / CONTACT

Open to remote opportunities

Let’s build something
well coordinated.

Based in Kennesaw, Georgia